
5843 W Avonmore Cir, Highland, UT 84003
Local realty services provided by:ERA Brokers Consolidated
Upcoming open houses
- Sat, Nov 1401:00 pm - 04:00 pm
Listed by: jill rustad, jaclyn rustad
Office: century 21 edges
MLS#:2195650
Source:SL
Price summary
- Price:$1,399,000
- Price per sq. ft.:$300.15
- Monthly HOA dues:$50
About this home
GRAND OPEN HOUSE SATURDAY, NOVEMBER 14, 2026 (1:00pm - 4:00pm) ***TWO FINANCING OPTIONS - TRADITIONAL AND SELLER FINANCE + ADU/Mother-in-law INCOME POTENTIAL!*** BUYER FINANCING INCENTIVES! Enjoy a 3-2-1 temporary rate buydown with effective payment rates of just 4.625 year 1, 5.625% year 2, 6.625% year 3, & 7.625% thereafter! 30-year fixed mortgage. (APR:7.681). Based on 760 credit score and 10% down. (Rates subject to market changes and guaranteed once locked, subject to lock terms. Buyer must qualify. Offer available through preferred lender.) Or *** SELLER FINANCING at 5% available.*** (PLUS, a 2-3 bedroom ADU is also available to offset your mortgage payment.) _____ Plus, OVER $121,000 INVESTED IN MAJOR HOME IMPROVEMENTS! At 5843 W Avonmore Circle, you'll enjoy a 5 yr NEW ROOF (2021), a DETACHED OVERSIZED garage in addition to the 3-car garage, 43 New & Upgraded Milgard energy-efficient windows, 2 high-efficiency HVAC systems, two NEW 50-gallon water heaters, and a NEW water softener (2026). Both garages feature POLYASPARTIC premium flooring with a 21-year warranty, upgraded garage door openers and hardware, and programmable permanent FOREVER LED everyday & holiday lighting. These are significant upgrades already taken care of, saving you time, money and future expenses! Come see the VALUE for yourself. Call the listing agent today to schedule your private showing!...
Contact an agent
Home facts
- Year built:2002
- Subdivision & Development:AVONMORE
- Listing ID #:2195650
- Added:1 day(s) ago
- Updated:November 12, 2026 at 02:04 PM
Rooms and interior
- Bedrooms:8
- Total bathrooms:4
- Full bathrooms:3
- Rooms Total:24
- Flooring:Carpet, Hardwood, Tile, Travertine
- Bathrooms Description:Bath: Sep. Tub/Shower, Jetted Tub
- Kitchen Description:Disposal, Kitchen: Second, Oven: Gas, Range/Oven: Free Stdng., Range: Gas
- Basement Description:Entrance, Full, Walk-Out Access
- Living area:4,661 sq. ft.
Heating and cooling
- Cooling:Central Air, Heat Pump
- Heating:Electric, Forced Air, Gas: Central, Gas: Stove, Heat Pump
Structure and exterior
- Roof:Asphalt
- Year built:2002
- Building area:4,661 sq. ft.
- Lot area:0.46 Acres
- Lot Features:Cul-De-Sac, Cul-de-sac, Curb & Gutter, Drip Irrigation, Fenced: Full, Flat, Private, Road: Paved, Secluded, Sidewalks, Sprinkler: Auto-Full
- Construction Materials:Brick, Stucco
- Exterior Features:Basement Entrance, Bay Box Windows, Deck: Covered, Entry (Foyer), Lighting, Out Buildings, Porch: Open, Walkout
- Levels:3 Story
Schools
- High school:Lone Peak
- Middle school:Timberline
- Elementary school:Westfield
Utilities
- Water:Culinary, Water Connected
- Sewer:Sewer Connected, Sewer: Connected, Sewer: Public
Finances and disclosures
- Price:$1,399,000
- Price per sq. ft.:$300.15
- Tax amount:$4,806
Features and amenities
- Laundry features:Electric Dryer Hookups, Gas Dryer Hookups
- Amenities:Accessory Apartment, Alarm: Fire, Bar: Dry, Bar: Wet, Central Vacuum, Closet: Walk-In, Den/Office, French Doors, Intercom, Jetted Tub, Mother-In-Law Apartment, Picnic Area, Smart Thermostat(s), Theater Room, Vaulted Ceilings
Parking
- Total parking spaces:13
- Parking description:5 Car, Attached, Attached Garage, Built-In, Covered, Detached, Extra Height, Extra Length, Extra Width, Garage Door Opener, Parking: Uncovered, Rv Parking, Storage Above, Workbench, Workshop
- Garage spaces:5
New listings near 5843 W Avonmore Cir
- New
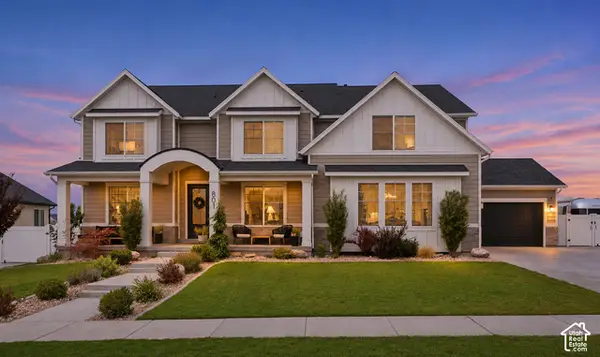 $1,599,900Active5 beds 6 baths6,313 sq. ft.
801 N 860 W, American Fork, UT 84003
MLS# 2195623Listed by: KW SOUTH VALLEY KELLER WILLIAMS - New
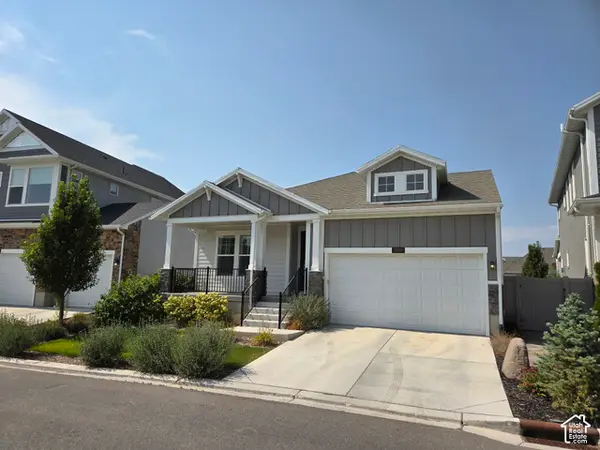 $634,900Active5 beds 3 baths3,314 sq. ft.
5006 W Northwood Ln N, Highland, UT 84003
MLS# 2195047Listed by: KOEN JOHNSON REALTY - New
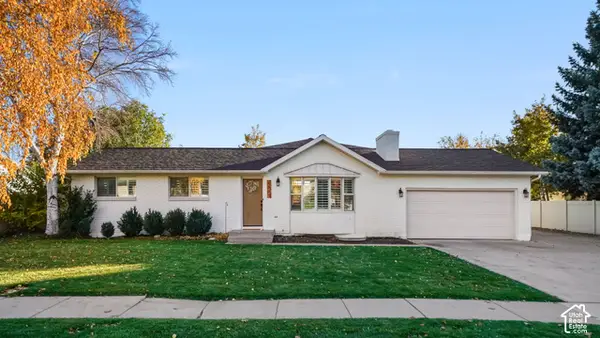 Listed by ERA$915,000Active7 beds 4 baths4,352 sq. ft.
6315 W 10830 N, Highland, UT 84003
MLS# 2194575Listed by: ERA BROKERS CONSOLIDATED (UTAH COUNTY) - New
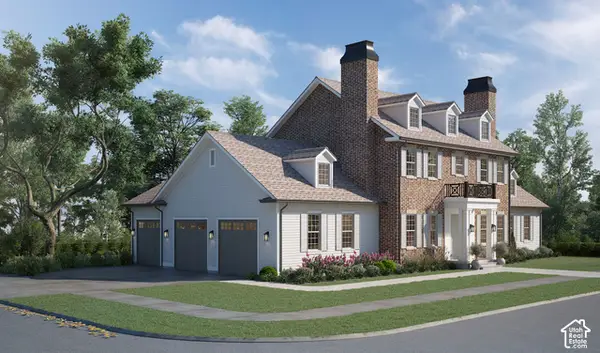 $2,800,000Active6 beds 7 baths6,088 sq. ft.
6417 W 10630 N #3, Highland, UT 84003
MLS# 2194167Listed by: KW WESTFIELD 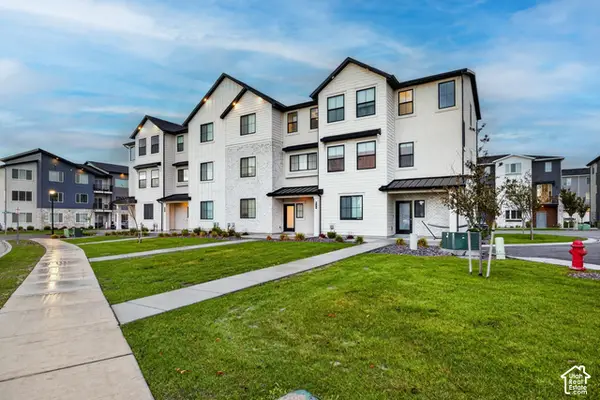 $529,900Active4 beds 4 baths2,255 sq. ft.
944 W 560 S, American Fork, UT 84003
MLS# 2193601Listed by: PRESIDIO REAL ESTATE $2,521,900Active5 beds 4 baths5,688 sq. ft.
11935 N Highland Oaks Dr #414, Highland, UT 84003
MLS# 2174014Listed by: BRAVO REALTY SERVICES, LLC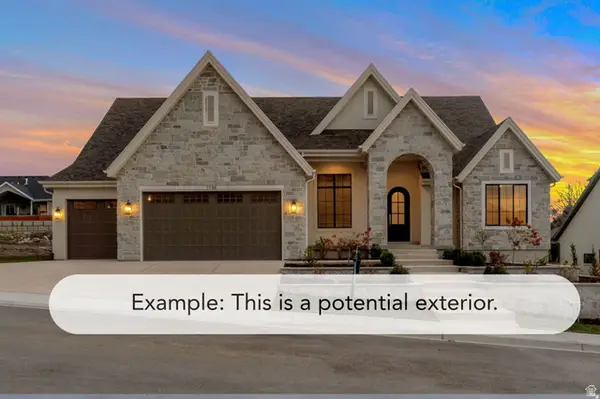 $2,178,900Active5 beds 4 baths5,334 sq. ft.
11885 N Burning Oaks Dr #308, Highland, UT 84003
MLS# 2180804Listed by: BRAVO REALTY SERVICES, LLC $2,475,000Active5 beds 4 baths4,822 sq. ft.
11903 N Burning Oaks Dr W #307, Highland, UT 84003
MLS# 2185547Listed by: BRAVO REALTY SERVICES, LLC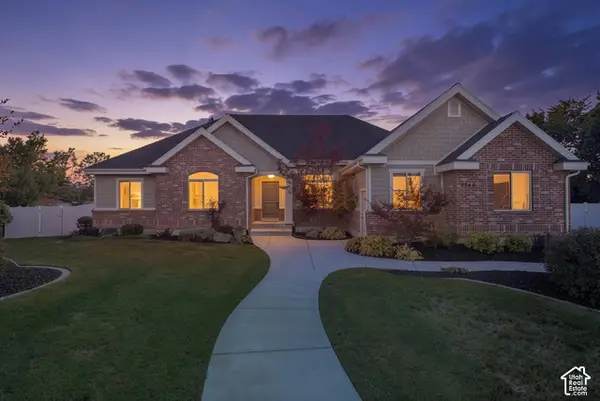 $1,365,000Pending6 beds 5 baths4,790 sq. ft.
6749 W 10125 N, Highland, UT 84003
MLS# 2193339Listed by: PINE VALLEY REALTY


Protect your home and budget from life's surprises with an Assurant Home Warranty, backed by a partner that supports you through every step of homeownership. Explore Plans.
© 2023 - 2026 ERA Franchise Systems LLC. All rights reserved. ERA Franchise Systems LLC fully supports the principles of the Fair Housing Act and the Equal Opportunity Act. ERA, ERA Real Estate powered, and their respective logos are registered service marks of ERA Franchise Systems LLC. Each office is independently owned and operated.