
6315 W 10830 N, Highland, UT 84003
Local realty services provided by:ERA Brokers Consolidated
6315 W 10830 N,Highland, UT 84003
$915,000
- 7 Beds
- 4 Baths
- 4,352 sq. ft.
- Single family
- Active
Upcoming open houses
- Sat, Nov 0712:00 pm - 03:00 pm
Listed by:
 Jennifer Call(801) 471 - 7145ERA Brokers Consolidated
Office: era brokers consolidated (utah county)
MLS#:2194575
Source:SL
Price summary
- Price:$915,000
- Price per sq. ft.:$210.25
About this home
***Showings to begin at the open house on Saturday at noon*** Imagine coming home to this. You turn onto a quiet, tree-lined street where neighbors keep their yards tidy and wave as you pass. A few doors down, kids are walking home from Highland Elementary, and you realize your own child or grandchild could soon be one of them. Step inside and the home opens up around you. Its roots go back to the mid-1970s, but in 2020 it was thoughtfully reimagined, with 2,000 square feet added and a fresh vision carried throughout. The heart of it all is the great room, a space made for gathering. Picture Sunday dinners that turn into long conversations, game nights with everyone piled on the couch, and holidays when there is finally room for the whole family. Out back, the yard is the kind people search for and rarely find. It's flat, fully fenced and ready for whatever you have in mind: summer barbecues, a garden, a trampoline, or a safe place for kids and pets to run while you watch from the patio. At the end of the day, slip away to the primary suite. The large bathroom feels like a retreat of its own, and the generous closet finally gives everything a place. And with RV parking on site, weekend adventures are easy to start. The trailer is right there whenever you're ready to go. This is a home with history, room to grow, and a neighborhood that feels like home the moment you arrive. Come see it for yourself.Square footage figures are provided as a courtesy estimate only and were obtained from County records. Buyer is advised to obtain an independent measurement....
Contact an agent
Home facts
- Year built:1978
- Subdivision & Development:BROADLEAF PARK
- Listing ID #:2194575
- Added:1 day(s) ago
- Updated:November 05, 2026 at 01:20 PM
Rooms and interior
- Bedrooms:7
- Total bathrooms:4
- Full bathrooms:3
- Rooms Total:20
- Flooring:Carpet, Tile
- Bathrooms Description:Bath: Sep. Tub/Shower
- Kitchen Description:Disposal, Kitchen: Updated, Microwave, Oven: Double, Oven: Wall, Range Hood, Range/Oven: Free Stdng.
- Basement Description:Full
- Living area:4,352 sq. ft.
Heating and cooling
- Cooling:Central Air
- Heating:Forced Air, Gas: Central
Structure and exterior
- Roof:Asphalt
- Year built:1978
- Building area:4,352 sq. ft.
- Lot area:0.35 Acres
- Lot Features:Curb & Gutter, Fenced: Full, Flat, Road: Paved, Sidewalks, Sprinkler: Auto-Full
- Architectural Style:Rambler/Ranch
- Construction Materials:Brick
- Exterior Features:Bay Box Windows, Out Buildings, Patio: Open
- Levels:2 Story
Schools
- High school:Lone Peak
- Middle school:Mt Ridge
- Elementary school:Highland
Utilities
- Water:Culinary, Water Connected
- Sewer:Sewer Connected, Sewer: Connected
Finances and disclosures
- Price:$915,000
- Price per sq. ft.:$210.25
- Tax amount:$3,123
Features and amenities
- Laundry features:Electric Dryer Hookups, Gas Dryer Hookups
- Amenities:Closet: Walk-In, French Doors, Storage Shed(s), Vaulted Ceilings, Window Coverings
Parking
- Total parking spaces:6
- Parking description:2 Car Deep (Tandem), 2 Car Garage
- Garage spaces:2
New listings near 6315 W 10830 N
- New
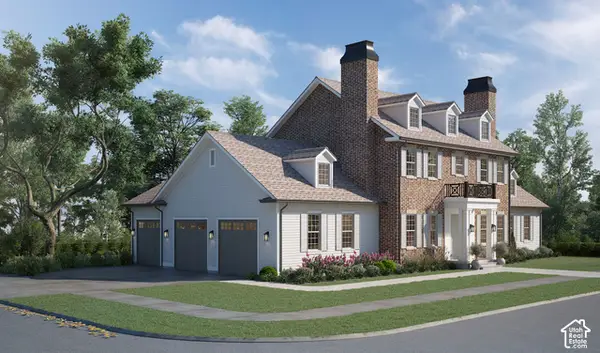 $2,800,000Active6 beds 7 baths6,088 sq. ft.
6417 W 10630 N #3, Highland, UT 84003
MLS# 2194167Listed by: KW WESTFIELD - New
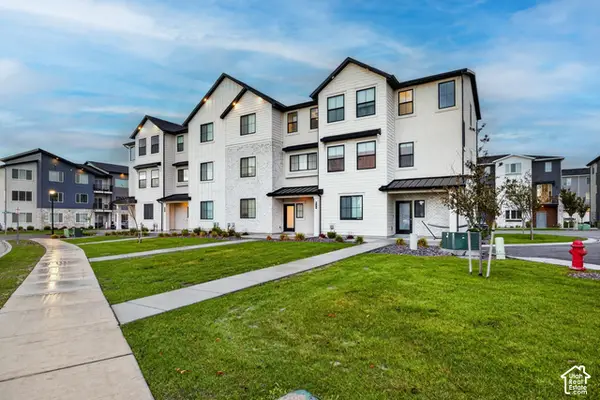 $529,900Active4 beds 4 baths2,255 sq. ft.
944 W 560 S, American Fork, UT 84003
MLS# 2193601Listed by: PRESIDIO REAL ESTATE  $2,521,900Active5 beds 4 baths5,688 sq. ft.
11935 N Highland Oaks Dr #414, Highland, UT 84003
MLS# 2174014Listed by: BRAVO REALTY SERVICES, LLC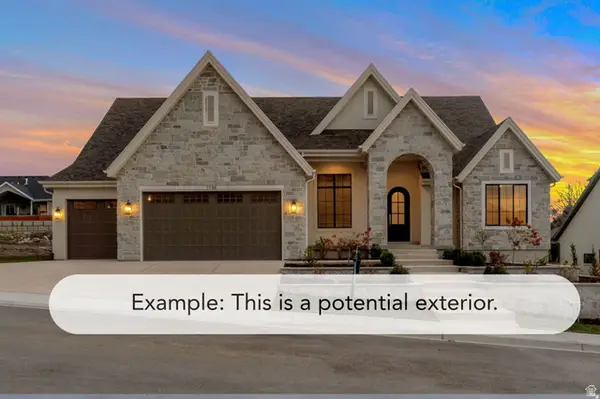 $2,178,900Active5 beds 4 baths5,334 sq. ft.
11885 N Burning Oaks Dr #308, Highland, UT 84003
MLS# 2180804Listed by: BRAVO REALTY SERVICES, LLC $2,475,000Active5 beds 4 baths4,822 sq. ft.
11903 N Burning Oaks Dr W #307, Highland, UT 84003
MLS# 2185547Listed by: BRAVO REALTY SERVICES, LLC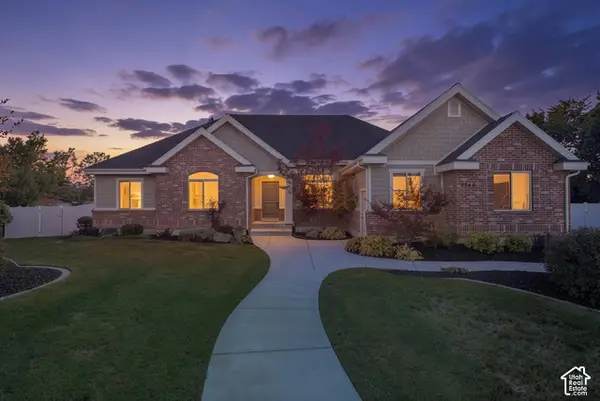 $1,365,000Pending6 beds 5 baths4,790 sq. ft.
6749 W 10125 N, Highland, UT 84003
MLS# 2193339Listed by: PINE VALLEY REALTY- New
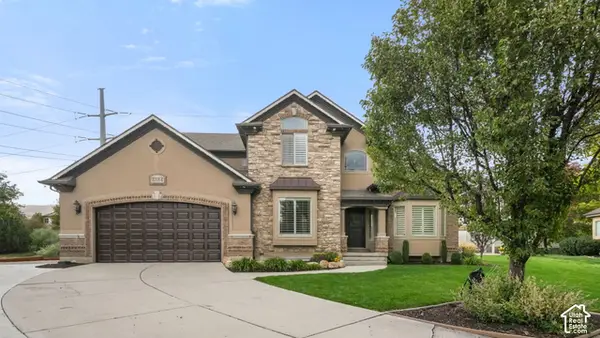 $1,387,500Active6 beds 4 baths4,798 sq. ft.
5984 W 11950 N, Highland, UT 84003
MLS# 2192841Listed by: CENTURY 21 EDGES 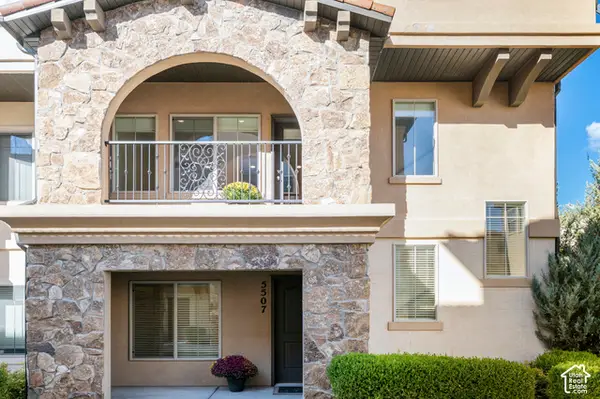 $440,000Active3 beds 3 baths1,912 sq. ft.
5507 W Sicily Ln, Highland, UT 84003
MLS# 2192857Listed by: BERKSHIRE HATHAWAY HOMESERVICES ELITE REAL ESTATE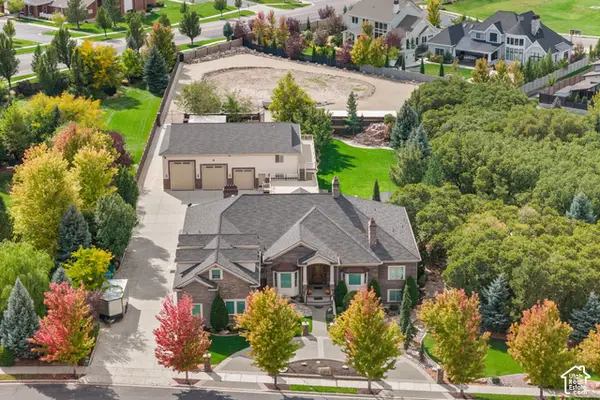 $4,325,000Active6 beds 7 baths12,589 sq. ft.
11865 N Atlas Dr, Highland, UT 84003
MLS# 2192074Listed by: REALTY OF AMERICA LLC


Protect your home and budget from life's surprises with an Assurant Home Warranty, backed by a partner that supports you through every step of homeownership. Explore Plans.
© 2023 - 2026 ERA Franchise Systems LLC. All rights reserved. ERA Franchise Systems LLC fully supports the principles of the Fair Housing Act and the Equal Opportunity Act. ERA, ERA Real Estate powered, and their respective logos are registered service marks of ERA Franchise Systems LLC. Each office is independently owned and operated.