
6624 W Normandy Way, Highland, UT 84003
Local realty services provided by:ERA Brokers Consolidated
6624 W Normandy Way,Highland, UT 84003
$3,199,000
- 6 Beds
- 7 Baths
- 7,691 sq. ft.
- Single family
- Active
Listed by: j. scott colemere, marylynn thomas
Office: colemere realty associates llc.
MLS#:2171974
Source:SL
Price summary
- Price:$3,199,000
- Price per sq. ft.:$415.94
About this home
This 2016 Parade of Homes award winner in one of the most desirable neighborhoods in Highland will exceed your every expectation! It was painstakingly designed with both luxury and comfort in mind, every detail showcases exceptional craftsmanship and timeless style. It's stunning landscape with mature trees and circle driveway on cul-de-sac next to open space puts it in the perfect location. Once you see it you won't want to live anywhere else. It's perfect for entertaining, the home features seamless indoor/outdoor living, a resort-style pool and hot tub, private theater, home gym, craft room, and a luxurious primary suite that's the perfect place to relax and recharge. This is more than a home-it's an experience. Schedule your private showing today!
Contact an agent
Home facts
- Year built:2016
- Subdivision & Development:COUNTRY FRENCH ESTATES
- Listing ID #:2171974
- Added:100 day(s) ago
- Updated:October 24, 2026 at 11:29 AM
Rooms and interior
- Bedrooms:6
- Total bathrooms:7
- Full bathrooms:4
- Half bathrooms:2
- Rooms Total:25
- Flooring:Carpet, Hardwood, Tile
- Bathrooms Description:Bath: Sep. Tub/Shower
- Kitchen Description:Disposal, Kitchen: Second, Microwave, Oven: Double, Oven: Gas, Range: Gas, Refrigerator
- Basement Description:Daylight, Full, Walk-Out Access
- Living area:7,691 sq. ft.
Heating and cooling
- Cooling:Central Air
- Heating:Forced Air, Gas: Central
Structure and exterior
- Roof:Asphalt, Pitched
- Year built:2016
- Building area:7,691 sq. ft.
- Lot area:0.54 Acres
- Lot Features:Corner Lot, Cul-De-Sac, Cul-de-sac, Curb & Gutter, Drip Irrigation, Fenced: Full, Road: Paved, Sidewalks, Sprinkler: Auto-Full
- Construction Materials:Stone, Stucco
- Exterior Features:Balcony, Basement Entrance, Covered, Deck: Covered, Entry (Foyer), Lighting, Patio: Covered, Patio: Open, Walkout
- Levels:3 Story
Schools
- High school:Lone Peak
- Middle school:Timberline
- Elementary school:Ridgeline
Utilities
- Water:Culinary, Water Connected
- Sewer:Sewer Connected, Sewer: Connected, Sewer: Public
Finances and disclosures
- Price:$3,199,000
- Price per sq. ft.:$415.94
- Tax amount:$11,055
Features and amenities
- Laundry features:Dryer, Washer
- Amenities:Alarm: Security, Bar: Dry, Ceiling Fan, Closet: Walk-In, Den/Office, French Doors, Theater Room, Trampoline, Vaulted Ceilings
- Pool features:Electronic Cover, Gunite, Heated
Parking
- Total parking spaces:7
- Parking description:3 Car Garage, Attached, Attached Garage, Extra Height, Extra Width, Garage Door Opener, Storage Above
- Garage spaces:3
New listings near 6624 W Normandy Way
- New
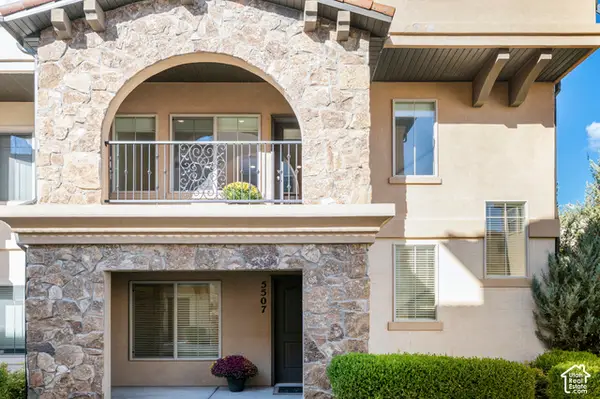 $440,000Active3 beds 3 baths1,912 sq. ft.
5507 W Sicily Ln, Highland, UT 84003
MLS# 2192857Listed by: BERKSHIRE HATHAWAY HOMESERVICES ELITE REAL ESTATE - New
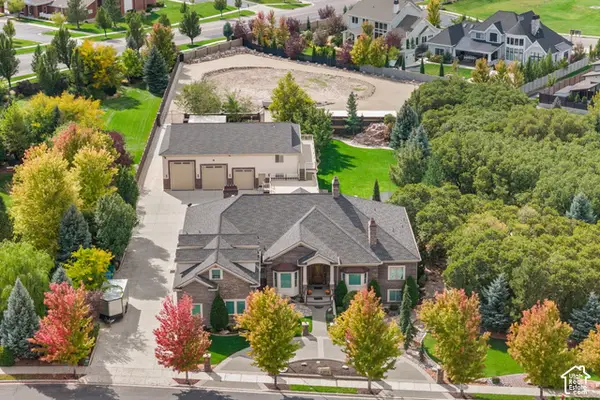 $4,325,000Active6 beds 7 baths12,589 sq. ft.
11865 N Atlas Dr, Highland, UT 84003
MLS# 2192074Listed by: REALTY OF AMERICA LLC - New
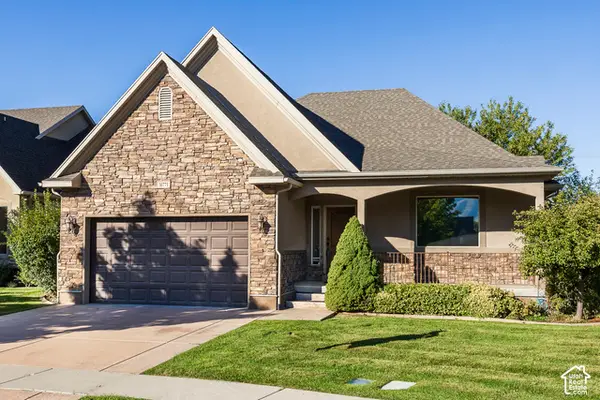 $745,000Active4 beds 3 baths3,492 sq. ft.
10771 N Village Dr, Highland, UT 84003
MLS# 2191488Listed by: KW UTAH REALTORS KELLER WILLIAMS - New
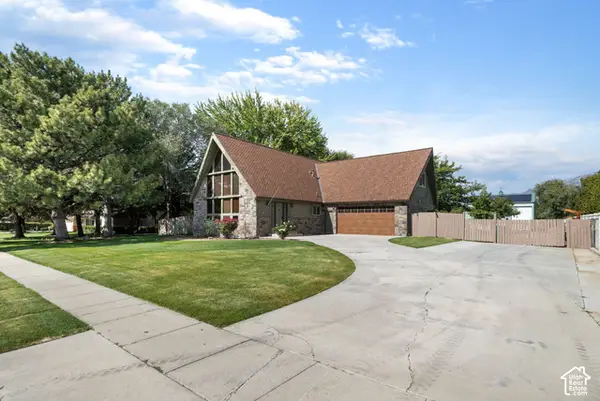 $1,100,000Active5 beds 3 baths3,661 sq. ft.
6098 W 10550 N, Highland, UT 84003
MLS# 2191419Listed by: MOUNTAINLAND REALTY, INC - New
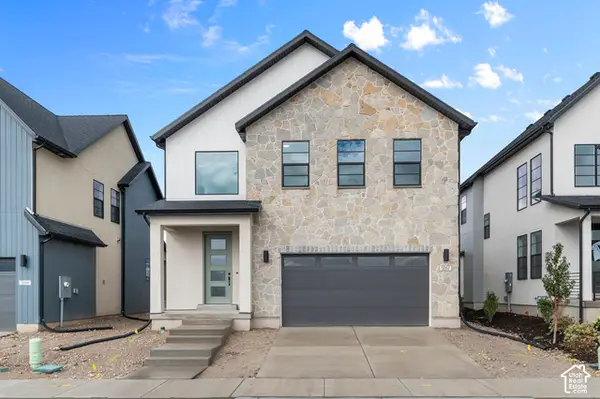 $779,100Active4 beds 2 baths3,322 sq. ft.
5062 W Green Ash Ln, Highland, UT 84003
MLS# 2191177Listed by: IVORY HOMES, LTD - New
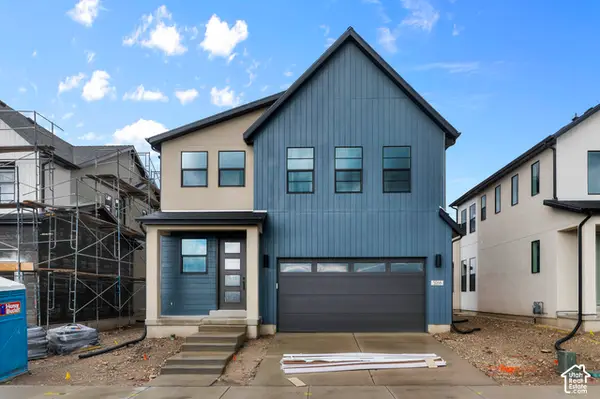 $751,500Active4 beds 3 baths2,975 sq. ft.
5066 W Green Ash Ln, Highland, UT 84003
MLS# 2191185Listed by: IVORY HOMES, LTD - New
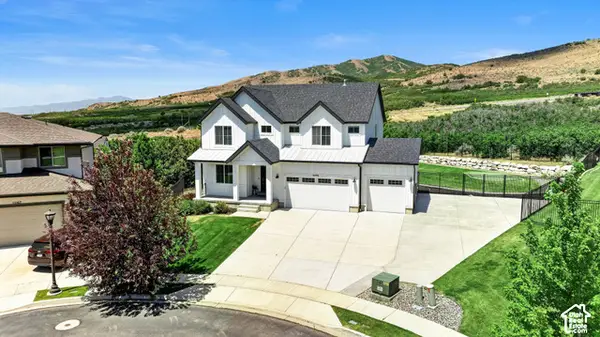 $1,199,900Active5 beds 4 baths3,948 sq. ft.
6536 W Muirfield Rd, Highland, UT 84003
MLS# 2191078Listed by: COLDWELL BANKER REALTY (SALT LAKE-SUGAR HOUSE) - New
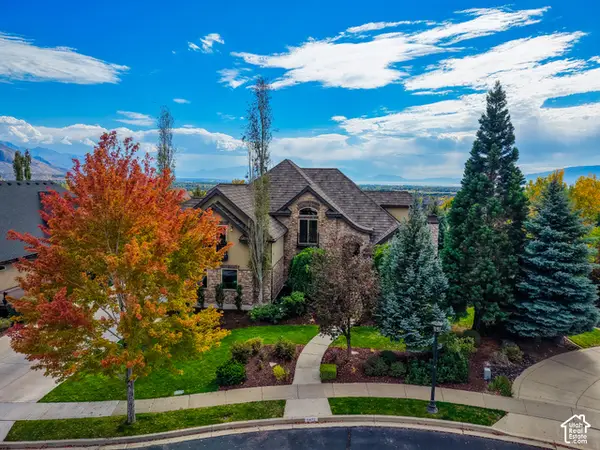 $2,100,000Active6 beds 6 baths6,147 sq. ft.
5871 W Timber Ridge Ln, Highland, UT 84003
MLS# 2190989Listed by: KW WESTFIELD 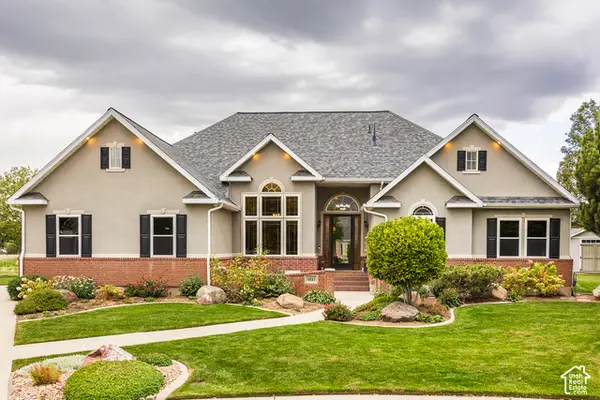 $940,000Active6 beds 4 baths4,238 sq. ft.
9831 N Oxford Ct, Highland, UT 84003
MLS# 2190566Listed by: HOMES INTERNATIONAL $1,500,000Pending6 beds 4 baths5,113 sq. ft.
6649 W Avery Ave, Highland, UT 84003
MLS# 2190139Listed by: REAL BROKER, LLC


Protect your home and budget from life's surprises with an Assurant Home Warranty, backed by a partner that supports you through every step of homeownership. Explore Plans.
© 2023 - 2026 ERA Franchise Systems LLC. All rights reserved. ERA Franchise Systems LLC fully supports the principles of the Fair Housing Act and the Equal Opportunity Act. ERA, ERA Real Estate powered, and their respective logos are registered service marks of ERA Franchise Systems LLC. Each office is independently owned and operated.