
1734 E Spring Ln, Holladay, UT 84117
Local realty services provided by:ERA Brokers Consolidated
1734 E Spring Ln,Holladay, UT 84117
$5,000,000
- 7 Beds
- 10 Baths
- 11,218 sq. ft.
- Single family
- Active
Listed by: rachel van der beek, spencer clawson
Office: lift realty
MLS#:2194754
Source:SL
Price summary
- Price:$5,000,000
- Price per sq. ft.:$445.71
About this home
Tucked away behind private gates on 1.44 acres in one of Holladay's most coveted locations, this extraordinary estate offers a rare combination of privacy, luxury, and resort-style living. From the moment you enter, there is a sense of tranquility and seclusion that feels worlds away from the everyday, yet remains just minutes from everything Holladay has to offer. Extensively renovated with an emphasis on quality, comfort, and timeless design, the residence blends refined elegance with the warmth of a true family home. A beautifully redesigned kitchen featuring premium appliances and high-end finishes creates an inviting space for gathering and entertaining. Two thoughtfully appointed primary en suites provide exceptional comfort and flexibility, including an expansive primary retreat with a fully remodeled, custom-designed walk-in closet. A brand-new roof and numerous carefully curated improvements reflect the attention to detail throughout. A detached 700-square-foot guest residence offers additional privacy and versatility for extended family or visitors. Beyond the home, the grounds reveal an exceptional lifestyle rarely found in a private residence. Imagine summer afternoons beside the sparkling swimming pool, evenings unwinding in the in-ground hot tub, and unforgettable gatherings with family and friends. A dedicated pool house with a newly added three-quarter bathroom complements the outdoor experience. For recreation, enjoy a private pickleball and basketball court, an in-ground trampoline, and perhaps the estate's most unexpected feature, a converted silo housing an impressive 30-foot rock-climbing wall. Every corner of this property invites adventure, relaxation, and connection, creating a setting where everyday moments become lasting memories. A private irrigation well and two water shares add practical value to the expansive grounds. What makes this estate truly remarkable is not simply its collection of exceptional amenities, but the lifestyle they create. The privacy of a secluded retreat, the sophistication of a luxury residence, and the recreation of a private resort, all within one of the Salt Lake Valley's most desirable communities. More than a home, this is an extraordinary opportunity to own a one-of-a-kind estate where luxury, freedom, and unforgettable experiences come together....
Contact an agent
Home facts
- Year built:1999
- Subdivision & Development:JENKINS ESTATES
- Listing ID #:2194754
- Added:1 day(s) ago
- Updated:November 05, 2026 at 05:40 PM
Rooms and interior
- Bedrooms:7
- Total bathrooms:10
- Full bathrooms:2
- Half bathrooms:3
- Rooms Total:34
- Flooring:Carpet, Hardwood, Tile
- Bathrooms Description:Bath: Sep. Tub/Shower
- Kitchen Description:Disposal, Kitchen: Updated, Oven: Double, Oven: Gas, Range/Oven: Built-In, Range: Gas, Refrigerator
- Living area:11,218 sq. ft.
Heating and cooling
- Cooling:Central Air
- Heating:Forced Air, Gas: Radiant, Gas: Stove
Structure and exterior
- Roof:Asphalt
- Year built:1999
- Building area:11,218 sq. ft.
- Lot area:1.44 Acres
- Lot Features:Curb & Gutter, Drip Irrigation, Fenced: Full, Flat, Road: Paved, Secluded, Sidewalks, Sprinkler: Auto-Full
- Construction Materials:Brick, Cement Siding
- Exterior Features:Bay Box Windows, Covered, Entry (Foyer), Lighting, Out Buildings, Patio: Covered, Porch: Open
- Levels:2 Story
Schools
- High school:Cottonwood
- Middle school:Bonneville
- Elementary school:Oakwood
Utilities
- Water:Culinary, Shares, Water Connected, Well
- Sewer:Sewer Connected, Sewer: Connected, Sewer: Public
Finances and disclosures
- Price:$5,000,000
- Price per sq. ft.:$445.71
- Tax amount:$21,014
Features and amenities
- Laundry features:Dryer, Electric Dryer Hookups, Gas Dryer Hookups, Washer
- Amenities:Accessory Apartment, Bar: Wet, Closet: Walk-In, Den/Office, French Doors, Gas Logs, Mother-In-Law Apartment, Smart Thermostat(s), Trampoline, Vaulted Ceilings, Water Softener Owned, Window Coverings
- Pool features:Electronic Cover, Heated, In Ground
Parking
- Total parking spaces:11
- Parking description:3 Car Garage, Attached, Attached Garage, Extra Length, Extra Width, Garage Door Opener, Parking: Uncovered
- Garage spaces:3
New listings near 1734 E Spring Ln
- Open Fri, 4 to 6pmNew
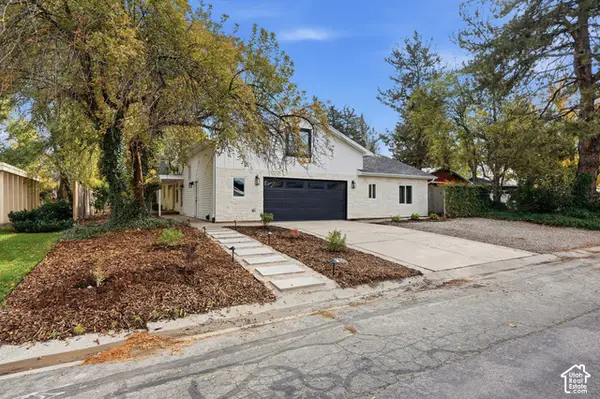 $875,000Active4 beds 4 baths3,048 sq. ft.
5163 S Eastmoor Rd, Salt Lake City, UT 84117
MLS# 2194017Listed by: UNITY GROUP REAL ESTATE LLC - Open Sun, 12 to 3pmNew
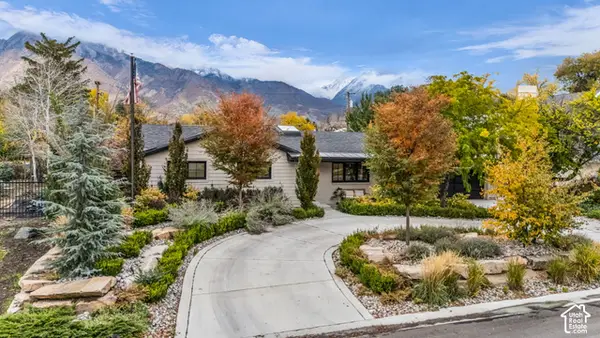 $1,800,000Active4 beds 5 baths3,418 sq. ft.
5499 S Woodcrest Dr, Holladay, UT 84117
MLS# 2194598Listed by: SIGNATURE GROUP REAL ESTATE 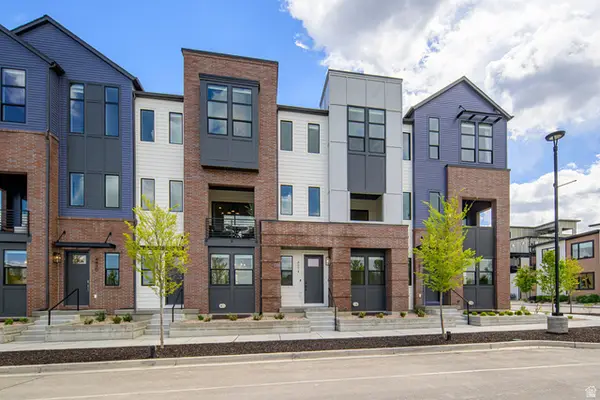 $791,900Active4 beds 4 baths2,346 sq. ft.
4958 S Rodeo Walk Dr E #37, Holladay, UT 84117
MLS# 2185452Listed by: TRI POINTE HOMES HOLDINGS, INC- New
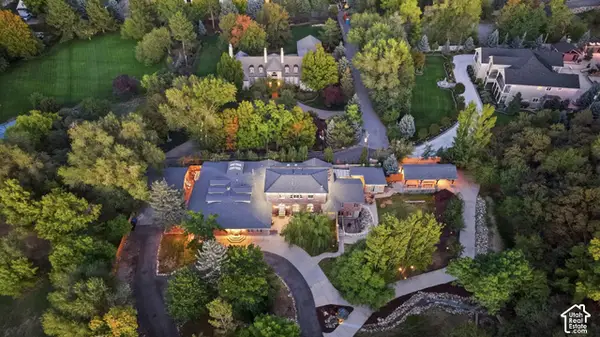 $4,490,000Active11 beds 13 baths9,624 sq. ft.
6307 S Oles Ln, Holladay, UT 84121
MLS# 2194419Listed by: LISTWITHFREEDOM.COM INC - New
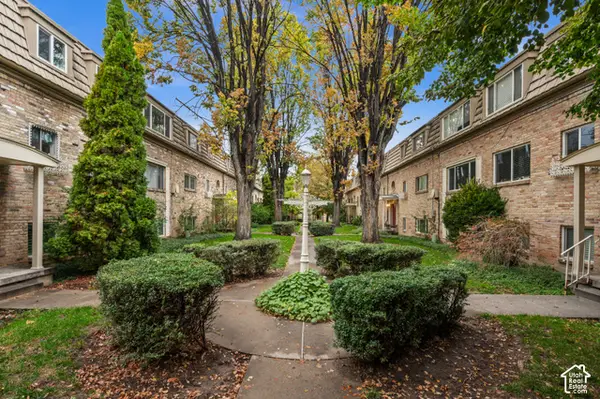 $285,000Active2 beds 1 baths873 sq. ft.
2220 E Murray Holladay Rd #331, Salt Lake City, UT 84117
MLS# 2194427Listed by: WINDERMERE REAL ESTATE (9TH & 9TH) - New
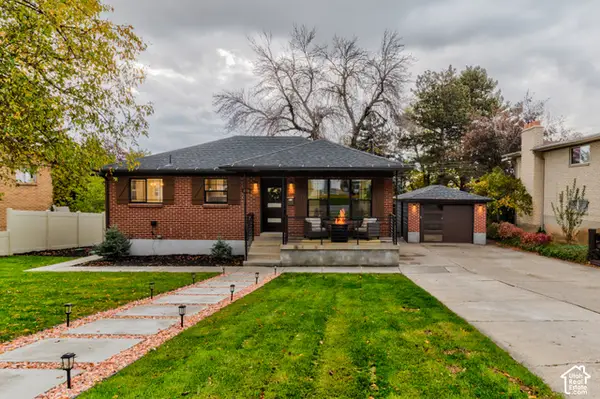 $814,000Active4 beds 2 baths1,900 sq. ft.
4404 S 2900 E, Holladay, UT 84124
MLS# 2194334Listed by: INTERSTATE REALTY BROKERS - Open Sat, 11am to 1pmNew
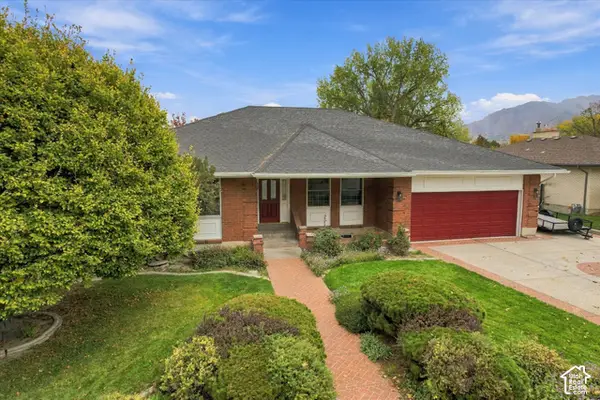 $1,200,000Active6 beds 4 baths4,938 sq. ft.
5069 S Boabab Dr E, Holladay, UT 84117
MLS# 2194315Listed by: REAL BROKER, LLC - New
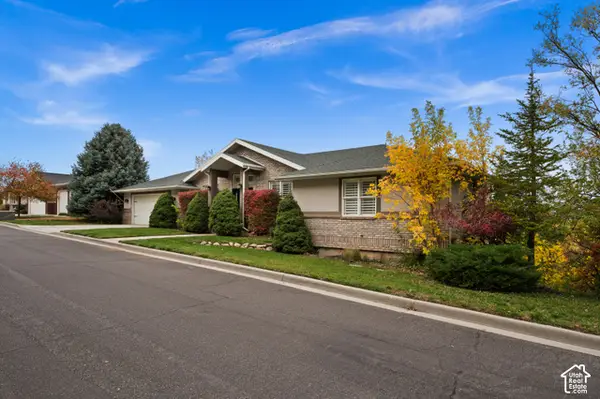 $1,280,000Active7 beds 5 baths6,428 sq. ft.
2952 E Oak Park Ln S, Holladay, UT 84117
MLS# 2194173Listed by: WINDERMERE REAL ESTATE  $888,000Active4 beds 3 baths2,736 sq. ft.
2080 E Sands Dr S, Salt Lake City, UT 84124
MLS# 2177217Listed by: ONLINE REALTY


Protect your home and budget from life's surprises with an Assurant Home Warranty, backed by a partner that supports you through every step of homeownership. Explore Plans.
© 2023 - 2026 ERA Franchise Systems LLC. All rights reserved. ERA Franchise Systems LLC fully supports the principles of the Fair Housing Act and the Equal Opportunity Act. ERA, ERA Real Estate powered, and their respective logos are registered service marks of ERA Franchise Systems LLC. Each office is independently owned and operated.