
5499 S Woodcrest Dr, Holladay, UT 84117
Local realty services provided by:ERA Brokers Consolidated
5499 S Woodcrest Dr,Holladay, UT 84117
$1,800,000
- 4 Beds
- 5 Baths
- 3,418 sq. ft.
- Single family
- Active
Upcoming open houses
- Sun, Nov 0812:00 pm - 03:00 pm
Listed by: rikki curtis
Office: signature group real estate
MLS#:2194598
Source:SL
Price summary
- Price:$1,800,000
- Price per sq. ft.:$526.62
About this home
Beautifully remodeled Holladay home with direct access to Cottonwood Country Club, offering convenience to golf, tennis, swimming, and more. Floor-to-ceiling windows showcase breathtaking mountain views and fill the home with natural light. The updated kitchen features new cabinetry, quartz countertops, and upgraded appliances. A thoughtfully designed layout for the mudroom and laundry room gives added ease and convenience. A luxurious primary suite boasts walk-in closets, and its own spa inspired bathroom. Every bedroom features its own en-suite bathroom. The lower level offers a second family room, theater room, and private gym. Combining modern luxury, exceptional functionality, and an unbeatable location, this home will give you a truly exceptional Holladay lifestyle.
Contact an agent
Home facts
- Year built:1960
- Subdivision & Development:LAKEWOOD
- Listing ID #:2194598
- Added:1 day(s) ago
- Updated:November 05, 2026 at 01:20 PM
Rooms and interior
- Bedrooms:4
- Total bathrooms:5
- Full bathrooms:3
- Half bathrooms:1
- Rooms Total:20
- Flooring:Carpet, Hardwood, Tile
- Bathrooms Description:Bath: Sep. Tub/Shower
- Kitchen Description:Disposal, Kitchen: Updated, Microwave, Range/Oven: Built-In, Range: Gas, Refrigerator
- Basement Description:Entrance, Full
- Living area:3,418 sq. ft.
Heating and cooling
- Cooling:Central Air
- Heating:Forced Air, Gas: Central, Hydronic, Radiant Floor
Structure and exterior
- Roof:Asphalt, Metal
- Year built:1960
- Building area:3,418 sq. ft.
- Lot area:0.28 Acres
- Lot Features:Drip Irrigation, Fenced: Full, Flat, Private, Road: Paved, Secluded, Sprinkler: Auto-Full
- Architectural Style:Rambler/Ranch
- Construction Materials:Brick, Composition
- Exterior Features:Basement Entrance, Bay Box Windows, Lighting, Out Buildings, Porch: Open
- Levels:2 Story
Schools
- High school:Cottonwood
- Middle school:Bonneville
- Elementary school:Oakwood
Utilities
- Water:Culinary, Water Connected
- Sewer:Sewer Connected, Sewer: Connected, Sewer: Public
Finances and disclosures
- Price:$1,800,000
- Price per sq. ft.:$526.62
- Tax amount:$7,475
Features and amenities
- Laundry features:Electric Dryer Hookups
- Amenities:Ceiling Fan, Closet: Walk-In, Den/Office, French Doors, Smart Thermostat(s), Storage Shed(s), Theater Room, Vaulted Ceilings, Video Door Bell(s), Water Softener Owned, Window Coverings
Parking
- Total parking spaces:5
- Parking description:2 Car Garage, Attached, Attached Garage, Garage Door Opener
- Garage spaces:2
New listings near 5499 S Woodcrest Dr
- Open Fri, 4 to 6pmNew
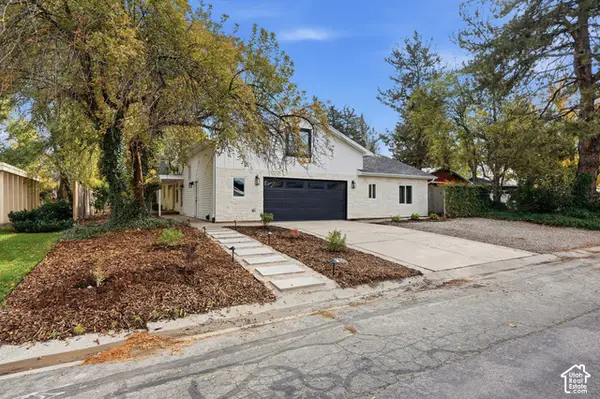 $875,000Active4 beds 4 baths3,048 sq. ft.
5163 S Eastmoor Rd, Salt Lake City, UT 84117
MLS# 2194017Listed by: UNITY GROUP REAL ESTATE LLC - New
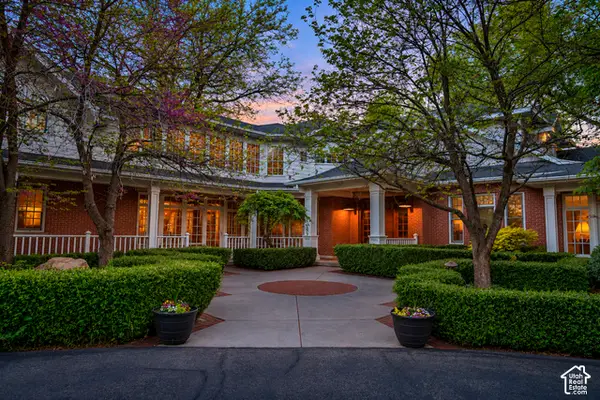 $5,000,000Active7 beds 10 baths11,218 sq. ft.
1734 E Spring Ln, Holladay, UT 84117
MLS# 2194754Listed by: LIFT REALTY 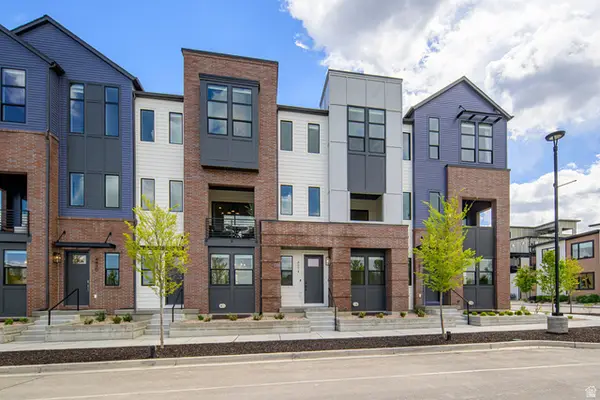 $791,900Active4 beds 4 baths2,346 sq. ft.
4958 S Rodeo Walk Dr E #37, Holladay, UT 84117
MLS# 2185452Listed by: TRI POINTE HOMES HOLDINGS, INC- New
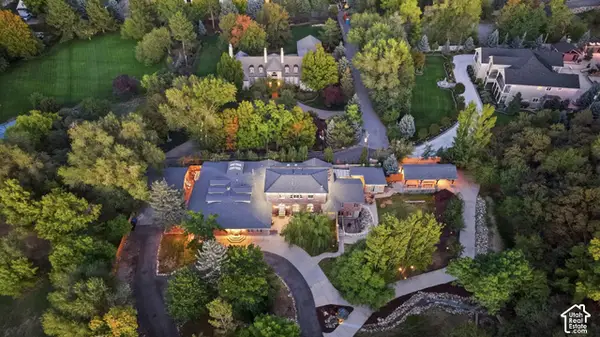 $4,490,000Active11 beds 13 baths9,624 sq. ft.
6307 S Oles Ln, Holladay, UT 84121
MLS# 2194419Listed by: LISTWITHFREEDOM.COM INC - New
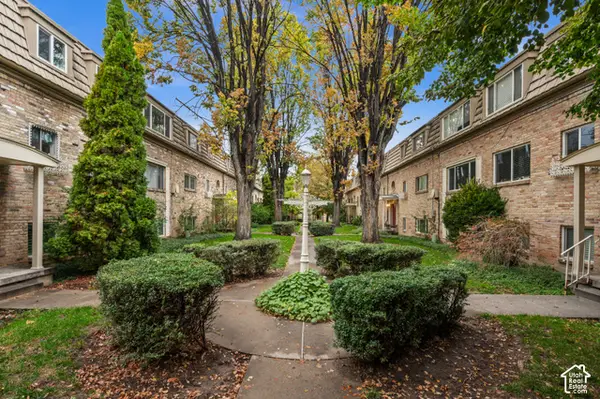 $285,000Active2 beds 1 baths873 sq. ft.
2220 E Murray Holladay Rd #331, Salt Lake City, UT 84117
MLS# 2194427Listed by: WINDERMERE REAL ESTATE (9TH & 9TH) - New
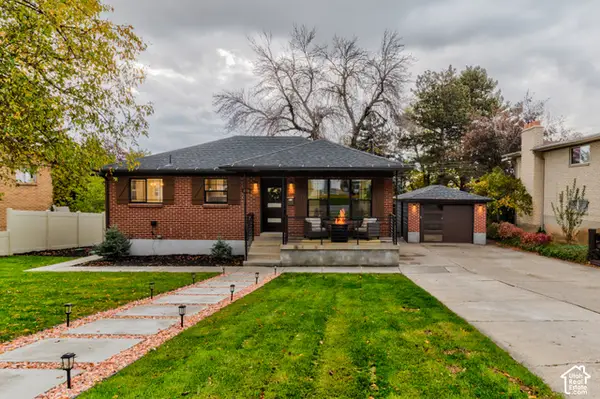 $814,000Active4 beds 2 baths1,900 sq. ft.
4404 S 2900 E, Holladay, UT 84124
MLS# 2194334Listed by: INTERSTATE REALTY BROKERS - Open Sat, 11am to 1pmNew
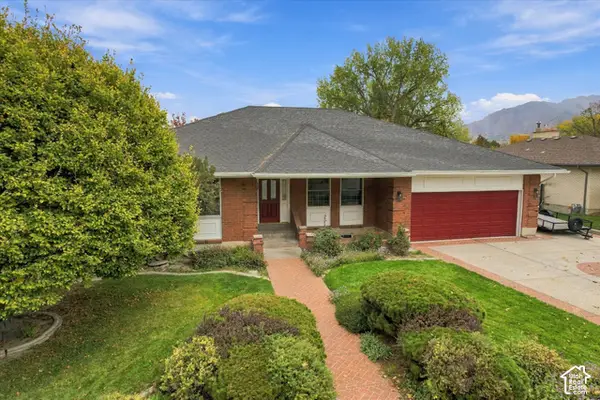 $1,200,000Active6 beds 4 baths4,938 sq. ft.
5069 S Boabab Dr E, Holladay, UT 84117
MLS# 2194315Listed by: REAL BROKER, LLC - New
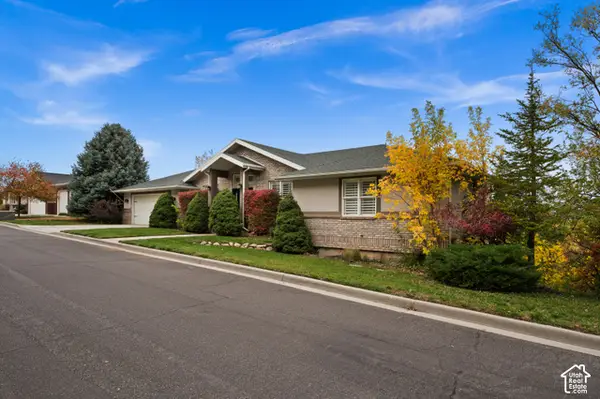 $1,280,000Active7 beds 5 baths6,428 sq. ft.
2952 E Oak Park Ln S, Holladay, UT 84117
MLS# 2194173Listed by: WINDERMERE REAL ESTATE  $888,000Active4 beds 3 baths2,736 sq. ft.
2080 E Sands Dr S, Salt Lake City, UT 84124
MLS# 2177217Listed by: ONLINE REALTY


Protect your home and budget from life's surprises with an Assurant Home Warranty, backed by a partner that supports you through every step of homeownership. Explore Plans.
© 2023 - 2026 ERA Franchise Systems LLC. All rights reserved. ERA Franchise Systems LLC fully supports the principles of the Fair Housing Act and the Equal Opportunity Act. ERA, ERA Real Estate powered, and their respective logos are registered service marks of ERA Franchise Systems LLC. Each office is independently owned and operated.