
2955 E 4505 S, Holladay, UT 84117
Local realty services provided by:ERA Realty Center
2955 E 4505 S,Holladay, UT 84117
$789,000
- 4 Beds
- 2 Baths
- 2,750 sq. ft.
- Single family
- Pending
Listed by: jordan mcqueen
Office: kw utah realtors keller williams
MLS#:2172179
Source:SL
Price summary
- Price:$789,000
- Price per sq. ft.:$286.91
About this home
Welcome home to this immaculate, move-in-ready gem nestled in one of Holladay's most delightful and sought after neighborhoods. From the moment you arrive, you will be captivated by the incredible views of Mt. Olympus, visible from both the beautifully landscaped front yard and your private backyard. Inside is a a spacious, light filled layout featuring 4 bedrooms and 2 bathrooms, perfectly designed for both daily living and seamless entertaining. Spend your summers lounging by the pristine swimming pool, featuring brand new, top tier pool equipment for ultimate peace of mind and low maintenance enjoyment. Whether you are enjoying a morning coffee against the backdrop of the Wasatch peaks or hosting a summer poolside barbecue, this property delivers the ideal Utah lifestyle. Incredible location with quick access to world class canyons, top rated schools, and Holladay's vibrant local dining and shopping. Truly turnkey and ready for its next chapter! Figures are provided as a courtesy, buyer and buyers agent to verify all information....
Contact an agent
Home facts
- Year built:1956
- Subdivision & Development:HOLLADAY HILLS
- Listing ID #:2172179
- Added:98 day(s) ago
- Updated:October 23, 2026 at 08:31 AM
Rooms and interior
- Bedrooms:4
- Total bathrooms:2
- Full bathrooms:1
- Rooms Total:11
- Flooring:Carpet, Hardwood, Tile
- Kitchen Description:Disposal, Range/Oven: Built-In, Range: Countertop, Refrigerator
- Basement Description:Entrance, Full
- Living area:2,750 sq. ft.
Heating and cooling
- Cooling:Central Air
- Heating:Forced Air, Gas: Central, Wood
Structure and exterior
- Roof:Membrane
- Year built:1956
- Building area:2,750 sq. ft.
- Lot area:0.3 Acres
- Lot Features:Corner Lot, Curb & Gutter, Fenced: Full, Road: Paved, Secluded, Sprinkler: Auto-Full
- Architectural Style:Rambler/Ranch
- Construction Materials:Brick
- Exterior Features:Covered, Out Buildings, Patio: Covered
- Levels:2 Story
Schools
- High school:Skyline
- Middle school:Churchill
- Elementary school:Morningside
Utilities
- Water:Culinary, Water Connected
- Sewer:Sewer Connected, Sewer: Connected, Sewer: Public
Finances and disclosures
- Price:$789,000
- Price per sq. ft.:$286.91
- Tax amount:$4,025
Features and amenities
- Amenities:Ceiling Fan, Den/Office, French Doors, Theater Room
- Pool features:Fenced, Gunite, Heated, In Ground
Parking
- Total parking spaces:1
- Parking description:1 Car Garage, Attached, Attached Garage
- Garage spaces:1
New listings near 2955 E 4505 S
- New
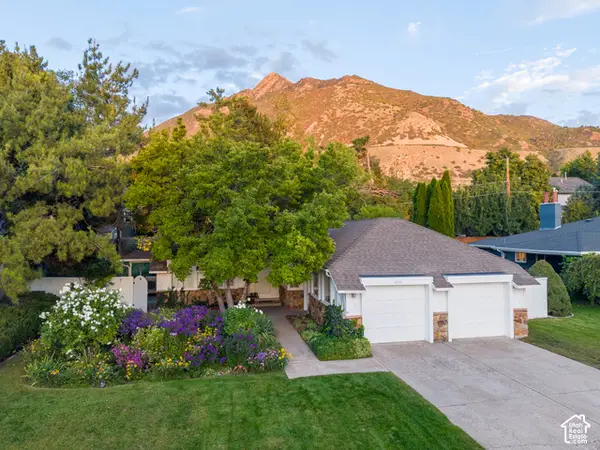 $999,900Active5 beds 3 baths3,396 sq. ft.
4993 S Regency St, Holladay, UT 84117
MLS# 2190452Listed by: REALTYPATH LLC (PRESTIGE) - New
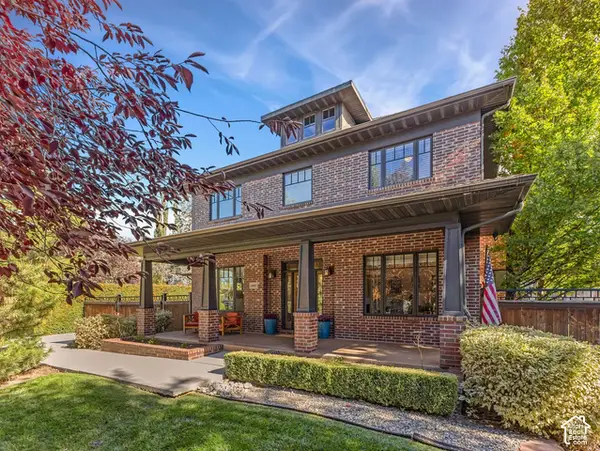 $1,650,000Active5 beds 4 baths4,530 sq. ft.
4465 S 2700 E, Holladay, UT 84124
MLS# 2192407Listed by: COLDWELL BANKER REALTY (UNION HEIGHTS) - New
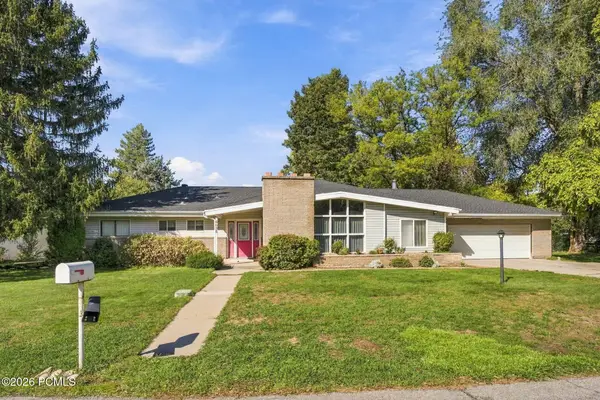 $900,000Active4 beds 3 baths2,569 sq. ft.
6058 S Linden Way, Holladay, UT 84121
MLS# 12604709Listed by: CHRISTIE'S INT. RE VUE - Open Sat, 10am to 1pmNew
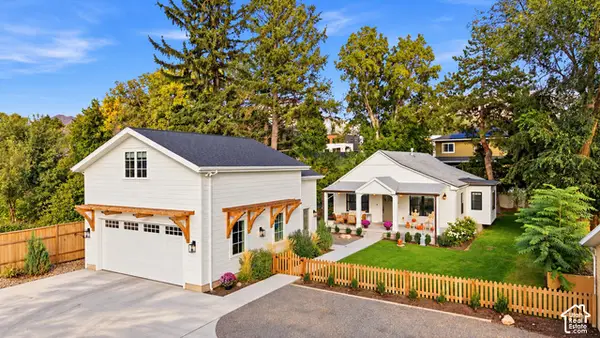 $1,600,000Active3 beds 2 baths2,622 sq. ft.
2275 E 4500 S, Holladay, UT 84117
MLS# 2188049Listed by: X FACTOR REAL ESTATE, LLC - Open Sat, 11am to 2pmNew
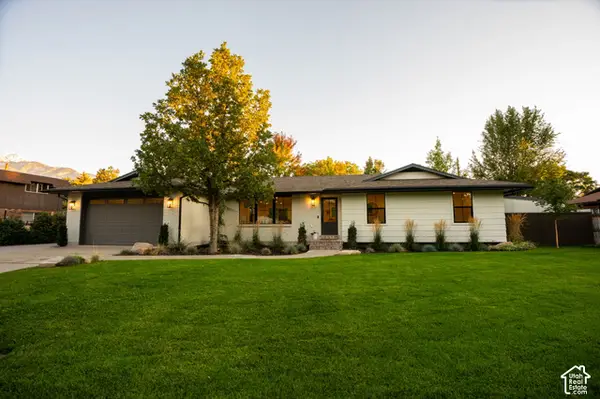 $1,450,000Active5 beds 3 baths3,052 sq. ft.
2050 E Wildwood Dr, Holladay, UT 84121
MLS# 2191936Listed by: EQUITY REAL ESTATE (SOUTH VALLEY) 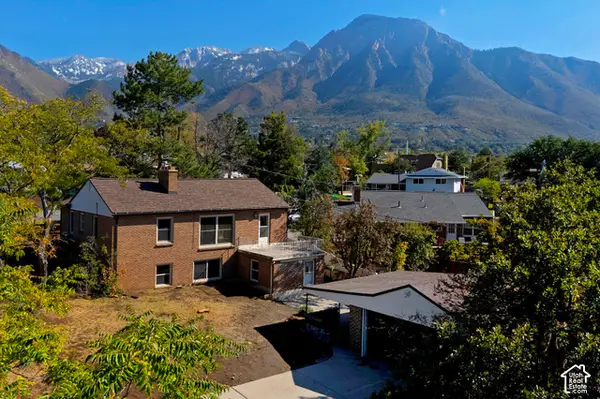 $618,000Pending5 beds 2 baths2,354 sq. ft.
4016 S Pinetree Dr, Salt Lake City, UT 84124
MLS# 2191518Listed by: UTAH REAL ESTATE PC- New
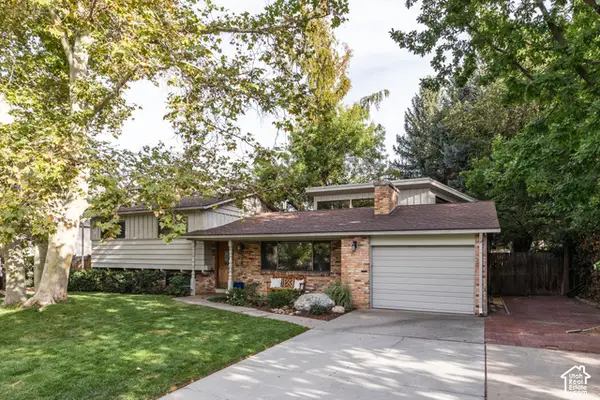 $995,000Active4 beds 2 baths2,668 sq. ft.
2775 E Loredell Dr, Holladay, UT 84117
MLS# 2190512Listed by: HOMEWORKS PROPERTY LAB, LLC - New
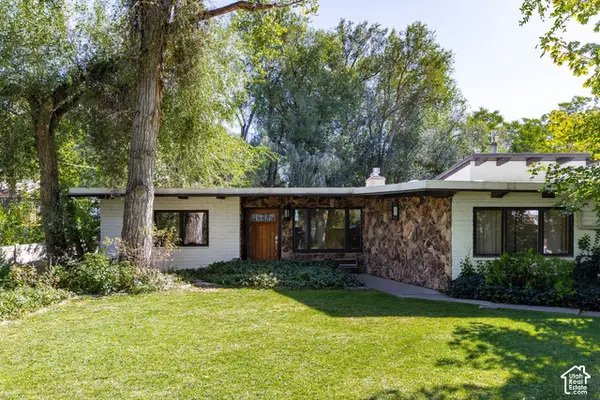 $1,550,000Active4 beds 4 baths3,803 sq. ft.
6245 S 2300 E, Holladay, UT 84121
MLS# 2191149Listed by: SUMMIT SOTHEBY'S INTERNATIONAL REALTY - New
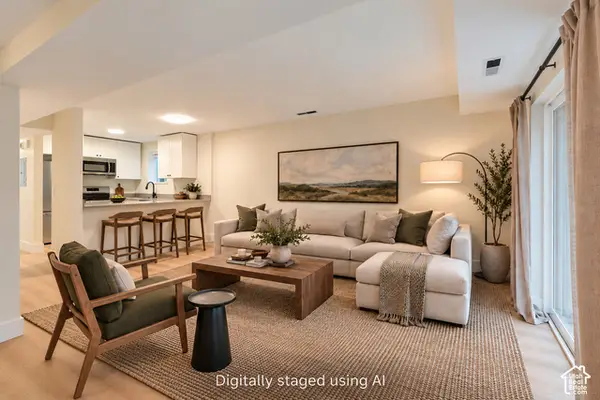 $269,900Active2 beds 1 baths875 sq. ft.
4868 S Highland Cir #2, Holladay, UT 84117
MLS# 2191203Listed by: C-SQUARED REAL ESTATE - New
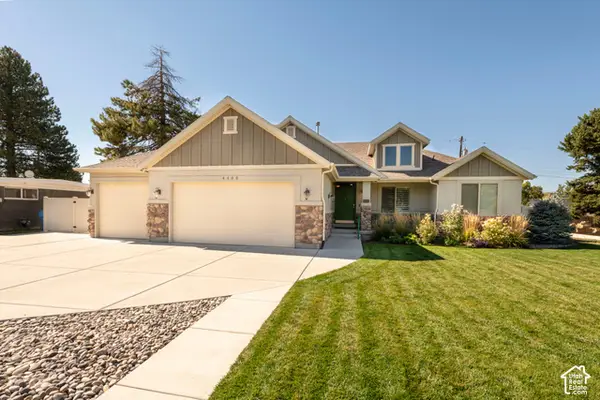 $1,195,000Active5 beds 3 baths3,642 sq. ft.
4400 S Albright Dr, Holladay, UT 84124
MLS# 2191051Listed by: COLDWELL BANKER REALTY (UNION HEIGHTS)


Protect your home and budget from life's surprises with an Assurant Home Warranty, backed by a partner that supports you through every step of homeownership. Explore Plans.
© 2023 - 2026 ERA Franchise Systems LLC. All rights reserved. ERA Franchise Systems LLC fully supports the principles of the Fair Housing Act and the Equal Opportunity Act. ERA, ERA Real Estate powered, and their respective logos are registered service marks of ERA Franchise Systems LLC. Each office is independently owned and operated.