
3001 E 4345 S, Holladay, UT 84124
Local realty services provided by:ERA Brokers Consolidated
3001 E 4345 S,Holladay, UT 84124
$625,000
- 4 Beds
- 2 Baths
- 1,782 sq. ft.
- Single family
- Pending
Listed by: danny swett
Office: equity real estate (bear river)
MLS#:2177070
Source:SL
Price summary
- Price:$625,000
- Price per sq. ft.:$350.73
About this home
Opportunity knocks in one of Holladay's most desirable areas! This property is being sold as-is and offers incredible upside for investors, flippers, or buyers looking to create value in a prime location. Surrounded by established neighborhoods, convenient access to shopping, dining, parks, and nearby mountain recreation, this is a chance to bring new life to a home in a highly sought-after setting. Located in the Granite School District with access to Cottonwood School, Olympus Junior High, and Olympus High School. Don't miss the potential this property offers for renovation, customization, and long-term value. Open House Saturday, August 8th from 10:00 AM to 12:00 PM.
Contact an agent
Home facts
- Year built:1958
- Subdivision & Development:HOLLADAY HILLS
- Listing ID #:2177070
- Added:45 day(s) ago
- Updated:September 21, 2026 at 08:39 AM
Rooms and interior
- Bedrooms:4
- Total bathrooms:2
- Full bathrooms:1
- Rooms Total:12
- Flooring:Carpet, Hardwood, Tile
- Kitchen Description:Microwave, Range/Oven: Free Stdng., Refrigerator
- Basement Description:Full
- Living area:1,782 sq. ft.
Heating and cooling
- Cooling:Window Unit(s)
- Heating:Gas: Central
Structure and exterior
- Roof:Membrane
- Year built:1958
- Building area:1,782 sq. ft.
- Lot area:0.19 Acres
- Lot Features:Drip Irrigation, Fenced: Full, Sprinkler: Auto-Partial, Sprinkler: Manual-Partial, Terrain: Hilly
- Architectural Style:Bungalow/Cottage
- Construction Materials:Brick
- Exterior Features:Patio: Open
- Levels:2 Story
Schools
- High school:Olympus
- Middle school:Olympus
- Elementary school:Cottonwood
Utilities
- Water:Culinary, Water Connected
- Sewer:Sewer Connected, Sewer: Connected, Sewer: Public
Finances and disclosures
- Price:$625,000
- Price per sq. ft.:$350.73
- Tax amount:$3,008
Features and amenities
- Laundry features:Electric Dryer Hookups
Parking
- Total parking spaces:5
- Parking description:1 Car Garage, Attached, Attached Garage, Garage Door Opener, Parking: Uncovered
- Garage spaces:1
New listings near 3001 E 4345 S
- New
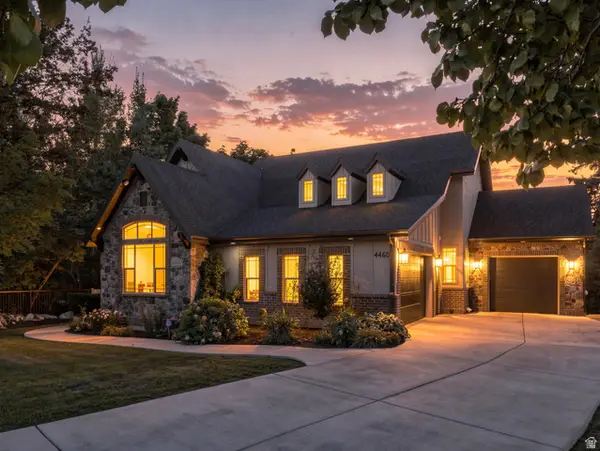 $1,745,000Active4 beds 4 baths4,599 sq. ft.
4460 S 2700 E, Holladay, UT 84124
MLS# 2186169Listed by: COLDWELL BANKER REALTY (UNION HEIGHTS) - New
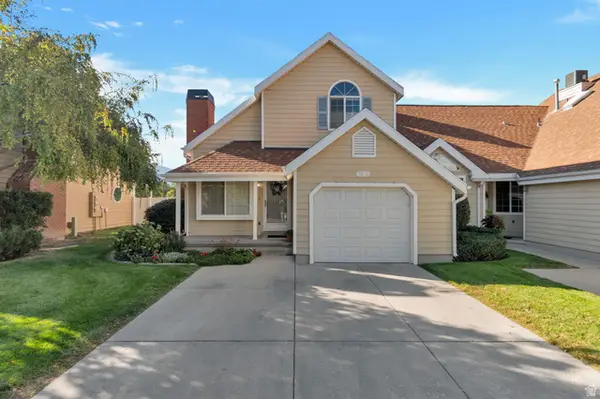 $479,900Active2 beds 2 baths1,189 sq. ft.
1516 E Spring Gate Dr S, Salt Lake City, UT 84117
MLS# 2186145Listed by: PRESIDIO REAL ESTATE (MOUNTAIN VIEW) - New
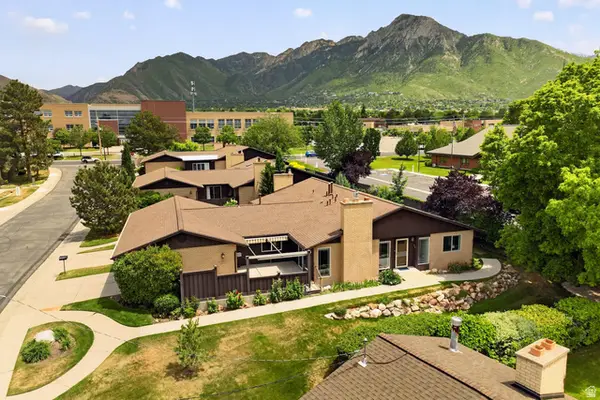 $750,000Active3 beds 3 baths2,530 sq. ft.
2264 E 4000 S, Holladay, UT 84124
MLS# 2186031Listed by: PRESIDIO REAL ESTATE - New
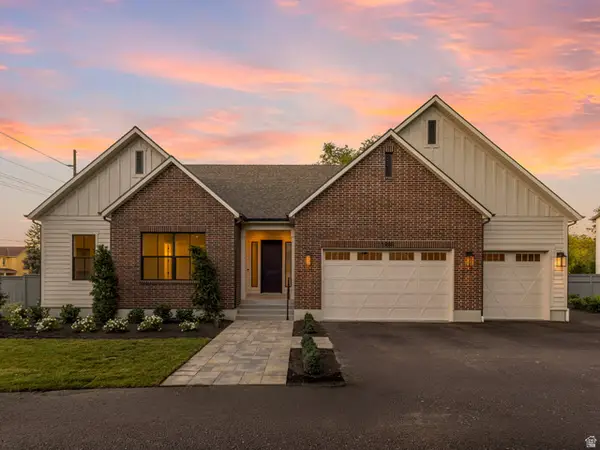 $1,600,000Active4 beds 5 baths3,409 sq. ft.
1987 E Walker Meadows Cir, Holladay, UT 84117
MLS# 2185903Listed by: WINDERMERE REAL ESTATE - New
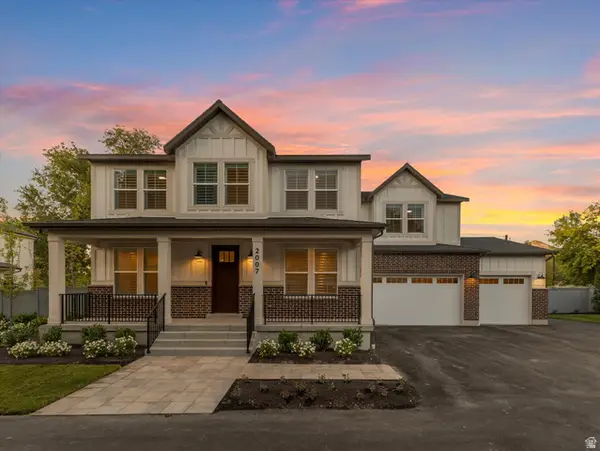 $1,450,000Active4 beds 4 baths3,163 sq. ft.
2007 E Walker Meadows Cir, Holladay, UT 84117
MLS# 2185924Listed by: WINDERMERE REAL ESTATE - New
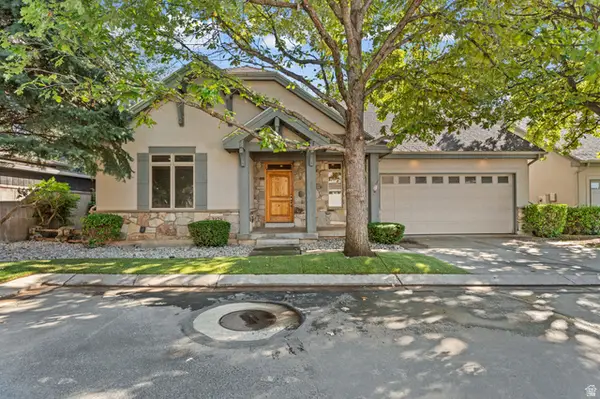 $910,000Active5 beds 3 baths3,356 sq. ft.
2178 E Netties Pl, Holladay, UT 84124
MLS# 2185884Listed by: REALTY OF AMERICA LLC - New
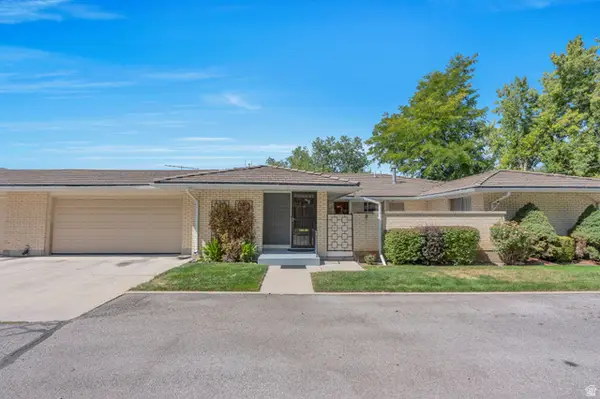 $535,000Active2 beds 2 baths1,495 sq. ft.
1909 E 5150 S, Holladay, UT 84117
MLS# 2185818Listed by: PRIME REAL ESTATE EXPERTS - New
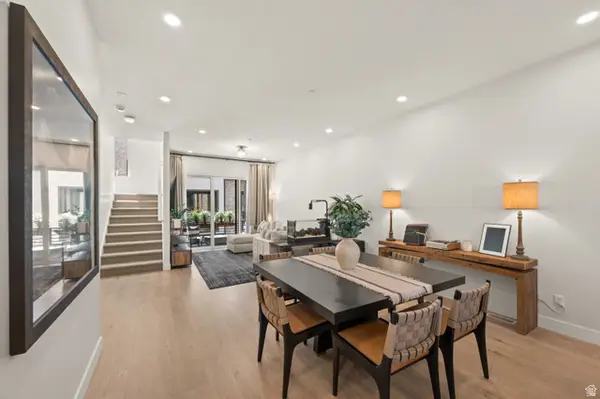 $900,000Active3 beds 4 baths2,791 sq. ft.
4934 S Beverly Ct E, Holladay, UT 84117
MLS# 2184572Listed by: WINDERMERE REAL ESTATE - New
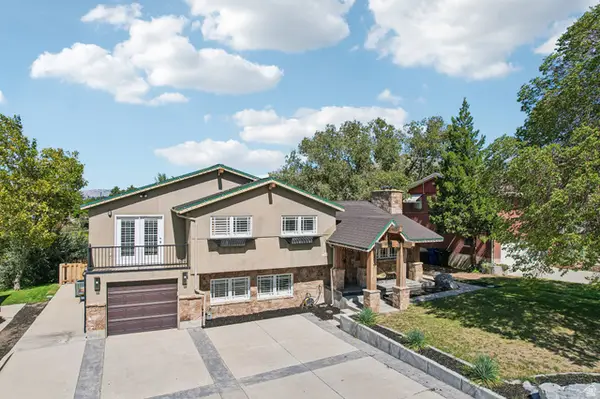 $1,050,000Active6 beds 3 baths3,002 sq. ft.
3027 E Nila Way S, Holladay, UT 84124
MLS# 2184716Listed by: OMADA REAL ESTATE - New
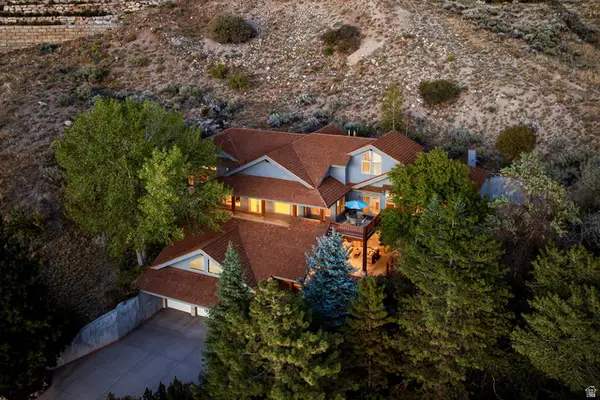 $2,195,000Active4 beds 4 baths5,275 sq. ft.
5910 S Whitewater Cir, Holladay, UT 84121
MLS# 2185537Listed by: SUMMIT SOTHEBY'S INTERNATIONAL REALTY


Protect your home and budget from life's surprises with an Assurant Home Warranty, backed by a partner that supports you through every step of homeownership. Explore Plans.
© 2023 - 2026 ERA Franchise Systems LLC. All rights reserved. ERA Franchise Systems LLC fully supports the principles of the Fair Housing Act and the Equal Opportunity Act. ERA, ERA Real Estate powered, and their respective logos are registered service marks of ERA Franchise Systems LLC. Each office is independently owned and operated.