
4135 S Carter Cir E, Holladay, UT 84121
Local realty services provided by:ERA Brokers Consolidated
4135 S Carter Cir E,Holladay, UT 84121
$825,000
- 4 Beds
- 3 Baths
- 2,526 sq. ft.
- Single family
- Active
Listed by: laura astle
Office: real broker, llc.
MLS#:2196543
Source:SL
Price summary
- Price:$825,000
- Price per sq. ft.:$326.6
About this home
On a quiet cul-de-sac just off Holladay Blvd, this remodeled rambler sits on a .26-acre lot with mountain views. Large windows all around fill the home with natural light. The home features three bedrooms upstairs and one down, three baths, a maple kitchen, hardwood floors, and a primary bath with a jetted tub. French doors open to the east-facing backyard, with mature trees, a patio and a fire pit with mountain views. The yard also holds a charming garden retreat with a front porch and sleeping bunk - no electricity, gas, or water. The lower level offers additional space to relax, gather, or work from home, with a bedroom and a bathroom. Enter the lower level through the garage. Two water shares and a two-car tandem garage are included. Holladay Village, downtown, the University of Utah, Huntsman Cancer Institute, and seven major ski resorts are all within convenient reach. Park City is approximately 35 minutes away.
Contact an agent
Home facts
- Year built:1953
- Subdivision & Development:CARTERS CIRLCE
- Listing ID #:2196543
- Added:1 day(s) ago
- Updated:November 18, 2026 at 01:36 PM
Rooms and interior
- Bedrooms:4
- Total bathrooms:3
- Full bathrooms:2
- Rooms Total:14
- Flooring:Hardwood, Laminate, Tile
- Bathrooms Description:Jetted Tub
- Kitchen Description:Disposal, Kitchen: Updated, Oven: Double, Range: Countertop, Range: Gas, Refrigerator
- Basement Description:Entrance, Full
- Living area:2,526 sq. ft.
Heating and cooling
- Cooling:Central Air
- Heating:Forced Air, Gas: Central
Structure and exterior
- Roof:Asphalt
- Year built:1953
- Building area:2,526 sq. ft.
- Lot area:0.26 Acres
- Lot Features:Cul-De-Sac, Cul-de-sac, Fenced: Partial, Flat, Private, Road: Paved, Secluded, Sprinkler: Auto-Full, Wooded
- Architectural Style:Rambler/Ranch
- Construction Materials:Brick
- Exterior Features:Basement Entrance, Walkout
- Levels:2 Story
Schools
- High school:Olympus
- Middle school:Olympus
- Elementary school:Crestview
Utilities
- Water:Culinary, Shares, Water Connected
- Sewer:Sewer Connected, Sewer: Connected, Sewer: Public
Finances and disclosures
- Price:$825,000
- Price per sq. ft.:$326.6
- Tax amount:$2,301
Features and amenities
- Laundry features:Dryer, Electric Dryer Hookups, Washer
- Amenities:French Doors, Gas Logs, Jetted Tub
Parking
- Total parking spaces:5
- Parking description:2 Car Deep (Tandem), 2 Car Garage, Garage Door Opener
- Garage spaces:2
New listings near 4135 S Carter Cir E
- New
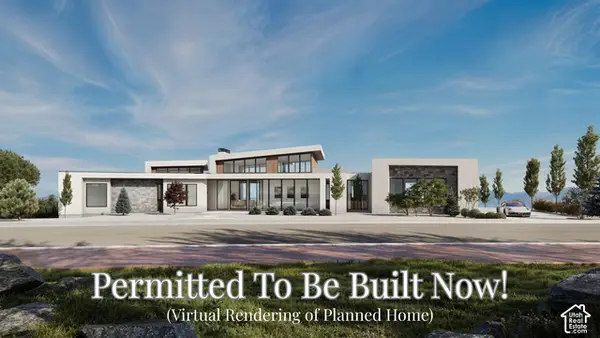 $2,950,000Active1.45 Acres
3974 E Canyon Estate Dr #19, Cottonwood Heights, UT 84121
MLS# 2196522Listed by: BERKSHIRE HATHAWAY HOMESERVICES UTAH PROPERTIES (SALT LAKE) - New
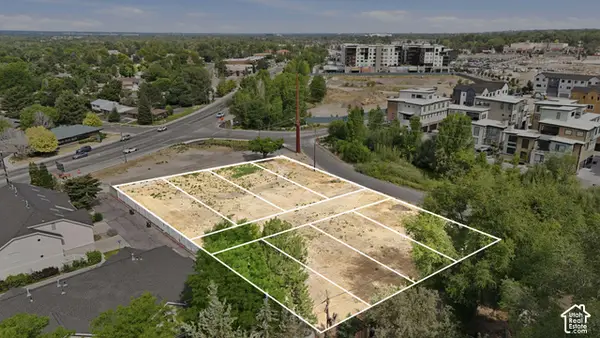 $400,000Active0.07 Acres
5022 S Arbor Creek Ct #105, Holladay, UT 84117
MLS# 2196231Listed by: CANYON COLLECTIVE REAL ESTATE - New
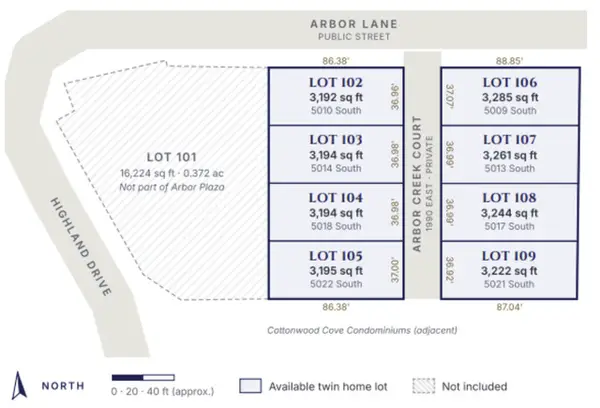 $400,000Active0.07 Acres
5018 S Arbor Creek Ct #104, Holladay, UT 84117
MLS# 2196232Listed by: CANYON COLLECTIVE REAL ESTATE - New
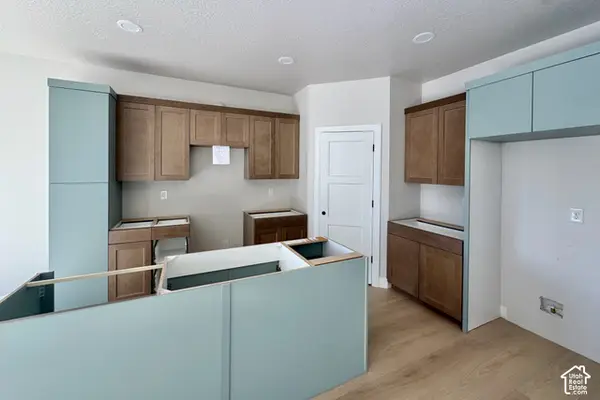 $879,900Active3 beds 3 baths3,140 sq. ft.
5018 S Arbor Creek Ct #104, Holladay, UT 84117
MLS# 2196119Listed by: CANYON COLLECTIVE REAL ESTATE - New
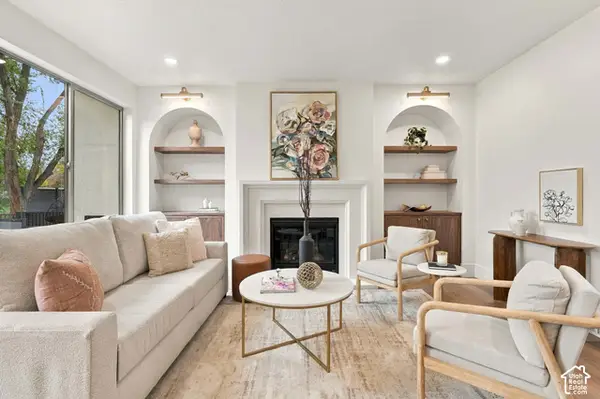 $1,289,900Active3 beds 3 baths3,140 sq. ft.
5022 S Arbor Creek Ct #105, Holladay, UT 84117
MLS# 2196099Listed by: CANYON COLLECTIVE REAL ESTATE - New
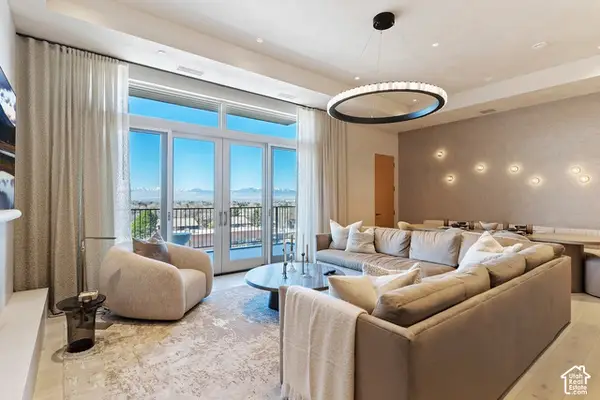 $2,395,000Active2 beds 2 baths1,780 sq. ft.
1920 E Rodeo Walk Dr, Holladay, UT 84117
MLS# 2196101Listed by: BROUGH REALTY 2 LLC - New
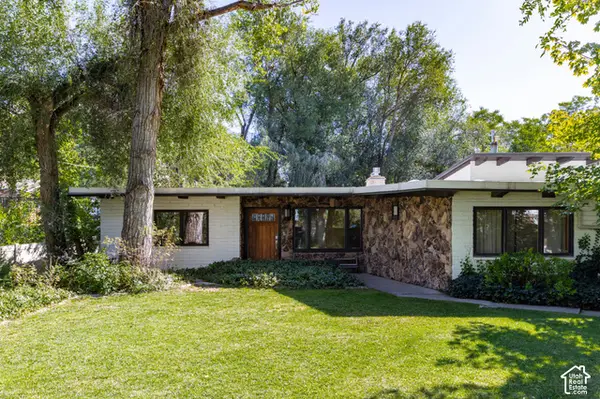 $1,499,000Active4 beds 4 baths3,803 sq. ft.
6245 S 2300 E, Holladay, UT 84121
MLS# 2196009Listed by: SERHANT UTAH LLC - New
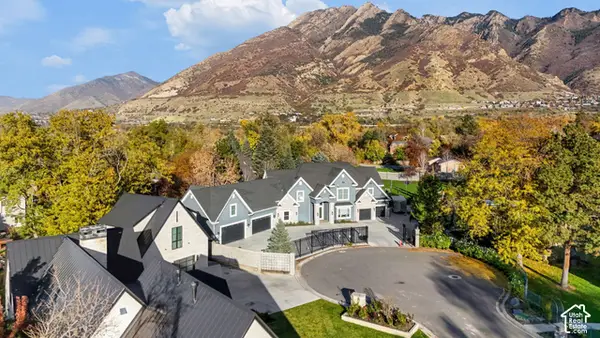 $3,250,000Active6 beds 5 baths6,768 sq. ft.
6273 S Oakcrest Cir, Holladay, UT 84121
MLS# 2195889Listed by: RE/MAX ASSOCIATES - New
 $949,900Active4 beds 4 baths2,377 sq. ft.
1355 E 5360 S, Holladay, UT 84117
MLS# 2195712Listed by: ENGEL & VOLKERS SALT LAKE


Protect your home and budget from life's surprises with an Assurant Home Warranty, backed by a partner that supports you through every step of homeownership. Explore Plans.
© 2023 - 2026 ERA Franchise Systems LLC. All rights reserved. ERA Franchise Systems LLC fully supports the principles of the Fair Housing Act and the Equal Opportunity Act. ERA, ERA Real Estate powered, and their respective logos are registered service marks of ERA Franchise Systems LLC. Each office is independently owned and operated.