
1355 E 5360 S, Holladay, UT 84117
Local realty services provided by:ERA Realty Center
1355 E 5360 S,Holladay, UT 84117
$949,900
- 3 Beds
- 3 Baths
- 2,377 sq. ft.
- Single family
- Active
Upcoming open houses
- Fri, Nov 1303:00 pm - 05:00 pm
- Sat, Nov 1411:00 am - 01:00 pm
Listed by: kourtney coomans
Office: engel & volkers salt lake
MLS#:2195712
Source:SL
Price summary
- Price:$949,900
- Price per sq. ft.:$399.62
About this home
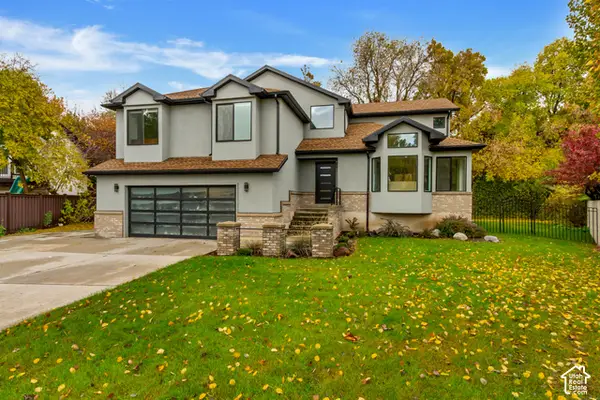
Beautifully reimagined from the studs, this light-filled home pairs a complete renovation with the flexibility of a separate, fully permitted ADU. All-new HVAC, plumbing, and electrical systems bring modern comfort to a home designed for easy everyday living. The three-bedroom main residence offers generous gathering spaces, two fireplaces, ample storage, and beautiful natural light throughout. An electric vehicle charger in the garage adds everyday convenience. The separate one-bedroom ADU creates an opportunity for rental income to help offset your mortgage or a private space for guests and extended family. With extensive updates and room to adapt to your needs. All information herein is deemed reliable but is not guaranteed. Buyer is responsible to verify all listing information, including square feet/acreage, to buyer's own satisfaction.
Contact an agent
Home facts
- Year built:1964
- Subdivision & Development:LAKEWOOD
- Listing ID #:2195712
- Added:1 day(s) ago
- Updated:November 12, 2026 at 03:07 AM
Rooms and interior
- Bedrooms:3
- Total bathrooms:3
- Full bathrooms:1
- Half bathrooms:1
- Rooms Total:15
- Flooring:Carpet, Tile
- Kitchen Description:Kitchen: Updated
- Basement Description:Entrance, Full
- Living area:2,377 sq. ft.
Heating and cooling
- Cooling:Central Air
- Heating:Forced Air
Structure and exterior
- Roof:Asphalt
- Year built:1964
- Building area:2,377 sq. ft.
- Lot area:0.22 Acres
- Lot Features:Drip Irrigation, Fenced: Partial, Flat
- Architectural Style:Split Entry/Bi Level
- Construction Materials:Asphalt, Brick
- Exterior Features:Basement Entrance, Patio: Open, Walkout
- Levels:2 Story
Schools
- High school:Cottonwood
- Middle school:Bonneville
- Elementary school:Woodstock
Utilities
- Water:Culinary, Water Connected
- Sewer:Sewer Connected, Sewer: Connected, Sewer: Public
Finances and disclosures
- Price:$949,900
- Price per sq. ft.:$399.62
- Tax amount:$4,500
Features and amenities
- Laundry features:Electric Dryer Hookups
- Amenities:Accessory Apartment, Closet: Walk-In, Mother-In-Law Apartment
Parking
- Total parking spaces:6
- Parking description:2 Car Garage, Attached, Attached Garage, Extra Length
- Garage spaces:2
New listings near 1355 E 5360 S
- Open Sat, 11am to 1pmNew
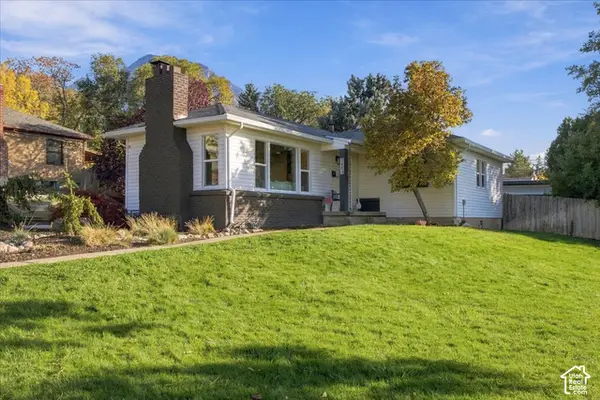 $730,000Active4 beds 2 baths1,970 sq. ft.
2884 E Morningside S, Salt Lake City, UT 84124
MLS# 2195585Listed by: NICHE HOMES - New
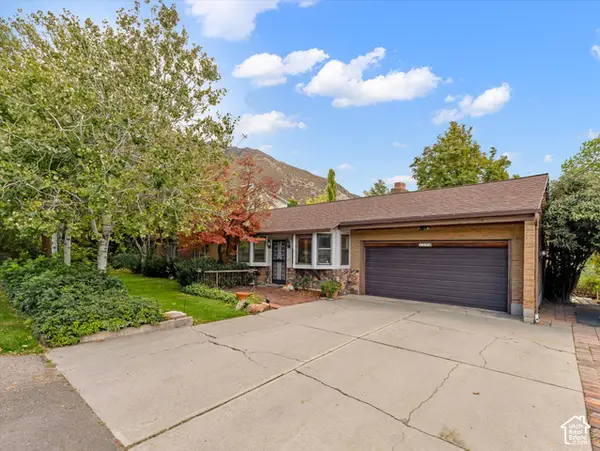 $850,000Active4 beds 2 baths1,652 sq. ft.
2794 E Valley View Ave, Holladay, UT 84117
MLS# 2195477Listed by: WINDERMERE REAL ESTATE - Open Sat, 2 to 4pmNew
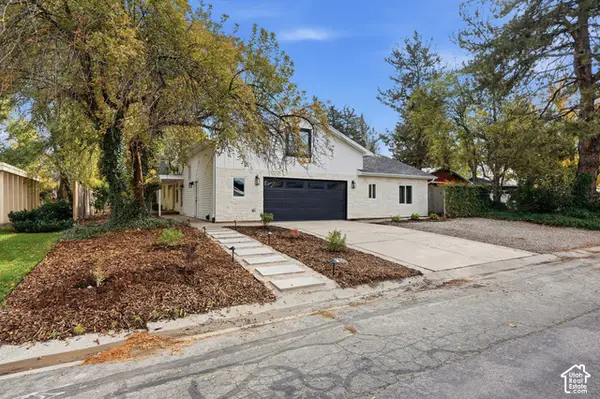 $875,000Active4 beds 4 baths3,240 sq. ft.
5163 S Eastmoor Rd, Holladay, UT 84117
MLS# 2194017Listed by: UNITY GROUP REAL ESTATE LLC - New
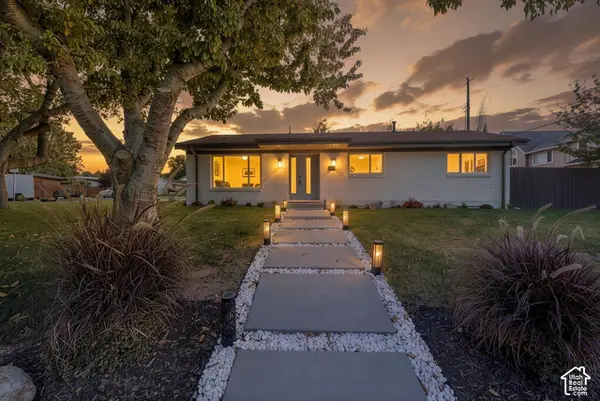 $1,135,000Active4 beds 4 baths2,404 sq. ft.
4351 S Albright Dr, Holladay, UT 84124
MLS# 2195213Listed by: PRESIDIO REAL ESTATE - New
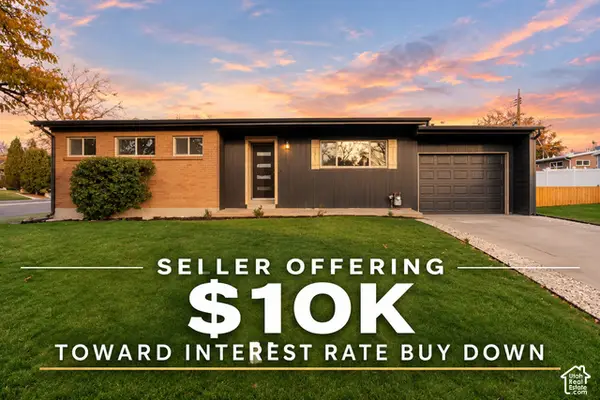 $798,000Active5 beds 3 baths2,208 sq. ft.
4175 S 1865 E, Salt Lake City, UT 84125
MLS# 2195204Listed by: MS2 & ASSOCIATES LLC - New
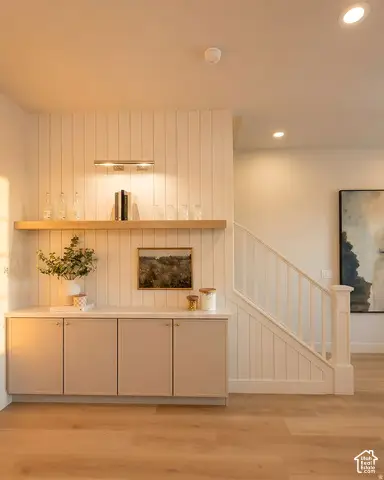 $944,500Active3 beds 4 baths2,091 sq. ft.
2181 E Grinnell S #3, Holladay, UT 84117
MLS# 2195063Listed by: HENRY WALKER REAL ESTATE, LLC - New
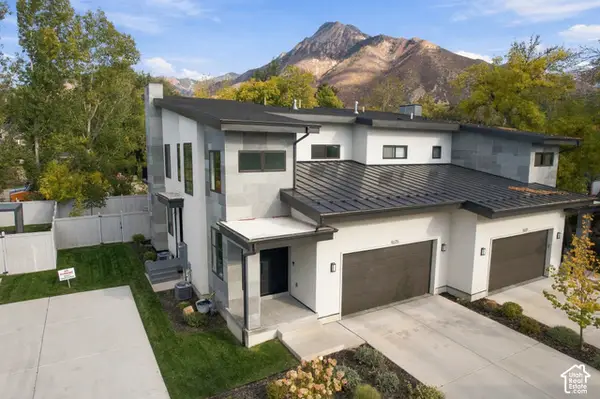 $1,590,000Active3 beds 4 baths4,463 sq. ft.
4675 S Hadley Pines Ct, Millcreek, UT 84117
MLS# 2195023Listed by: ENGEL & VOLKERS PARK CITY - New
 $1,590,000Active3 beds 4 baths4,463 sq. ft.
4675 S Hadley Pines Ct, Millcreek, UT 84117
MLS# 12604893Listed by: ENGEL & VOLKERS PARK CITY - New
 $1,389,900Active5 beds 4 baths3,277 sq. ft.
1326 E Rebecca Cir S, Holladay, UT 84117
MLS# 2194886Listed by: IDI REAL ESTATE


Protect your home and budget from life's surprises with an Assurant Home Warranty, backed by a partner that supports you through every step of homeownership. Explore Plans.
© 2023 - 2026 ERA Franchise Systems LLC. All rights reserved. ERA Franchise Systems LLC fully supports the principles of the Fair Housing Act and the Equal Opportunity Act. ERA, ERA Real Estate powered, and their respective logos are registered service marks of ERA Franchise Systems LLC. Each office is independently owned and operated.