
4170 S 2700 E #66, Holladay, UT 84124
Local realty services provided by:ERA Brokers Consolidated
4170 S 2700 E #66,Holladay, UT 84124
$850,000
- 5 Beds
- 4 Baths
- 4,482 sq. ft.
- Single family
- Active
Listed by: jerry s mori
Office: forest realty services
MLS#:2161482
Source:SL
Price summary
- Price:$850,000
- Price per sq. ft.:$189.65
About this home
Great Opportunity to Renovate. Current original Owner (60 + years). Larger than the average home for the area. (4482 sq ft) Possible ADU or Mother-In-Law. Main floor Master BR En-Suite with large walk-in closet. Workshop Area, Food Storage Area, Large Covered Deck, Great View of Mt Olympus, Desirable Holladay location with easy access to recreation, schools, shopping & dining. Minutes to I-215 (30 Minutes to Airport) Square footage figures are provided as a courtesy estimate only and were obtained from county records. Buyer is advised to obtain an independent measurement.
Contact an agent
Home facts
- Year built:1963
- Listing ID #:2161482
- Added:1 day(s) ago
- Updated:May 29, 2026 at 03:13 PM
Rooms and interior
- Bedrooms:5
- Total bathrooms:4
- Full bathrooms:1
- Half bathrooms:1
- Rooms Total:19
- Flooring:Carpet, Hardwood, Tile
- Bathrooms Description:Jetted Tub
- Kitchen Description:Disposal, Kitchen: Second, Microwave, Oven: Double, Oven: Wall, Range Hood, Range: Countertop, Refrigerator, Silestone Countertops
- Basement Description:Entrance, Full, Walk-Out Access
- Living area:4,482 sq. ft.
Heating and cooling
- Cooling:Central Air
- Heating:Gas: Central
Structure and exterior
- Roof:Asphalt, Pitched
- Year built:1963
- Building area:4,482 sq. ft.
- Lot area:0.24 Acres
- Lot Features:Fenced: Full, Road: Paved, Sprinkler: Auto-Full
- Architectural Style:Rambler/Ranch
- Construction Materials:Brick, Stucco
- Exterior Features:Awning(s), Basement Entrance, Covered, Deck: Covered, Patio: Covered, Walkout
- Levels:2 Story
Schools
- High school:Olympus
- Middle school:Olympus
- Elementary school:Howard R. Driggs
Utilities
- Water:Culinary, Water Connected
- Sewer:Sewer Connected, Sewer: Connected
Finances and disclosures
- Price:$850,000
- Price per sq. ft.:$189.65
- Tax amount:$4,318
Features and amenities
- Laundry features:Dryer, Washer
- Amenities:Ceiling Fan, Closet: Walk-In, Jetted Tub, Window Coverings, Workbench
Parking
- Total parking spaces:5
- Parking description:2 Car Garage, Attached Garage, Parking: Uncovered
- Garage spaces:2
New listings near 4170 S 2700 E #66
- New
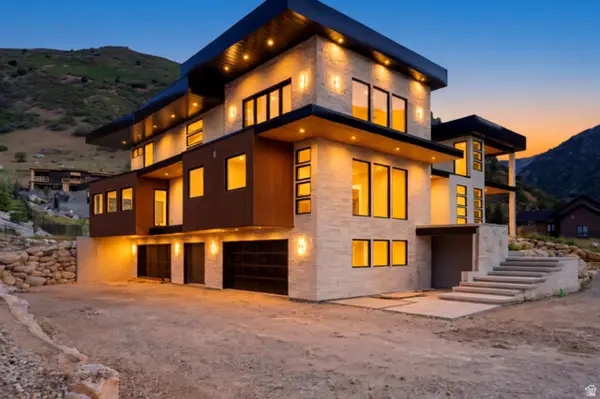 $9,500,000Active5 beds 9 baths10,608 sq. ft.
4029 E E Canyon Estate Dr, Cottonwood Heights, UT 84121
MLS# 2160524Listed by: BERKSHIRE HATHAWAY HOMESERVICES UTAH PROPERTIES (SADDLEVIEW) - New
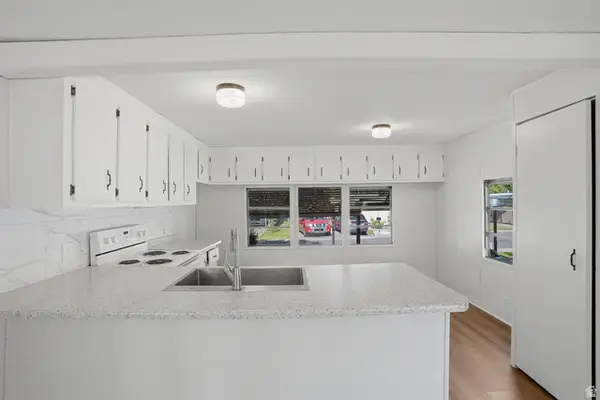 $45,000Active2 beds 1 baths825 sq. ft.
5067 S El Amador St, Holladay, UT 84117
MLS# 2161479Listed by: IN DEPTH REALTY 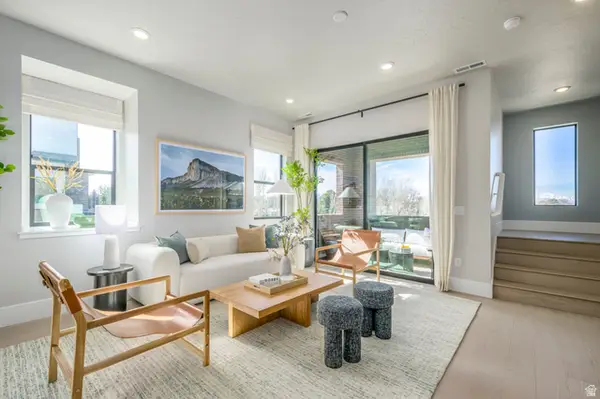 $819,900Pending4 beds 4 baths2,511 sq. ft.
4983 S Beverly Park Row #20, Holladay, UT 84117
MLS# 2161009Listed by: TRI POINTE HOMES HOLDINGS, INC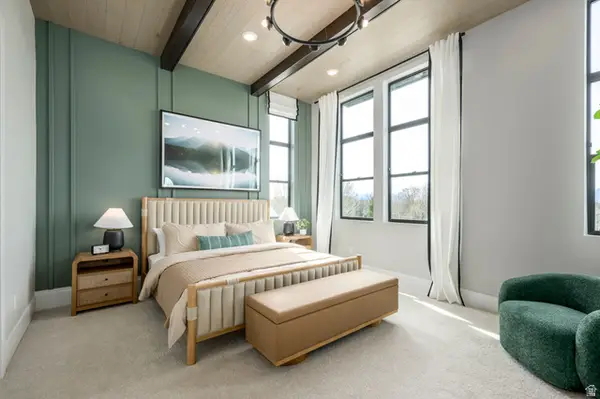 $813,900Pending4 beds 4 baths2,511 sq. ft.
4984 S Cajon Ln #49, Holladay, UT 84117
MLS# 2161014Listed by: TRI POINTE HOMES HOLDINGS, INC- Open Sat, 10am to 1pmNew
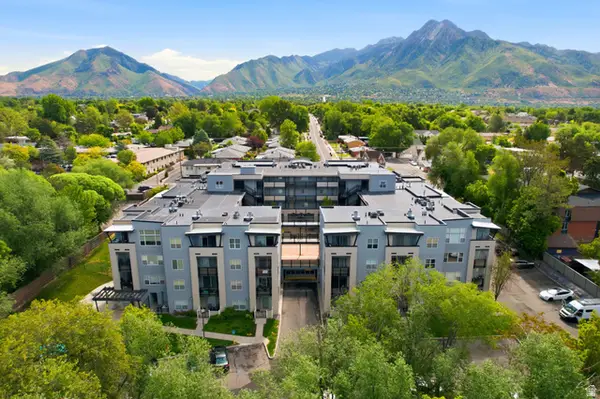 $365,000Active2 beds 2 baths1,040 sq. ft.
4340 S Highland Dr E #308, Holladay, UT 84124
MLS# 2160953Listed by: KW UTAH REALTORS KELLER WILLIAMS (BRICKYARD) - Open Sat, 10am to 12pmNew
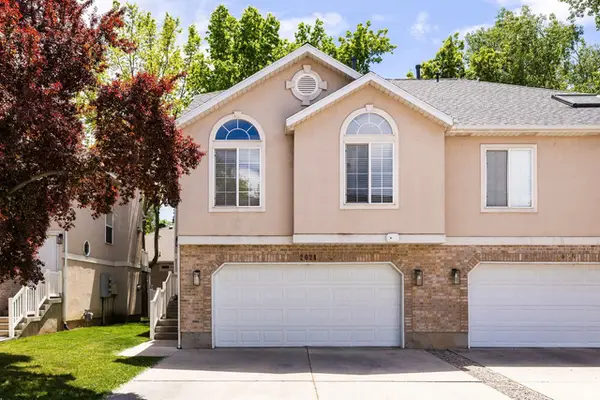 $560,000Active3 beds 3 baths1,726 sq. ft.
2024 E Cotton Willow Ln, Holladay, UT 84117
MLS# 2160872Listed by: SUMMIT SOTHEBY'S INTERNATIONAL REALTY - Open Fri, 4 to 6pmNew
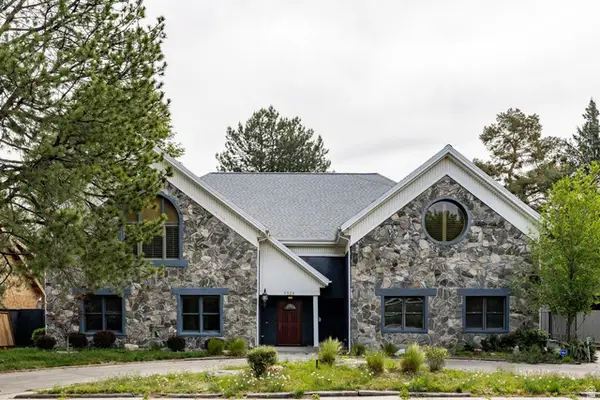 $1,350,000Active4 beds 5 baths5,507 sq. ft.
5529 S Woodcrest Dr E, Holladay, UT 84117
MLS# 2160589Listed by: SUMMIT SOTHEBY'S INTERNATIONAL REALTY - Open Sat, 11am to 2pmNew
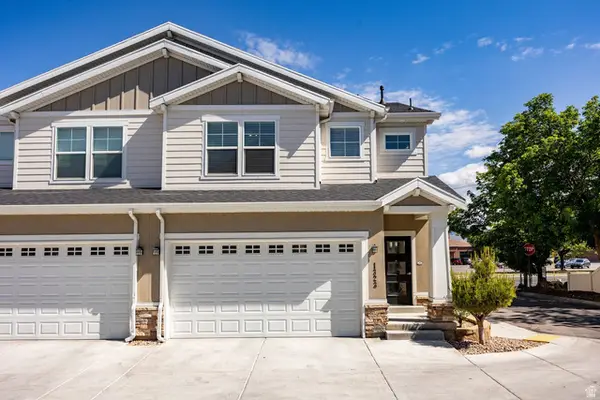 $650,000Active4 beds 4 baths2,308 sq. ft.
1323 E Weyburn Ln S, Holladay, UT 84117
MLS# 2160574Listed by: SUMMIT SOTHEBY'S INTERNATIONAL REALTY 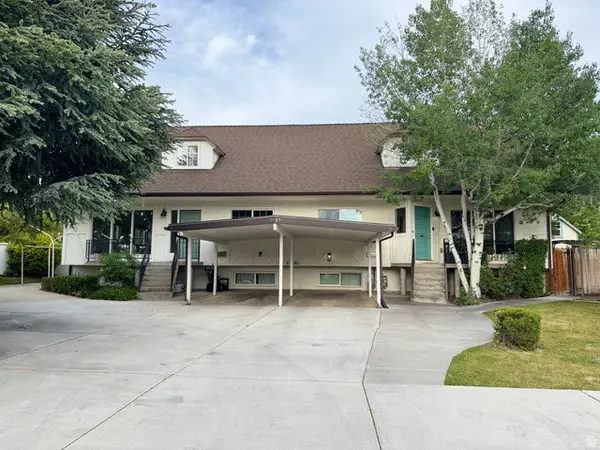 $1,450,000Pending9 beds 6 baths5,124 sq. ft.
3915 S Feramorz Dr, Holladay, UT 84124
MLS# 2157945Listed by: REAL ESTATE ESSENTIALS


Protect your home and budget from life's surprises with an Assurant Home Warranty, backed by a partner that supports you through every step of homeownership. Explore Plans.
© 2023 - 2026 ERA Franchise Systems LLC. All rights reserved. ERA Franchise Systems LLC fully supports the principles of the Fair Housing Act and the Equal Opportunity Act. ERA, ERA Real Estate powered, and their respective logos are registered service marks of ERA Franchise Systems LLC. Each office is independently owned and operated.