
1323 E Weyburn Ln S, Holladay, UT 84117
Local realty services provided by:ERA Brokers Consolidated
Listed by: megan kessimakis
Office: summit sotheby's international realty
MLS#:2160574
Source:SL
Price summary
- Price:$548,000
- Price per sq. ft.:$237.44
- Monthly HOA dues:$226
About this home
There is an ease to this Holladay townhome you notice the moment you walk in. Unlike many townhomes, the main living space is actually on the main level. Pull into the garage, bring in the groceries, and you’re home. No carrying bags up a flight of stairs just to get to the kitchen. The main floor is open and bright, with a spacious kitchen offering plenty of storage, upgraded stainless steel appliances and a gas range. The great room features a fireplace and opens to a private patio, creating an easy flow for everyday living and entertaining. Upstairs, the primary suite feels tucked away with double sinks and a walk-in closet. Downstairs, the fully finished basement offers something that can be hard to find in townhome living: genuinely useful extra space for an office, workout area, media room or additional living space. Thoughtful upgrades include separate HVAC systems for the upper level and main floor/basement, a whole-home water filtration system and custom window well covers. It’s townhome living without compromising on space, functionality or the way a home should live....
Contact an agent
Home facts
- Year built:2021
- Subdivision & Development:WEYBURN POINTE
- Listing ID #:2160574
- Added:133 day(s) ago
- Updated:October 07, 2026 at 11:28 AM
Rooms and interior
- Bedrooms:4
- Total bathrooms:4
- Full bathrooms:3
- Half bathrooms:1
- Rooms Total:15
- Flooring:Carpet, Hardwood, Tile
- Bathrooms Description:Bath: Sep. Tub/Shower
- Kitchen Description:Disposal, Microwave, Oven: Gas, Range/Oven: Free Stdng., Range: Gas, Refrigerator, Silestone Countertops
- Basement Description:Full
- Living area:2,308 sq. ft.
Heating and cooling
- Cooling:Central Air
- Heating:Forced Air, Gas: Central
Structure and exterior
- Roof:Asphalt
- Year built:2021
- Building area:2,308 sq. ft.
- Lot area:0.03 Acres
- Lot Features:Corner Lot, Curb & Gutter, Drip Irrigation, Fenced: Full, Flat, Private, Road: Paved, Sprinkler: Auto-Full
- Construction Materials:Cement Siding, Stone, Stucco
- Exterior Features:Deck: Covered, Entry (Foyer)
- Levels:3 Story
Schools
- High school:Cottonwood
- Middle school:Bonneville
- Elementary school:Spring Lane
Utilities
- Water:Culinary, Water Connected
- Sewer:Sewer Connected, Sewer: Connected, Sewer: Public
Finances and disclosures
- Price:$548,000
- Price per sq. ft.:$237.44
- Tax amount:$3,519
Features and amenities
- Laundry features:Dryer, Electric Dryer Hookups, Washer
- Amenities:Closet: Walk-In, Low VOC Finishes, Maintenance, Pets Permitted, Snow Removal, Trash, Water, Water Softener Owned
Parking
- Total parking spaces:2
- Parking description:2 Car Garage, Attached, Attached Garage, Garage Door Opener, Parking: Uncovered
- Garage spaces:2
New listings near 1323 E Weyburn Ln S
- Open Thu, 4 to 7pmNew
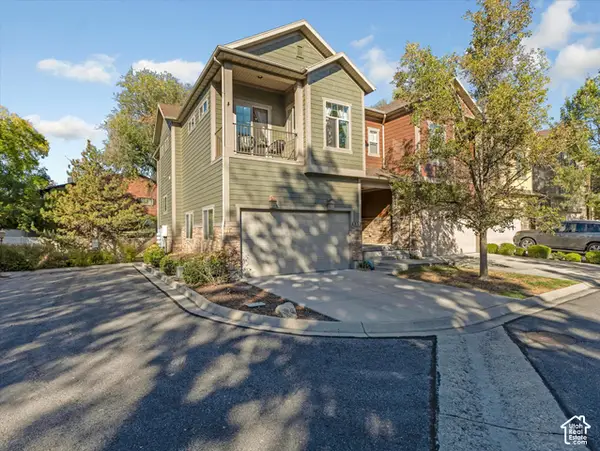 $800,000Active3 beds 4 baths3,024 sq. ft.
4832 S Brooks Way, Holladay, UT 84117
MLS# 2189596Listed by: THE AGENCY SALT LAKE CITY - New
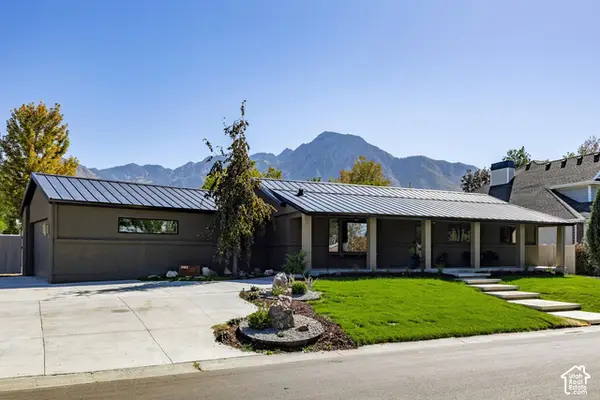 $1,599,900Active4 beds 5 baths3,698 sq. ft.
3983 S Mercury Dr, Holladay, UT 84124
MLS# 2189554Listed by: SUMMIT SOTHEBY'S INTERNATIONAL REALTY - New
 $3,525,000Active4 beds 5 baths5,538 sq. ft.
1931 E 5685 S, Holladay, UT 84121
MLS# 2185505Listed by: KW SOUTH VALLEY KELLER WILLIAMS - New
 $2,150,000Active5 beds 4 baths4,597 sq. ft.
4338 S Butternut Rd, Holladay, UT 84124
MLS# 2189432Listed by: REAL BROKER, LLC - New
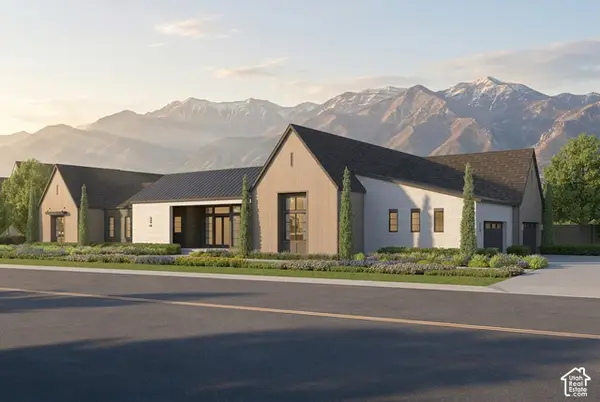 $4,448,000Active5 beds 6 baths10,413 sq. ft.
4915 S Memory Ln #1, Holladay, UT 84117
MLS# 2189069Listed by: TRI POINTE HOMES HOLDINGS, INC - New
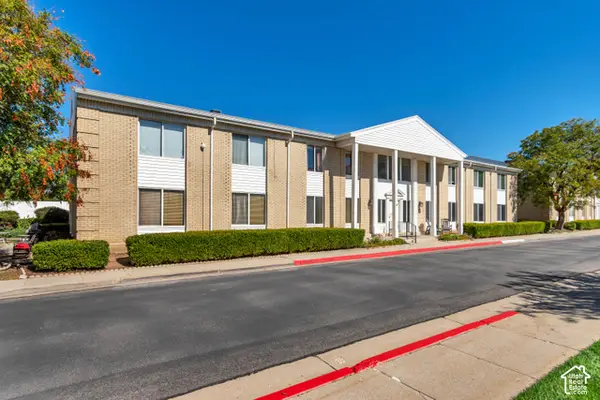 $385,000Active3 beds 2 baths1,226 sq. ft.
2273 E Tara Lane Ln #8, Holladay, UT 84117
MLS# 2189033Listed by: REALTYPATH LLC (PREFERRED) - Open Sat, 12 to 2pmNew
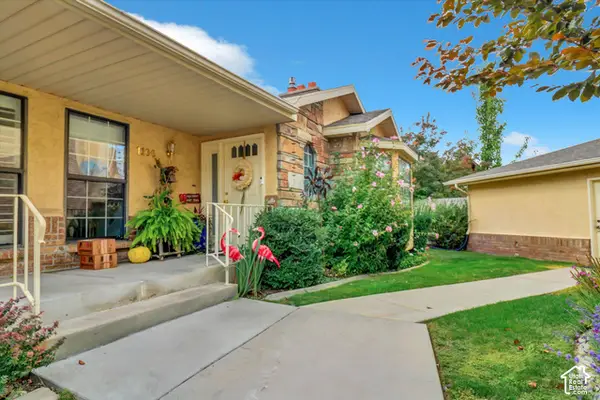 $699,000Active4 beds 3 baths2,972 sq. ft.
1106 E Brigadoon Ct S, Holladay, UT 84117
MLS# 2189023Listed by: ONLINE REALTY  $919,000Pending5 beds 3 baths2,463 sq. ft.
5402 S Edgewood Dr, Holladay, UT 84117
MLS# 2188877Listed by: PRESIDIO REAL ESTATE- New
 $749,900Active4 beds 4 baths2,107 sq. ft.
3980 S Dewcrest Cir E, Holladay, UT 84124
MLS# 2188744Listed by: RE/MAX ASSOCIATES - New
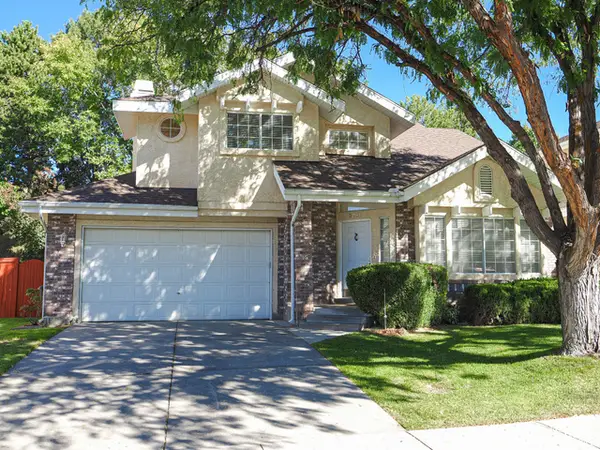 $840,000Active4 beds 4 baths2,864 sq. ft.
2081 E Rainbow Point Dr, Holladay, UT 84124
MLS# 2188586Listed by: RE/MAX ASSOCIATES


Protect your home and budget from life's surprises with an Assurant Home Warranty, backed by a partner that supports you through every step of homeownership. Explore Plans.
© 2023 - 2026 ERA Franchise Systems LLC. All rights reserved. ERA Franchise Systems LLC fully supports the principles of the Fair Housing Act and the Equal Opportunity Act. ERA, ERA Real Estate powered, and their respective logos are registered service marks of ERA Franchise Systems LLC. Each office is independently owned and operated.