
5617 S Dunetree Hill Ln, Holladay, UT 84121
Local realty services provided by:ERA Brokers Consolidated
Listed by: jeremy martin, kenneth j montague
Office: omada real estate
MLS#:2181828
Source:SL
Price summary
- Price:$859,000
- Price per sq. ft.:$231.66
- Monthly HOA dues:$350
About this home
Tucked inside an exclusive gated community in the highly desirable Walker Lane area of Holladay, this beautifully appointed home offers luxury, privacy, quality construction, and convenient single-level living. High-end finishes include elegant plantation shutters with split louvers, sound-reducing double windows, and a welcoming fireplace. The upgraded kitchen features a large center island, cabinetry with pullout storage, and a premium dual-fuel range with gas cooktop and electric oven. The range, dishwasher, and microwave have all been replaced within the last 2 to 3 years. The main-level primary suite features a tray ceiling, spacious walk-in closet, and spa-inspired bath with Euro glass shower, separate soaking tub, dual vanity, and built-in bidet. Downstairs offers additional living space with an electric fireplace and two additional bedrooms, including one with an en-suite dual-vanity bath that also provides convenient access from the family room. Outside, enjoy a low-maintenance xeriscaped backyard and covered patio with fan and lighting, plus an included barbecue grill. Additional upgrades include a finished garage with overhead storage, water softener, heat tape on the roof, permanent trim lighting, custom glass above the front entry, high-security cut-resistant screen door, and included washer and dryer. An exceptional combination of upscale finishes, thoughtful design, and a prime Holladay location just off Highland Drive....
Contact an agent
Home facts
- Year built:2015
- Subdivision & Development:HIGHLAND
- Listing ID #:2181828
- Added:42 day(s) ago
- Updated:October 15, 2026 at 08:40 AM
Rooms and interior
- Bedrooms:4
- Total bathrooms:3
- Full bathrooms:3
- Rooms Total:13
- Flooring:Carpet, Laminate, Tile
- Bathrooms Description:Bath: Sep. Tub/Shower
- Kitchen Description:Disposal, Gas Grill/BBQ, Kitchen: Updated, Range: Gas, Refrigerator
- Basement Description:Full
- Living area:3,708 sq. ft.
Heating and cooling
- Cooling:Central Air
- Heating:Forced Air, Gas: Central
Structure and exterior
- Roof:Asphalt
- Year built:2015
- Building area:3,708 sq. ft.
- Lot area:0.12 Acres
- Lot Features:Fenced: Partial, Road: Paved
- Architectural Style:Rambler/Ranch
- Construction Materials:Cement Siding, Stone, Stucco
- Exterior Features:Lighting
- Levels:2 Story
Schools
- High school:Cottonwood
- Middle school:Bonneville
- Elementary school:Oakwood
Utilities
- Water:Culinary, Water Connected
- Sewer:Sewer Connected, Sewer: Connected
Finances and disclosures
- Price:$859,000
- Price per sq. ft.:$231.66
- Tax amount:$4,497
Features and amenities
- Laundry features:Dryer, Washer
- Amenities:Closet: Walk-In, Gas Logs, Gated, Insurance, Maintenance, Pet Rules, Pets Permitted, Sewer Paid, Trash, Water
Parking
- Total parking spaces:2
- Parking description:2 Car Garage, Attached, Attached Garage, Built-In, Garage Door Opener, Storage Above
- Garage spaces:2
New listings near 5617 S Dunetree Hill Ln
- New
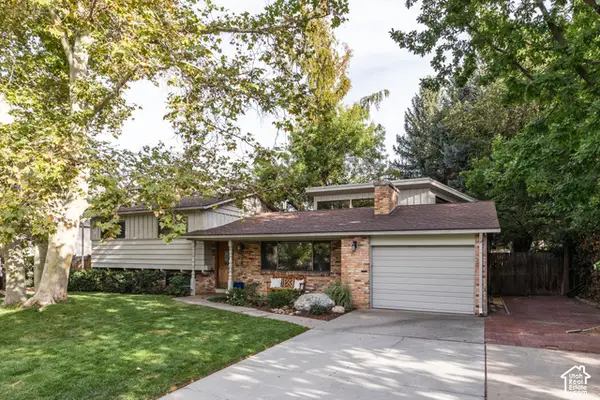 $995,000Active4 beds 2 baths2,668 sq. ft.
2775 E Loredell Dr, Holladay, UT 84117
MLS# 2190512Listed by: HOMEWORKS PROPERTY LAB, LLC - Open Thu, 3 to 5pmNew
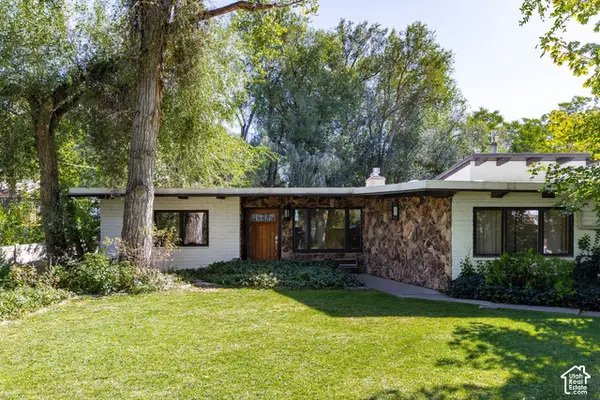 $1,550,000Active4 beds 4 baths3,803 sq. ft.
6245 S 2300 E, Holladay, UT 84121
MLS# 2191149Listed by: SUMMIT SOTHEBY'S INTERNATIONAL REALTY - New
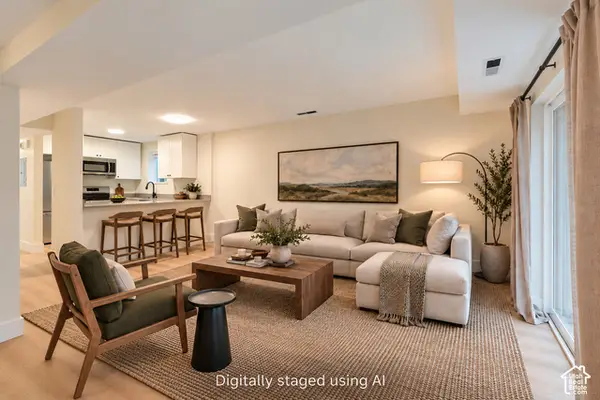 $269,900Active2 beds 1 baths875 sq. ft.
4868 S Highland Cir #2, Holladay, UT 84117
MLS# 2191203Listed by: C-SQUARED REAL ESTATE - New
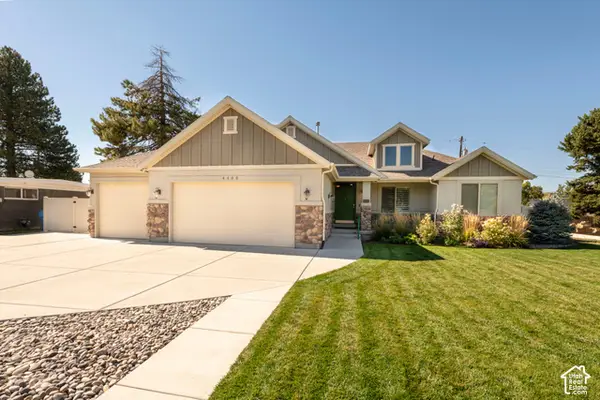 $1,195,000Active5 beds 3 baths3,642 sq. ft.
4400 S Albright Dr, Holladay, UT 84124
MLS# 2191051Listed by: COLDWELL BANKER REALTY (UNION HEIGHTS) - New
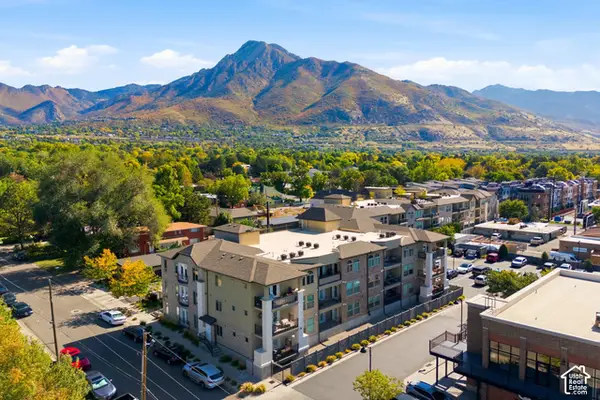 $675,000Active2 beds 2 baths1,322 sq. ft.
2340 E Phylden Dr S #202, Holladay, UT 84117
MLS# 2190930Listed by: BERKSHIRE HATHAWAY HOMESERVICES UTAH PROPERTIES (SADDLEVIEW) - New
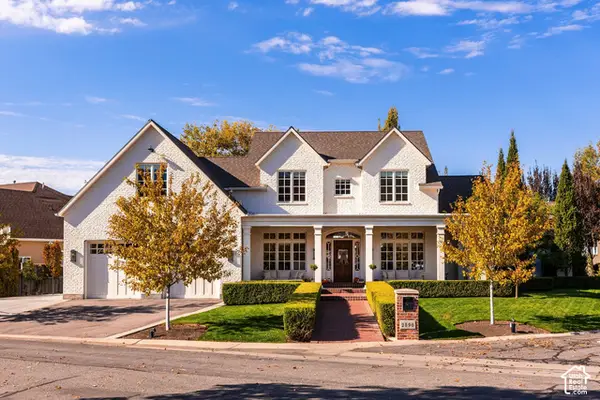 $3,450,000Active6 beds 5 baths7,163 sq. ft.
2590 E Olympus Dr S, Holladay, UT 84124
MLS# 2190968Listed by: SUMMIT SOTHEBY'S INTERNATIONAL REALTY - New
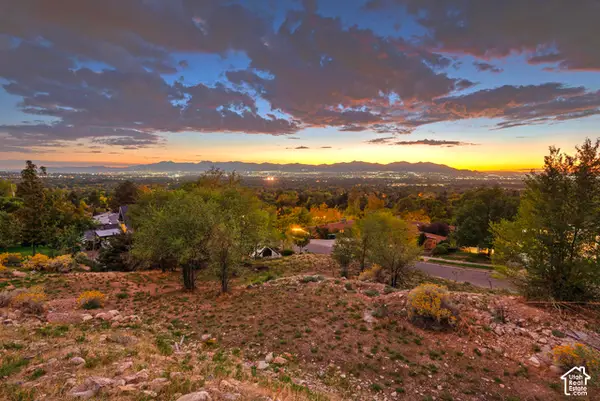 $500,000Active0.4 Acres
4865 S Wallace Ln, Holladay, UT 84117
MLS# 2190701Listed by: UTAH REAL ESTATE PC 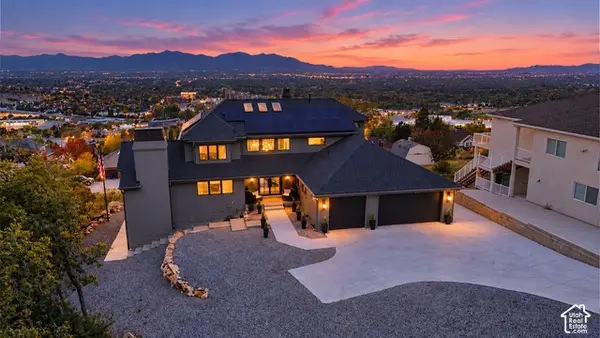 $2,500,000Pending6 beds 6 baths5,851 sq. ft.
6520 S Canyon Crest Dr E, Holladay, UT 84121
MLS# 2190113Listed by: KW UTAH REALTORS KELLER WILLIAMS- Open Fri, 5 to 7pmNew
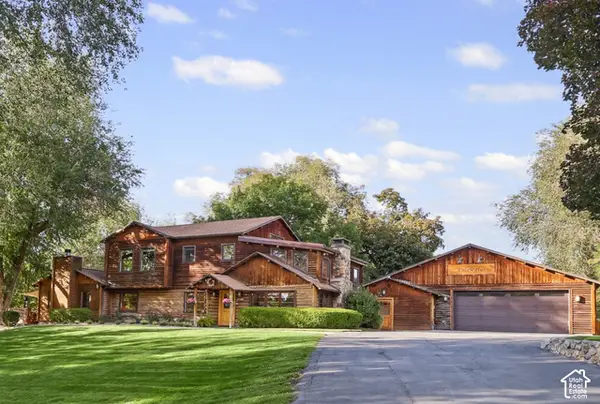 $2,175,000Active7 beds 7 baths3,987 sq. ft.
2275 E 6200 S, Holladay, UT 84121
MLS# 2190439Listed by: CHAPMAN-RICHARDS & ASSOCIATES, INC. 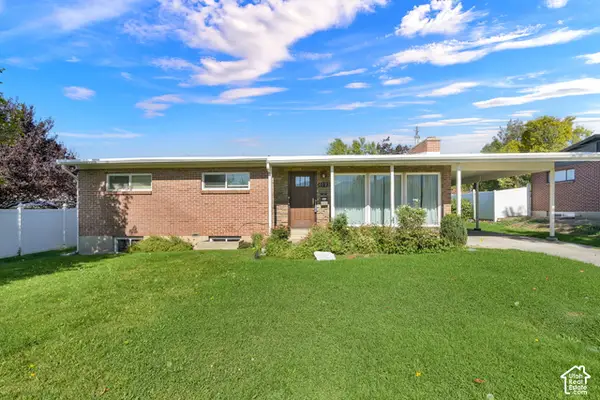 $675,000Pending4 beds 3 baths2,700 sq. ft.
4193 S 1865 E, Holladay, UT 84124
MLS# 2190339Listed by: REAL BROKER, LLC


Protect your home and budget from life's surprises with an Assurant Home Warranty, backed by a partner that supports you through every step of homeownership. Explore Plans.
© 2023 - 2026 ERA Franchise Systems LLC. All rights reserved. ERA Franchise Systems LLC fully supports the principles of the Fair Housing Act and the Equal Opportunity Act. ERA, ERA Real Estate powered, and their respective logos are registered service marks of ERA Franchise Systems LLC. Each office is independently owned and operated.