
5647 S Park Pl E, Holladay, UT 84121
Local realty services provided by:ERA Realty Center
5647 S Park Pl E,Holladay, UT 84121
$449,999
- 5 Beds
- 3 Baths
- 2,508 sq. ft.
- Townhouse
- Pending
Listed by: anne tuckett, trevor hale
Office: eleven11 real estate
MLS#:2179622
Source:SL
Price summary
- Price:$449,999
- Price per sq. ft.:$179.43
About this home
*** MULTIPLE OFFERS RECEIVED *** This spacious 5-bedroom, 2.5-bath home has had just one previous owner and offers a comfortable layout in a fantastic community setting. Enjoy a secluded back patio with convenient access from both the private carport and enclosed garage-perfect for relaxing outdoors with your four-legged friends. Ideally located near the community's best amenities, with visitor parking and the clubhouse just outside the front door and the beautiful pool, pickleball courts, and tennis courts just a short walk away. Outdoor enthusiasts will appreciate quick access to nearby hiking and biking trails, along with convenient access to I-215 for an easy commute throughout the valley. A wonderful opportunity to enjoy space, privacy, recreation, and convenience all in one location! Square footage figures are provided as a courtesy estimate only and were obtained from county records. Buyer is advised to obtain an independent measurement.
Contact an agent
Home facts
- Year built:1974
- Subdivision & Development:PARK
- Listing ID #:2179622
- Added:45 day(s) ago
- Updated:October 03, 2026 at 09:20 AM
Rooms and interior
- Bedrooms:5
- Total bathrooms:3
- Full bathrooms:2
- Half bathrooms:1
- Rooms Total:12
- Flooring:Carpet, Hardwood, Laminate
- Basement Description:Full
- Living area:2,508 sq. ft.
Heating and cooling
- Cooling:Central Air
- Heating:Forced Air, Gas: Central
Structure and exterior
- Roof:Asphalt
- Year built:1974
- Building area:2,508 sq. ft.
- Lot area:0.04 Acres
- Lot Features:Sprinkler: Auto-Full
- Architectural Style:Townhouse
- Construction Materials:Stucco
- Exterior Features:Covered, Patio: Covered
- Levels:3 Story
Schools
- High school:Cottonwood
- Middle school:Bonneville
- Elementary school:Oakwood
Utilities
- Water:Culinary, Water Connected
- Sewer:Sewer Connected, Sewer: Connected
Finances and disclosures
- Price:$449,999
- Price per sq. ft.:$179.43
- Tax amount:$2,242
Features and amenities
- Amenities:Insurance, Management, Pets Permitted, Playground, Pool, Sewer Paid, Snow Removal, Tennis Court(s), Trash, Water
Parking
- Total parking spaces:4
- Parking description:1 Car Garage, Attached, Attached Garage, Extra Length, Garage Door Opener, Parking: Uncovered, Secured, Secured Parking
- Garage spaces:1
- Carport spaces:1
New listings near 5647 S Park Pl E
- Open Sat, 11am to 1pmNew
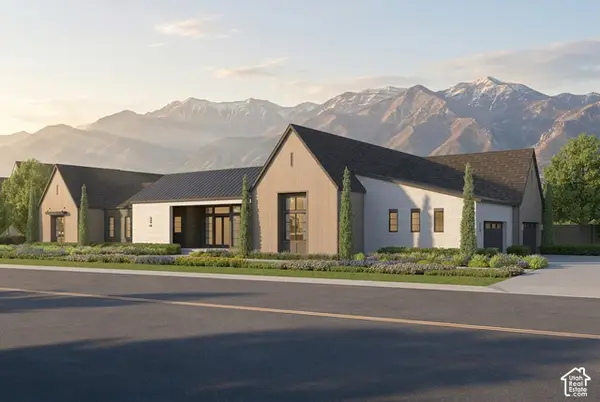 $4,448,000Active5 beds 6 baths10,413 sq. ft.
4915 S Memory Ln #1, Holladay, UT 84117
MLS# 2189069Listed by: TRI POINTE HOMES HOLDINGS, INC - New
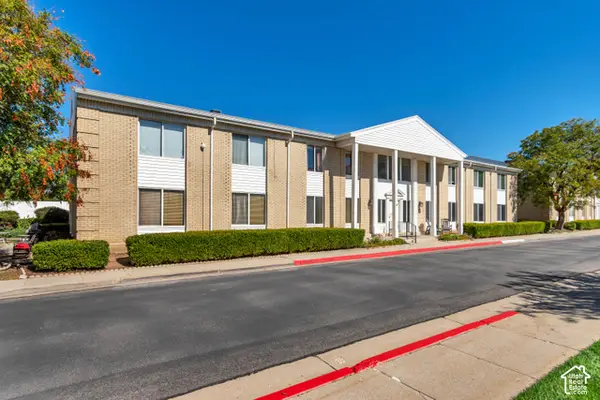 $385,000Active3 beds 2 baths1,226 sq. ft.
2273 E Tara Lane Ln #8, Holladay, UT 84117
MLS# 2189033Listed by: REALTYPATH LLC (PREFERRED) - New
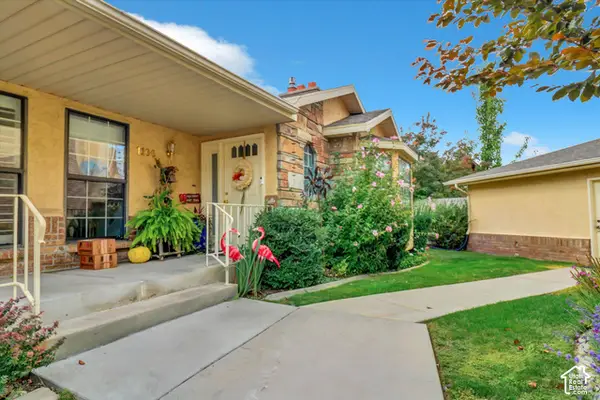 $699,000Active4 beds 3 baths2,972 sq. ft.
1106 E Brigadoon Ct S, Holladay, UT 84117
MLS# 2189023Listed by: ONLINE REALTY - Open Sat, 12 to 4pmNew
 $919,000Active5 beds 3 baths2,463 sq. ft.
5402 S Edgewood Dr, Holladay, UT 84117
MLS# 2188877Listed by: PRESIDIO REAL ESTATE - New
 $749,900Active4 beds 4 baths2,107 sq. ft.
3980 S Dewcrest Cir E, Holladay, UT 84124
MLS# 2188744Listed by: RE/MAX ASSOCIATES - New
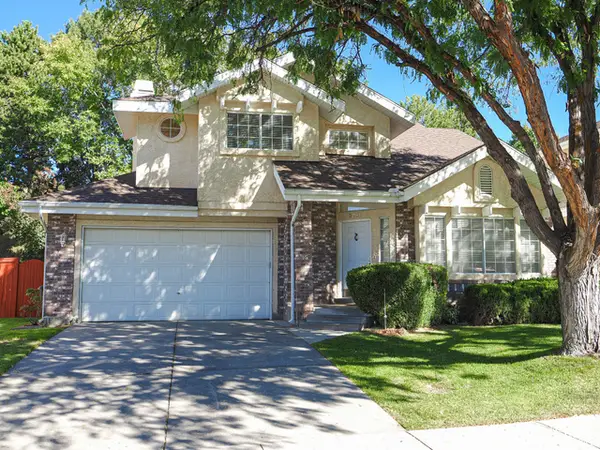 $840,000Active4 beds 4 baths2,864 sq. ft.
2081 E Rainbow Point Dr, Holladay, UT 84124
MLS# 2188586Listed by: RE/MAX ASSOCIATES - Open Sat, 1 to 3pmNew
 $899,900Active6 beds 4 baths2,950 sq. ft.
4056 S Suada Cir, Holladay, UT 84124
MLS# 2188114Listed by: SUMMIT SOTHEBY'S INTERNATIONAL REALTY  $946,316Pending4 beds 4 baths2,511 sq. ft.
4954 S Rodeo Walk Dr #39, Holladay, UT 84117
MLS# 2188439Listed by: TRI POINTE HOMES HOLDINGS, INC $961,785Pending5 beds 5 baths2,511 sq. ft.
4960 S Rodeo Walk Dr E #36, Holladay, UT 84117
MLS# 2188316Listed by: TRI POINTE HOMES HOLDINGS, INC- Open Sat, 11am to 2pmNew
 $574,000Active4 beds 4 baths2,500 sq. ft.
1674 E Kelmscott Ct #A, Holladay, UT 84124
MLS# 2188275Listed by: ENSIGN INVESTMENTS REAL ESTATE


Protect your home and budget from life's surprises with an Assurant Home Warranty, backed by a partner that supports you through every step of homeownership. Explore Plans.
© 2023 - 2026 ERA Franchise Systems LLC. All rights reserved. ERA Franchise Systems LLC fully supports the principles of the Fair Housing Act and the Equal Opportunity Act. ERA, ERA Real Estate powered, and their respective logos are registered service marks of ERA Franchise Systems LLC. Each office is independently owned and operated.