
5714 S Laurelwood St, Holladay, UT 84121
Local realty services provided by:ERA Brokers Consolidated
Listed by: jessica terry
Office: century 21 everest
MLS#:2180107
Source:SL
Price summary
- Price:$799,000
- Price per sq. ft.:$258.58
About this home
*LOCATION AND MOUNTAIN VIEWS!* Beautiful one-owner rambler located near Cottonwood Country Club! This bright and inviting home offers 5 bedrooms, 3 bathrooms, and an ideal floor plan with two spacious family rooms and two fireplaces. Hardwood flooring adds warmth and character throughout the main living areas. The open-concept layout is filled with natural light, creating a welcoming atmosphere on both levels. The walkout basement features excellent ceiling height, a large laundry room, abundant storage space, and is approximately 75% finished, providing flexibility for additional living, recreation, or hobby areas. A convenient laundry chute adds to the home's thoughtful design. Step outside to enjoy the beautifully treed backyard, offering privacy, shade, and a peaceful setting for entertaining or relaxing. Additional highlights include a large 2-car garage and storage galore throughout the home. This well-maintained property has been lovingly cared for by its original owner and is ready for its next chapter. Buyer to verify ALL information provided, listed on the MLS and marketing information... information is not guaranteed. Square footage figures are provided as a courtesy estimate only and were obtained from Tax Data. Buyer is advised to obtain an independent measurement....
Contact an agent
Home facts
- Year built:1965
- Subdivision & Development:TATE
- Listing ID #:2180107
- Added:55 day(s) ago
- Updated:October 13, 2026 at 08:34 AM
Rooms and interior
- Bedrooms:5
- Total bathrooms:3
- Full bathrooms:1
- Rooms Total:16
- Flooring:Carpet, Hardwood, Tile
- Kitchen Description:Disposal, Refrigerator
- Basement Description:Daylight, Full
- Living area:3,090 sq. ft.
Heating and cooling
- Cooling:Central Air
- Heating:Forced Air, Gas: Central
Structure and exterior
- Roof:Asphalt
- Year built:1965
- Building area:3,090 sq. ft.
- Lot area:0.23 Acres
- Lot Features:Fenced: Full, Sprinkler: Auto-Full, Wooded
- Architectural Style:Rambler/Ranch
- Construction Materials:Brick
- Exterior Features:Covered, Entry (Foyer), Patio: Covered, Walkout
- Levels:2 Story
Schools
- High school:Cottonwood
- Middle school:Bonneville
- Elementary school:Oakwood
Utilities
- Water:Culinary, Water Connected
- Sewer:Sewer Connected, Sewer: Connected, Sewer: Public
Finances and disclosures
- Price:$799,000
- Price per sq. ft.:$258.58
- Tax amount:$3,410
Features and amenities
- Laundry features:Dryer, Washer
- Amenities:Gas Logs
Parking
- Total parking spaces:2
- Parking description:2 Car Garage, Attached, Attached Garage, Garage Door Opener, Secured, Secured Parking
- Garage spaces:2
New listings near 5714 S Laurelwood St
- Open Sat, 11am to 1pmNew
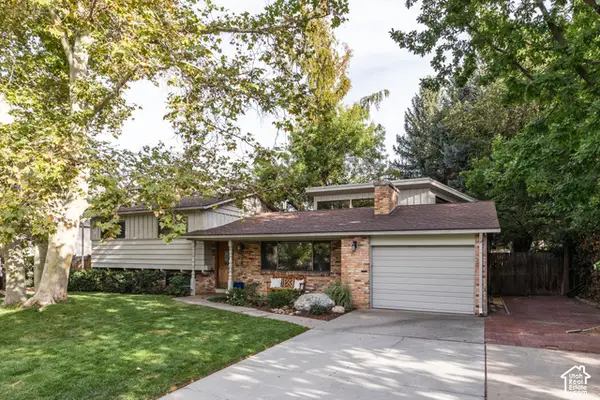 $995,000Active4 beds 2 baths2,668 sq. ft.
2775 E Loredell Dr, Holladay, UT 84117
MLS# 2190512Listed by: HOMEWORKS PROPERTY LAB, LLC - Open Thu, 3 to 5pmNew
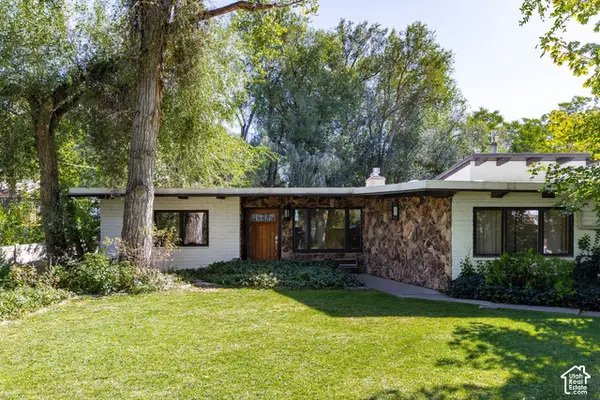 $1,550,000Active4 beds 4 baths3,803 sq. ft.
6245 S 2300 E, Holladay, UT 84121
MLS# 2191149Listed by: SUMMIT SOTHEBY'S INTERNATIONAL REALTY - New
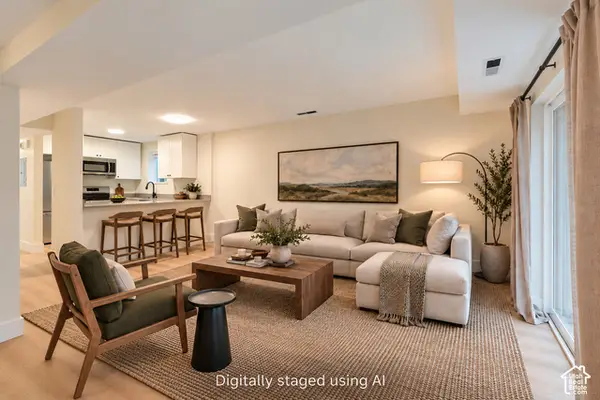 $269,900Active2 beds 1 baths875 sq. ft.
4868 S Highland Cir #2, Holladay, UT 84117
MLS# 2191203Listed by: C-SQUARED REAL ESTATE - Open Sat, 3 to 5pmNew
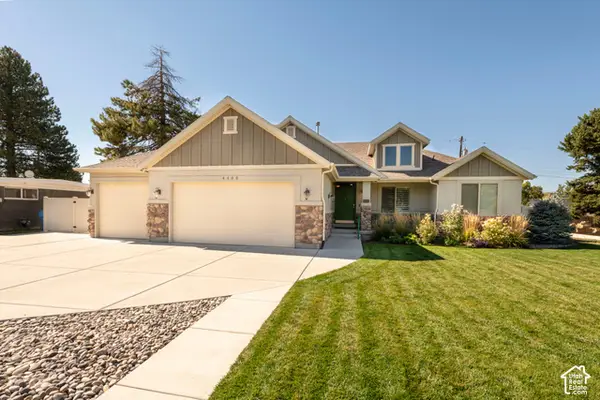 $1,195,000Active5 beds 3 baths3,642 sq. ft.
4400 S Albright Dr, Holladay, UT 84124
MLS# 2191051Listed by: COLDWELL BANKER REALTY (UNION HEIGHTS) - New
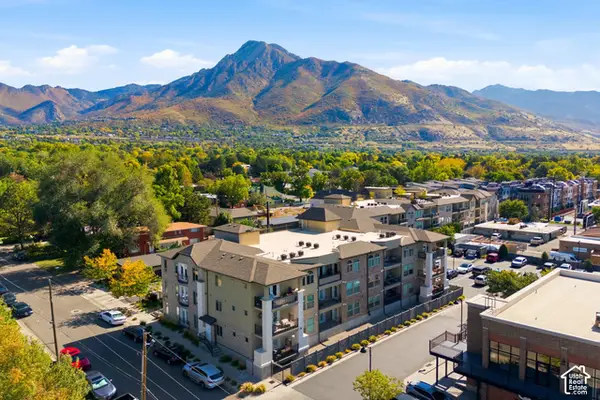 $675,000Active2 beds 2 baths1,322 sq. ft.
2340 E Phylden Dr S #202, Holladay, UT 84117
MLS# 2190930Listed by: BERKSHIRE HATHAWAY HOMESERVICES UTAH PROPERTIES (SADDLEVIEW) - New
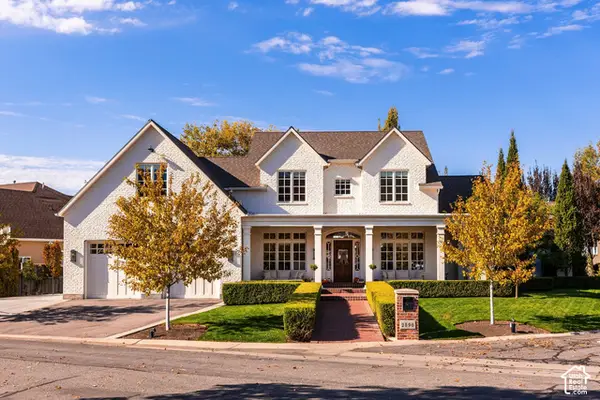 $3,450,000Active6 beds 5 baths7,163 sq. ft.
2590 E Olympus Dr S, Holladay, UT 84124
MLS# 2190968Listed by: SUMMIT SOTHEBY'S INTERNATIONAL REALTY - New
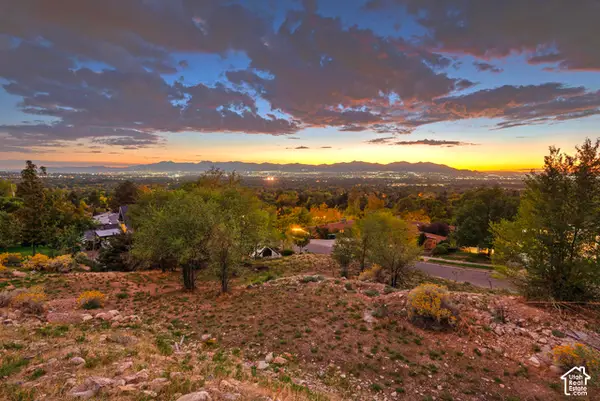 $500,000Active0.4 Acres
4865 S Wallace Ln, Holladay, UT 84117
MLS# 2190701Listed by: UTAH REAL ESTATE PC 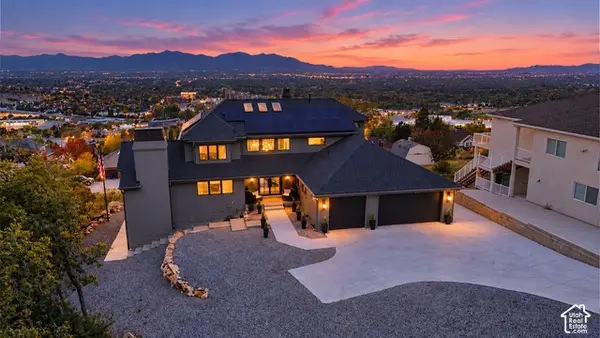 $2,500,000Pending6 beds 6 baths5,851 sq. ft.
6520 S Canyon Crest Dr E, Holladay, UT 84121
MLS# 2190113Listed by: KW UTAH REALTORS KELLER WILLIAMS- Open Fri, 5 to 7pmNew
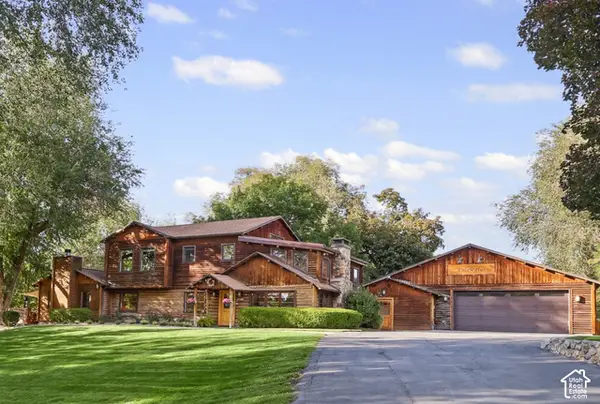 $2,175,000Active7 beds 7 baths3,987 sq. ft.
2275 E 6200 S, Holladay, UT 84121
MLS# 2190439Listed by: CHAPMAN-RICHARDS & ASSOCIATES, INC. 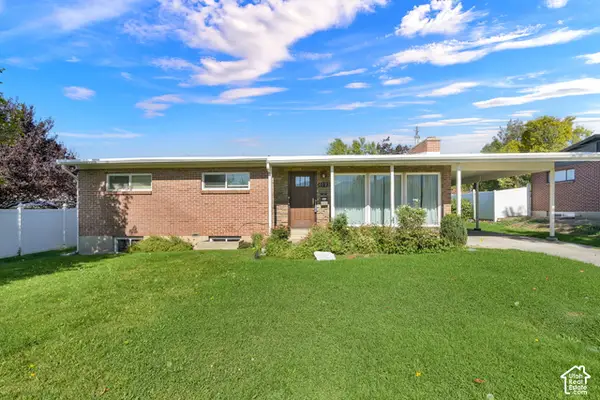 $675,000Pending4 beds 3 baths2,700 sq. ft.
4193 S 1865 E, Holladay, UT 84124
MLS# 2190339Listed by: REAL BROKER, LLC


Protect your home and budget from life's surprises with an Assurant Home Warranty, backed by a partner that supports you through every step of homeownership. Explore Plans.
© 2023 - 2026 ERA Franchise Systems LLC. All rights reserved. ERA Franchise Systems LLC fully supports the principles of the Fair Housing Act and the Equal Opportunity Act. ERA, ERA Real Estate powered, and their respective logos are registered service marks of ERA Franchise Systems LLC. Each office is independently owned and operated.