
6501 S Canyon Crest Dr, Holladay, UT 84121
Local realty services provided by:ERA Realty Center
6501 S Canyon Crest Dr,Holladay, UT 84121
$1,299,900
- 6 Beds
- 4 Baths
- 4,693 sq. ft.
- Single family
- Active
Listed by: bryce anderson
Office: intermountain properties
MLS#:2190164
Source:SL
Price summary
- Price:$1,299,900
- Price per sq. ft.:$276.99
About this home
Opportunity is knocking in the heart of the Canyon Cove community! This spacious home offers the best of both worlds: move in now and enjoy it as is with minimal work, or bring your vision and transform it into a true showstopper. Start your mornings on the front porch with sweeping valley views, and spend summer afternoons by the stunning backyard pool. The main level features a huge open living area anchored by a large kitchen, perfect for everyday living and entertaining. A separate entrance opens the door to a potential mother-in-law suite or rental income, and tons of parking leaves room for all your vehicles, toys, and guests. The home recently appraised at $1.45M, and it sits just minutes from the golf course. Homes with this much space, this kind of view, and this much upside rarely come along in this location at this price, so schedule your showing today! VACANT AND EASY TO SHOW!
Contact an agent
Home facts
- Year built:1992
- Subdivision & Development:CANYON COVE
- Listing ID #:2190164
- Added:1 day(s) ago
- Updated:October 09, 2026 at 04:59 AM
Rooms and interior
- Bedrooms:6
- Total bathrooms:4
- Full bathrooms:2
- Half bathrooms:1
- Rooms Total:19
- Flooring:Hardwood, Tile
- Kitchen Description:Disposal, Microwave, Refrigerator
- Basement Description:Entrance, Walk-Out Access
- Living area:4,693 sq. ft.
Heating and cooling
- Cooling:Central Air
- Heating:Forced Air, Gas: Central
Structure and exterior
- Roof:Metal
- Year built:1992
- Building area:4,693 sq. ft.
- Lot area:0.33 Acres
- Lot Features:Curb & Gutter, Road: Paved, Secluded, Sidewalks, Terrain: Grad Slope
- Construction Materials:Stone, Stucco
- Exterior Features:Balcony, Lighting, Patio: Open, Porch: Open
- Levels:3 Story
Schools
- High school:Cottonwood
- Middle school:Bonneville
- Elementary school:Oakwood
Utilities
- Water:Culinary, Water Connected
- Sewer:Sewer Connected, Sewer: Connected, Sewer: Public
Finances and disclosures
- Price:$1,299,900
- Price per sq. ft.:$276.99
- Tax amount:$6,453
Features and amenities
- Amenities:Closet: Walk-In, French Doors, Vaulted Ceilings
- Pool features:Electronic Cover, Fenced, Heated, In Ground
Parking
- Total parking spaces:9
- Parking description:3 Car Garage, Attached, Attached Garage, Rv Parking
- Garage spaces:3
New listings near 6501 S Canyon Crest Dr
- New
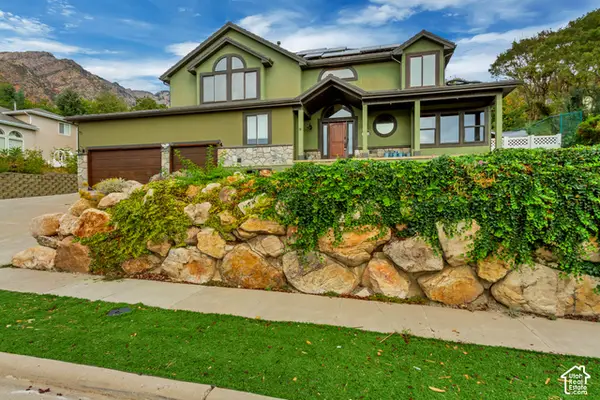 $1,299,900Active6 beds 4 baths4,693 sq. ft.
6501 S Canyon Crest Dr, Holladay, UT 84121
MLS# 2190164Listed by: INTERMOUNTAIN PROPERTIES - New
 $1,190,000Active7 beds 3 baths4,794 sq. ft.
5020 S Naniloa Dr E, Holladay, UT 84117
MLS# 2177325Listed by: EQUITY REAL ESTATE (ADVANTAGE) - Open Sat, 1 to 4pmNew
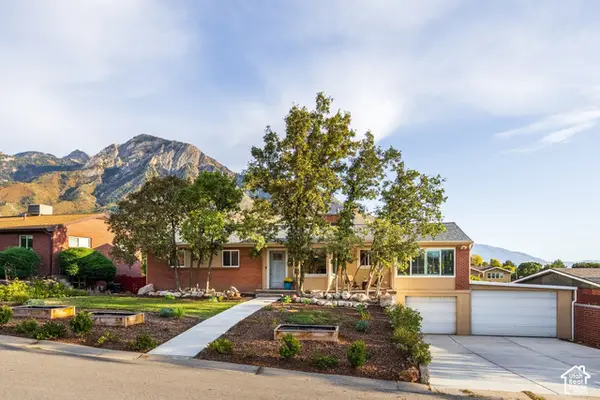 $975,000Active4 beds 3 baths2,689 sq. ft.
3000 E Morgan Dr S, Holladay, UT 84124
MLS# 2189950Listed by: SUMMIT SOTHEBY'S INTERNATIONAL REALTY - New
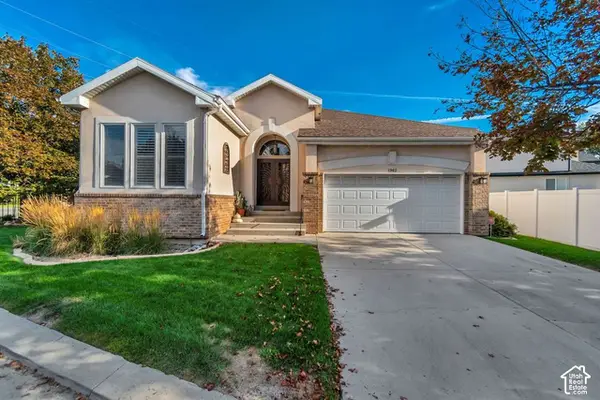 $649,900Active2 beds 2 baths3,494 sq. ft.
1962 E Innsbruck Way S, Holladay, UT 84121
MLS# 2189953Listed by: HINGE REAL ESTATE - Open Sat, 11am to 1pmNew
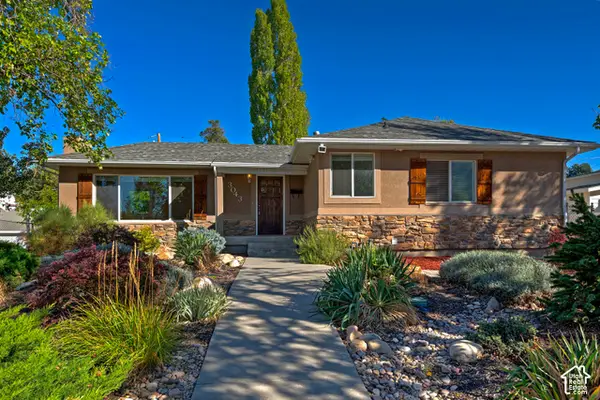 $975,000Active4 beds 3 baths2,654 sq. ft.
3043 E Morningside Dr, Holladay, UT 84124
MLS# 2189956Listed by: UTAH REAL ESTATE PC - New
 $3,499,000Active5 beds 5 baths3,516 sq. ft.
2652 E 6200 S, Holladay, UT 84121
MLS# 2189963Listed by: COLDWELL BANKER REALTY (SALT LAKE-SUGAR HOUSE) - New
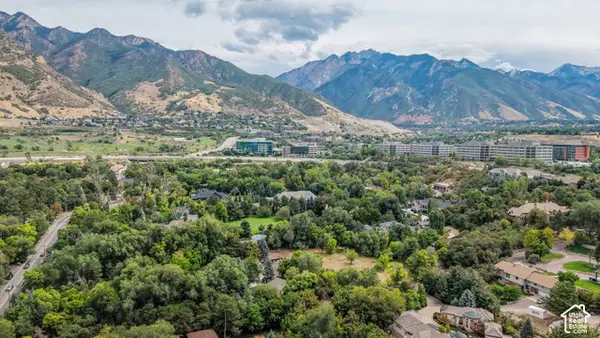 $3,499,000Active1 Acres
6275 S Oles Ln, Holladay, UT 84121
MLS# 2189970Listed by: COLDWELL BANKER REALTY (SALT LAKE-SUGAR HOUSE) - New
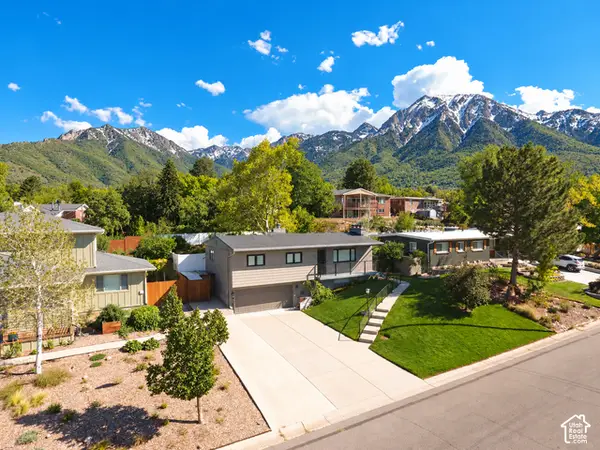 $899,000Active3 beds 3 baths2,295 sq. ft.
4075 S Olympic Way, Holladay, UT 84124
MLS# 2189881Listed by: EQUITY REAL ESTATE (NRE) - Open Sat, 11am to 1pmNew
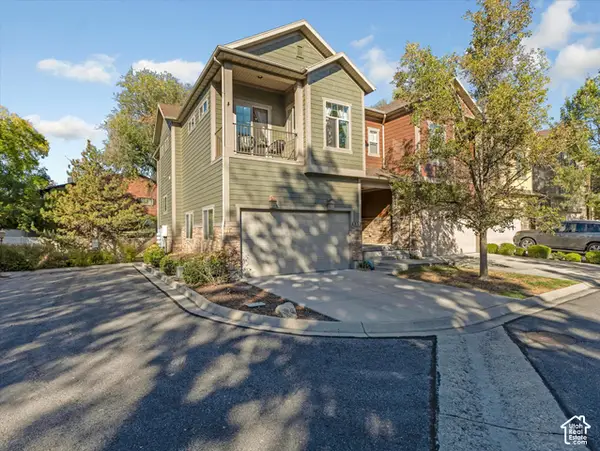 $800,000Active3 beds 4 baths3,024 sq. ft.
4832 S Brooks Way, Holladay, UT 84117
MLS# 2189596Listed by: THE AGENCY SALT LAKE CITY - New
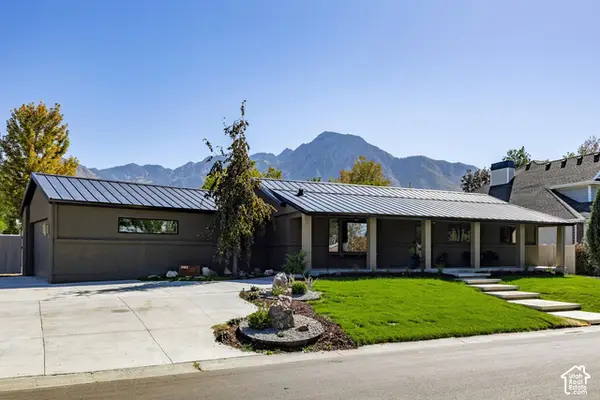 $1,599,900Active4 beds 5 baths3,698 sq. ft.
3983 S Mercury Dr, Holladay, UT 84124
MLS# 2189554Listed by: SUMMIT SOTHEBY'S INTERNATIONAL REALTY


Protect your home and budget from life's surprises with an Assurant Home Warranty, backed by a partner that supports you through every step of homeownership. Explore Plans.
© 2023 - 2026 ERA Franchise Systems LLC. All rights reserved. ERA Franchise Systems LLC fully supports the principles of the Fair Housing Act and the Equal Opportunity Act. ERA, ERA Real Estate powered, and their respective logos are registered service marks of ERA Franchise Systems LLC. Each office is independently owned and operated.