
15253 E Mill Rd Rd S #62, Huntsville, UT 84317
Local realty services provided by:ERA Realty Center
15253 E Mill Rd Rd S #62,Huntsville, UT 84317
$629,900
- 5 Beds
- 2 Baths
- 3,168 sq. ft.
- Single family
- Pending
Listed by: austin slaughter
Office: exit realty advantage
MLS#:2160860
Source:SL
Price summary
- Price:$629,900
- Price per sq. ft.:$198.83
- Monthly HOA dues:$87.5
About this home
*Listing Agent has interest in property*Amazing log cabin located at Causey Estates 5 beds 2 baths (2 beds do not have windows). Sleeps 20, Incredible Causey Reservoir views, easy year-round access (tracked vehicle in winter), 2 decks/balcony, garage, propane furnace new in 2025. Great view lot with lots of parking.
Contact an agent
Home facts
- Year built:1996
- Subdivision & Development:CAUSEY ESTATES
- Listing ID #:2160860
- Added:81 day(s) ago
- Updated:August 17, 2026 at 08:35 AM
Rooms and interior
- Bedrooms:5
- Total bathrooms:2
- Full bathrooms:2
- Rooms Total:10
- Flooring:Carpet
- Kitchen Description:Disposal, Refrigerator
- Basement Description:Walk-Out Access
- Living area:3,168 sq. ft.
Heating and cooling
- Heating:Gas: Central, Propane
Structure and exterior
- Roof:Metal
- Year built:1996
- Building area:3,168 sq. ft.
- Lot area:2 Acres
- Lot Features:Road: Unpaved, Terrain: Mountain
- Architectural Style:A-frame
- Construction Materials:Cement Siding, Log, Metal Siding
- Exterior Features:Deck: Covered, Walkout
- Levels:4 Story
Schools
- High school:Weber
- Middle school:Snowcrest
- Elementary school:Valley
Finances and disclosures
- Price:$629,900
- Price per sq. ft.:$198.83
- Tax amount:$4,499
Features and amenities
- Laundry features:Electric Dryer Hookups
- Amenities:Biking Trails, Gated, Hiking Trails, Pets Permitted, Picnic Area, Water
Parking
- Total parking spaces:13
- Parking description:1 Car Garage
- Garage spaces:1
New listings near 15253 E Mill Rd Rd S #62
- New
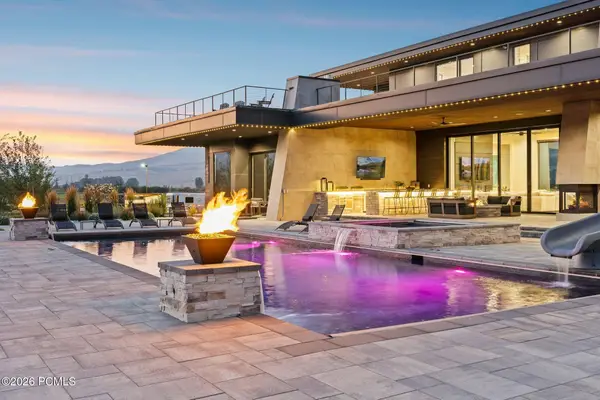 $8,500,000Active6 beds 7 baths9,759 sq. ft.
1315 N 6900 E, Huntsville, UT 84317
MLS# 12603690Listed by: ENGEL & VOLKERS PARK CITY - New
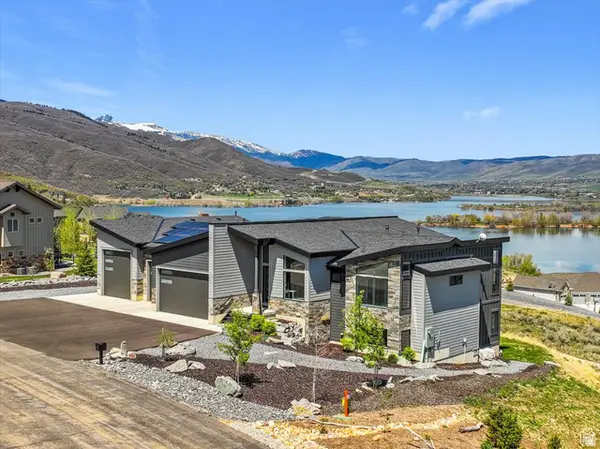 $2,199,999Active4 beds 4 baths5,600 sq. ft.
6260 Hawks Ln, Huntsville, UT 84317
MLS# 2177952Listed by: RE/MAX ASSOCIATES - New
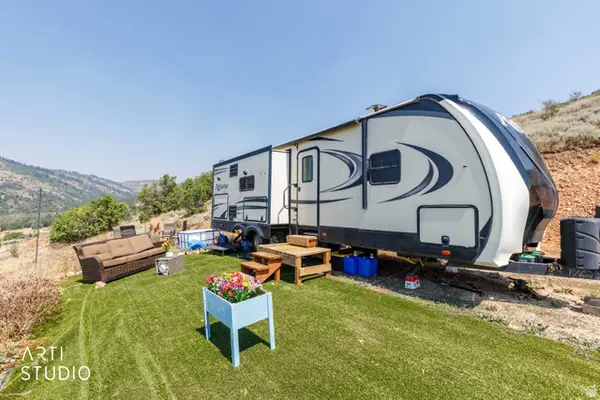 Listed by ERA$125,000Active2.24 Acres
3190 N Spring Way #417, Huntsville, UT 84317
MLS# 2177316Listed by: ERA BROKERS CONSOLIDATED (OGDEN) 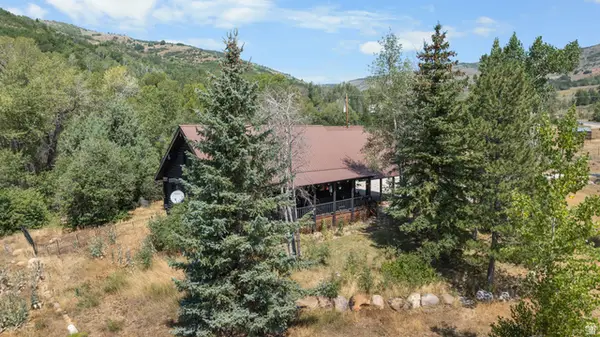 $888,888Active3 beds 2 baths2,474 sq. ft.
2891 N Evergreen Park Dr E, Huntsville, UT 84317
MLS# 2176843Listed by: KW WESTFIELD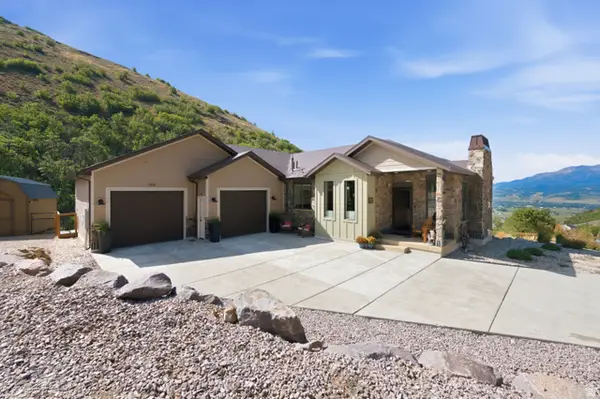 $1,255,000Active3 beds 3 baths3,233 sq. ft.
1306 Maple Dr #101, Huntsville, UT 84317
MLS# 2176111Listed by: KW PARK CITY KELLER WILLIAMS REAL ESTATE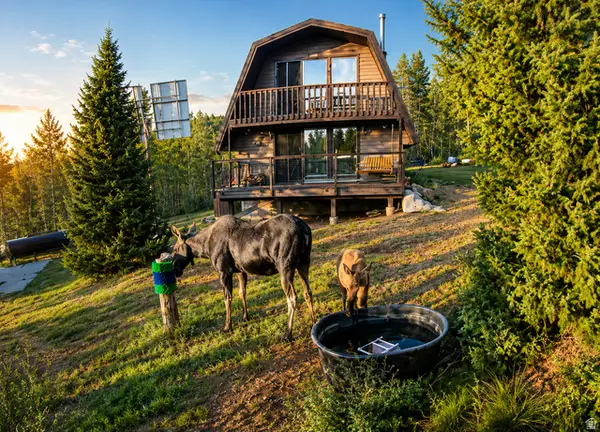 $535,000Active3 beds 2 baths2,040 sq. ft.
11777 Eagle Pt #H9, Huntsville, UT 84317
MLS# 2176151Listed by: GOLDEN SPIKE REALTY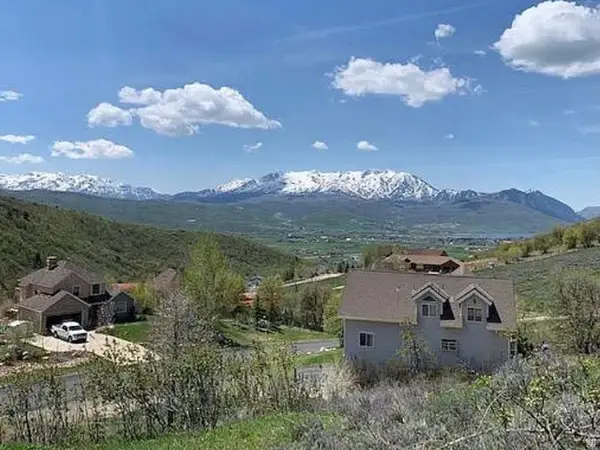 $349,900Active2.65 Acres
9658 E Kelley Dr #65, Huntsville, UT 84317
MLS# 2176124Listed by: CENTURY 21 EVEREST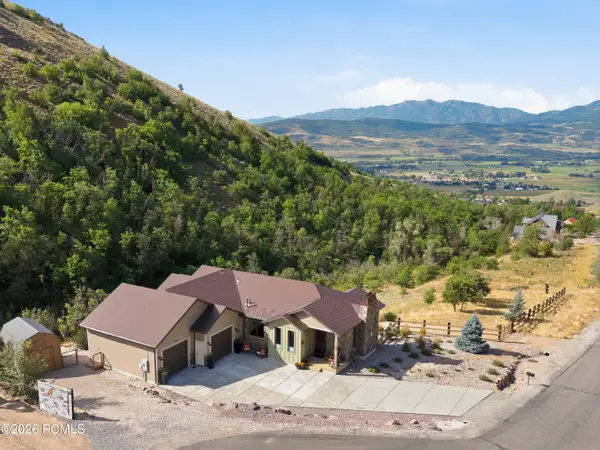 $1,255,000Active3 beds 2 baths3,233 sq. ft.
1306 Maple Drive, Huntsville, UT 84317
MLS# 12603529Listed by: KW PARK CITY KELLER WILLIAMS REAL ESTATE Listed by ERA$147,000Active2.07 Acres
12750 E Cherry Way #424, Huntsville, UT 84317
MLS# 2175177Listed by: ERA BROKERS CONSOLIDATED (OGDEN)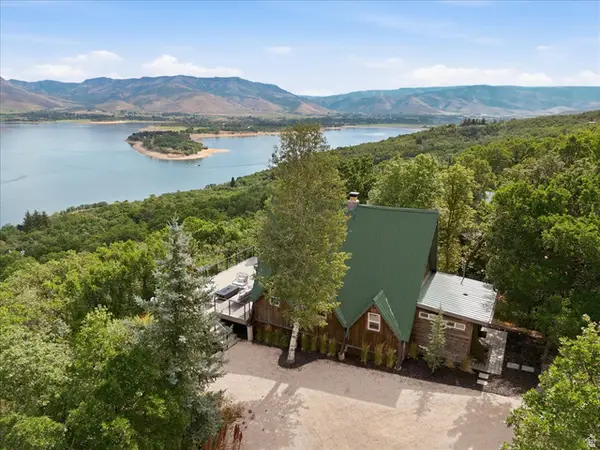 $795,000Active2 beds 1 baths1,131 sq. ft.
5251 E Highway 39 #15, Huntsville, UT 84317
MLS# 2174795Listed by: TRUE NORTH REAL ESTATE, LLC


Protect your home and budget from life's surprises with an Assurant Home Warranty, backed by a partner that supports you through every step of homeownership. Explore Plans.
© 2023 - 2026 ERA Franchise Systems LLC. All rights reserved. ERA Franchise Systems LLC fully supports the principles of the Fair Housing Act and the Equal Opportunity Act. ERA, ERA Real Estate powered, and their respective logos are registered service marks of ERA Franchise Systems LLC. Each office is independently owned and operated.