
746 E 6300 East, Huntsville, UT 84317
Local realty services provided by:ERA Brokers Consolidated
746 E 6300 East,Huntsville, UT 84317
$2,450,000
- 5 Beds
- 5 Baths
- 3,768 sq. ft.
- Single family
- Pending
Listed by: heidi webb
Office: range realty, inc
MLS#:12600011
Source:UT_PCBR
Price summary
- Price:$2,450,000
- Price per sq. ft.:$650.21
About this home
Huge $445k price reduction! This lakefront home in The Escapes at Edgewater offers rare direct water views over Pineview Reservoir with the added benefit of short term rental zoning, blending lifestyle appeal with strong income potential. Featuring hardwood floors throughout, a chef focused kitchen with upgraded appliances including a premium range and built in refrigerator, quartzite countertops, and a prep sink ideal for entertaining. The primary suite is finished with marble countertops. The secondary baths and powder room features quartz for a cohesive look. Ensuite bathrooms for all upper level suites and a jack and jill bathroom for the lower level. Upgraded cabinetry adds storage and polish throughout the home. An integrated sound system serves the main level, basement media room, and outdoor deck. Enhanced floor and wall insulation improves year round comfort and sound management. It includes custom drapery in select upstairs bedrooms and the landing pairs with motorized shades throughout. Cozy up to two stone fireplaces anchoring the living spaces. With a closed in loft providing a dedicated office area. Enjoy the oversized sliding doors off the dining area, designed to maximize lake views. Practical upgrades include a water softener, roof heat cable, epoxy coated garage floors, dual tankless water heaters, and electrical in place on the lower patio for a future hot tub. All located just 8 minutes to world class skiing at Snowbasin Ski Resort, home to the 2034 Winter Olympics, and 25 minutes to Powder Mountain Ski Resort. Square footage figures are provided as a courtesy estimate only and were obtained from floor plans. Buyer is advised to obtain an independent measurement....
Contact an agent
Home facts
- Year built:2021
- Subdivision & Development:Edgewater Condos
- Listing ID #:12600011
- Added:223 day(s) ago
- Updated:August 13, 2026 at 08:41 AM
Rooms and interior
- Bedrooms:5
- Total bathrooms:5
- Full bathrooms:2
- Half bathrooms:1
- Flooring:Tile, Wood
- Dining Description:Semi-Formal Dining
- Kitchen Description:Dishwasher, Disposal, Double Oven, Gas Range, Microwave, Oven, Refrigerator
- Living area:3,768 sq. ft.
Heating and cooling
- Cooling:Central Air
- Heating:Forced Air
- Central air:Yes
Structure and exterior
- Roof:Asphalt
- Year built:2021
- Building area:3,768 sq. ft.
- Lot area:0.06 Acres
- Lot Features:Level, Pud - Planned Unit Development
- Architectural Style:Contemporary, Mountain Contemporary
- Construction Materials:Hardiplank Type, Stone, Wood Siding
- Exterior Features:Porch
- Foundation Description:Block
Utilities
- Water:Private
Finances and disclosures
- Price:$2,450,000
- Price per sq. ft.:$650.21
- Tax amount:$12,468 (2025)
Features and amenities
- Amenities:Appliances, Ceiling(S) - 9 Ft Plus, Clubhouse, Garage Door Opener, Pool, Security System - Installed, Smoke Alarm, Steam Room/Shower, Thermostat - Programmable, Water Softener - Owned, Wet Bar
- Pool features:Pool
Parking
- Parking description:2 Covered Parking Spaces, Attached
- Garage spaces:2
New listings near 746 E 6300 East
- New
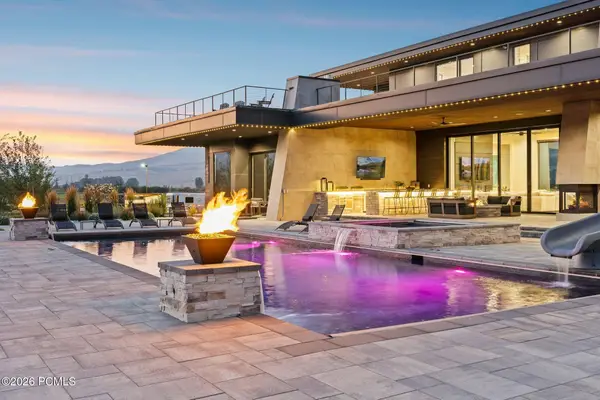 $8,500,000Active6 beds 7 baths9,759 sq. ft.
1315 N 6900 E, Huntsville, UT 84317
MLS# 12603690Listed by: ENGEL & VOLKERS PARK CITY - New
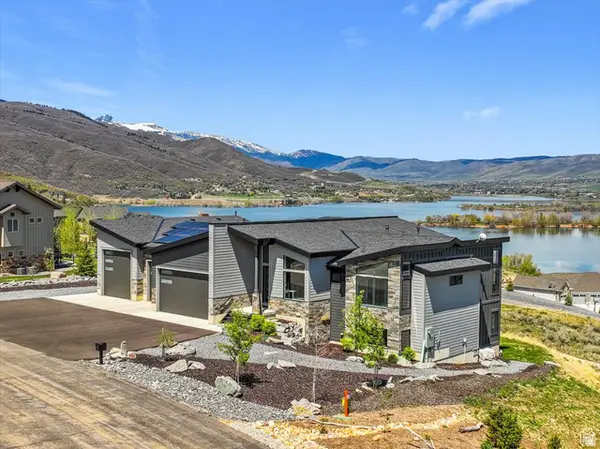 $2,199,999Active4 beds 4 baths5,600 sq. ft.
6260 Hawks Ln, Huntsville, UT 84317
MLS# 2177952Listed by: RE/MAX ASSOCIATES - New
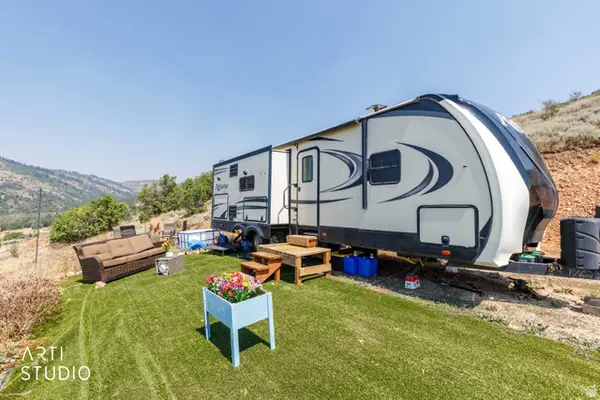 Listed by ERA$125,000Active2.24 Acres
3190 N Spring Way #417, Huntsville, UT 84317
MLS# 2177316Listed by: ERA BROKERS CONSOLIDATED (OGDEN) - New
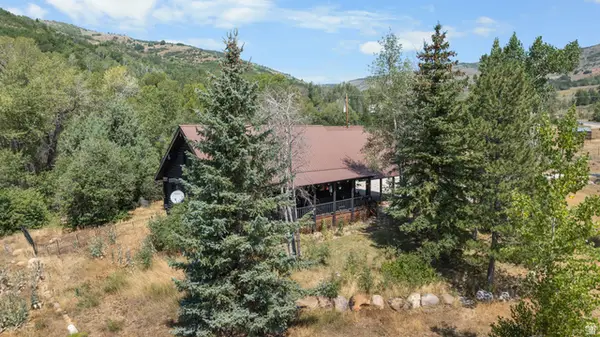 $888,888Active3 beds 2 baths2,474 sq. ft.
2891 N Evergreen Park Dr E, Huntsville, UT 84317
MLS# 2176843Listed by: KW WESTFIELD - New
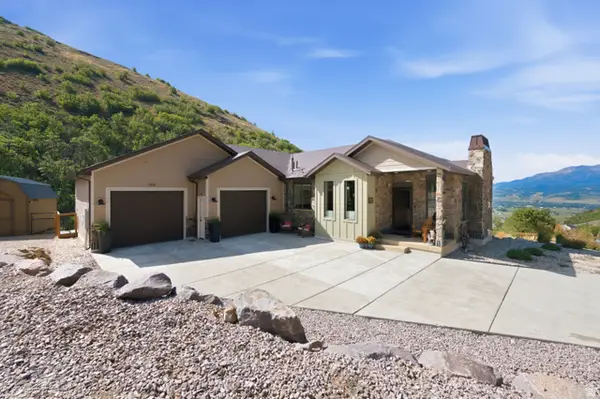 $1,255,000Active3 beds 3 baths3,233 sq. ft.
1306 Maple Dr #101, Huntsville, UT 84317
MLS# 2176111Listed by: KW PARK CITY KELLER WILLIAMS REAL ESTATE - New
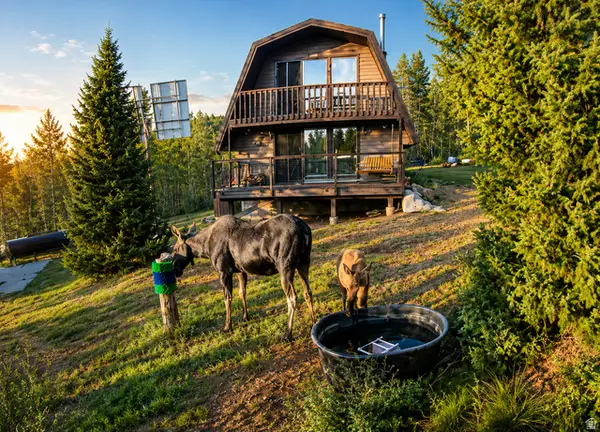 $535,000Active3 beds 2 baths2,040 sq. ft.
11777 Eagle Pt #H9, Huntsville, UT 84317
MLS# 2176151Listed by: GOLDEN SPIKE REALTY - New
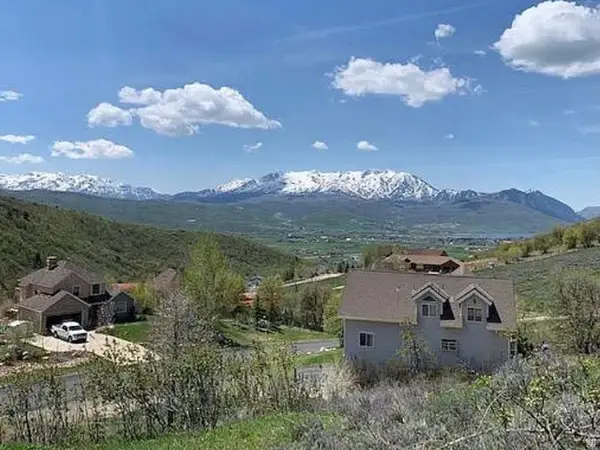 $349,900Active2.65 Acres
9658 E Kelley Dr #65, Huntsville, UT 84317
MLS# 2176124Listed by: CENTURY 21 EVEREST - New
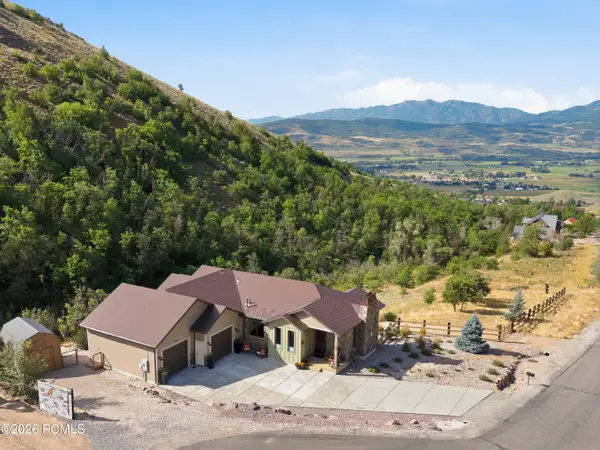 $1,255,000Active3 beds 2 baths3,233 sq. ft.
1306 Maple Drive, Huntsville, UT 84317
MLS# 12603529Listed by: KW PARK CITY KELLER WILLIAMS REAL ESTATE 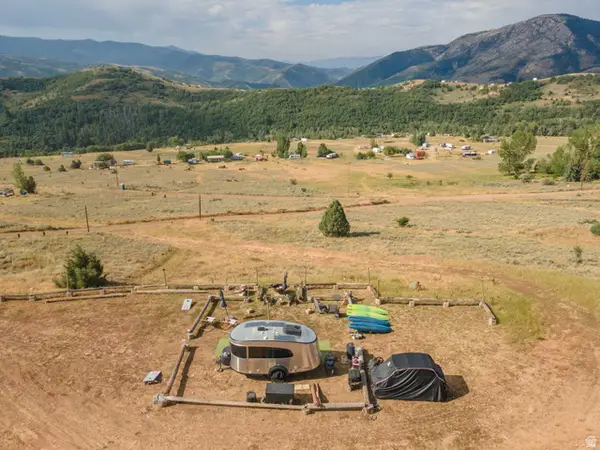 Listed by ERA$147,000Active2.07 Acres
12750 E Cherry Way #424, Huntsville, UT 84317
MLS# 2175177Listed by: ERA BROKERS CONSOLIDATED (OGDEN)- Open Sat, 11am to 1pm
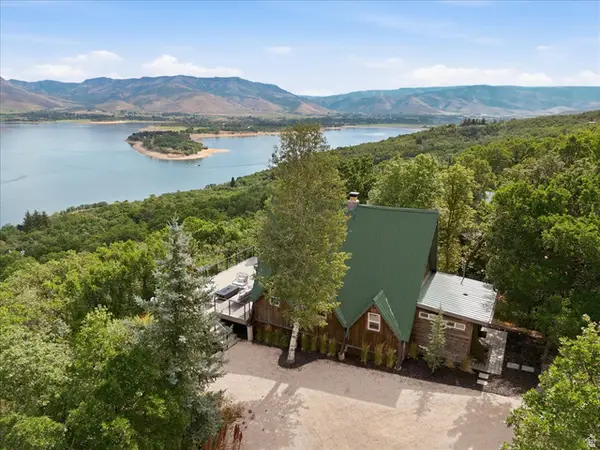 $795,000Active2 beds 1 baths1,131 sq. ft.
5251 E Highway 39 #15, Huntsville, UT 84317
MLS# 2174795Listed by: TRUE NORTH REAL ESTATE, LLC


Protect your home and budget from life's surprises with an Assurant Home Warranty, backed by a partner that supports you through every step of homeownership. Explore Plans.
© 2023 - 2026 ERA Franchise Systems LLC. All rights reserved. ERA Franchise Systems LLC fully supports the principles of the Fair Housing Act and the Equal Opportunity Act. ERA, ERA Real Estate powered, and their respective logos are registered service marks of ERA Franchise Systems LLC. Each office is independently owned and operated.