
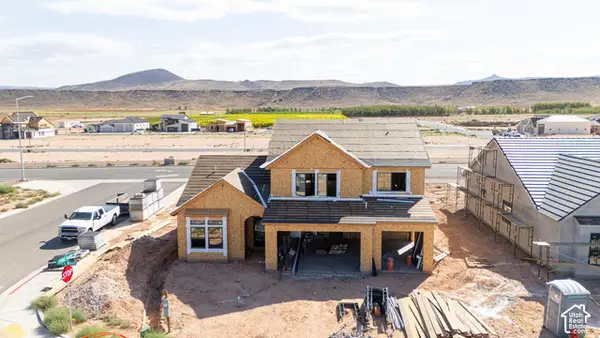
1361 W 800 S, Hurricane, UT 84737
Local realty services provided by:ERA Brokers Consolidated
Upcoming open houses
- Sat, Oct 2410:00 am - 02:00 pm
Listed by: justin a dockstader, ada m hammon
Office: kw ascend keller williams realty
MLS#:2169919
Source:SL
Price summary
- Price:$1,675,000
- Price per sq. ft.:$464.63
About this home
UP TO $75,000 IN BUILDER INCENTIVES AVAILABLE. ASK ABOUT USING THE INCENTIVE TOWARD A 2-1 RATE BUYDOWN, CLOSING COSTS, OR SELECT UPGRADES. The Solstice at Mountain View Estates is a nearly completed custom home by PSI Construction featuring 6 bedrooms, 5 bathrooms, a main-level ADU, and an upper-level ADU. The flexible layout is ideal for multigenerational living, guests, or additional private space. The open-concept design features natural light, clean lines, and seamless indoor-outdoor living. The backyard includes a private pool, hot tub, pool bath, and an expansive 876 sq ft covered balcony with pergola and panoramic Southern Utah mountain views. A 2-car garage plus oversized 38-foot-deep RV garage provides ample space for vehicles, recreational equipment, and storage. A custom home combining exceptional views, flexible living space, and resort-style amenities in Mountain View Estates.
Contact an agent
Home facts
- Year built:2026
- Subdivision & Development:MOUNTAIN VIEW ESTATES
- Listing ID #:2169919
- Added:109 day(s) ago
- Updated:October 24, 2026 at 11:28 AM
Rooms and interior
- Bedrooms:6
- Total bathrooms:5
- Full bathrooms:5
- Rooms Total:23
- Flooring:Carpet, Tile
- Bathrooms Description:Bath: Sep. Tub/Shower
- Kitchen Description:Disposal, Kitchen: Second, Kitchen: Updated, Microwave, Oven: Double, Range Hood, Range: Countertop, Range: Gas, Refrigerator
- Basement Description:Slab
- Living area:3,605 sq. ft.
Heating and cooling
- Cooling:Central Air
- Heating:Electric
Structure and exterior
- Roof:Flat
- Year built:2026
- Building area:3,605 sq. ft.
- Lot area:0.27 Acres
- Lot Features:Curb & Gutter, Drip Irrigation, Fenced: Full, Flat, Road: Paved, Sidewalks, Terrain: Hilly
- Construction Materials:Metal Siding, Stone, Stucco
- Exterior Features:Balcony, Entry (Foyer), Lighting, Patio: Open, Porch: Open, Walkout
- Levels:2 Story
Schools
- High school:Hurricane
- Middle school:Hurricane Intermediate
- Elementary school:Three Falls
Utilities
- Water:Culinary, Water Connected
- Sewer:Sewer Connected, Sewer: Connected
Finances and disclosures
- Price:$1,675,000
- Price per sq. ft.:$464.63
- Tax amount:$1,643
Features and amenities
- Laundry features:Dryer, Electric Dryer Hookups, Gas Dryer Hookups, Washer
- Amenities:Accessory Apartment, Alarm: Fire, Bar: Wet, Ceiling Fan, Closet: Walk-In, Den/Office, Mother-In-Law Apartment, Smart Thermostat(s)
- Pool features:Gunite, Heated, In Ground
Parking
- Total parking spaces:4
- Parking description:4 Car Garage, Attached, Attached Garage, Extra Height, Extra Length, Extra Width, Garage Door Opener, Rv Parking
- Garage spaces:4
New listings near 1361 W 800 S
- New
 $707,000Active4 beds 3 baths2,655 sq. ft.
436 N 2830, Hurricane, UT 84737
MLS# 26-277355Listed by: S & S REALTY SOLUTIONS LLC - New
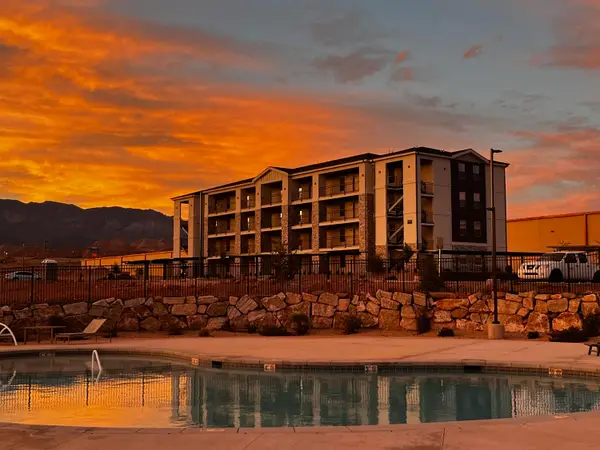 $224,900Active2 beds 1 baths925 sq. ft.
228 N Lone Rock #302, Hurricane, UT 84737
MLS# 26-277339Listed by: BLACKSTONE PROPERTY GROUP - New
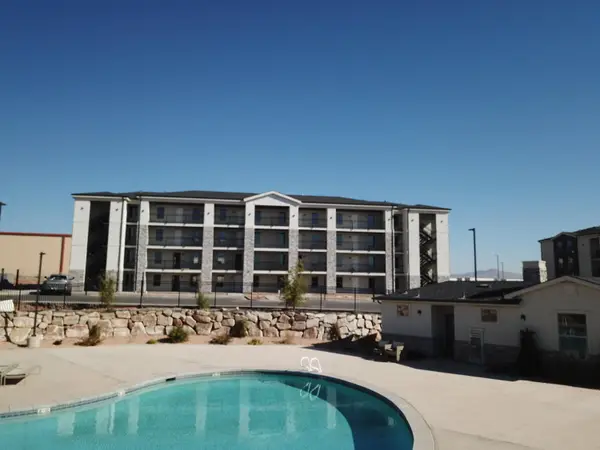 $239,900Active2 beds 1 baths925 sq. ft.
290 N Lone Rock #206, Hurricane, UT 84737
MLS# 26-277341Listed by: BLACKSTONE PROPERTY GROUP 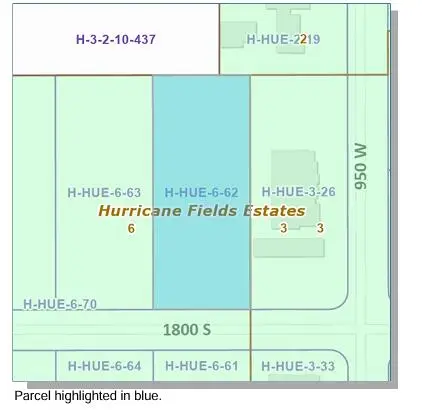 Listed by ERA$310,484Pending0.65 Acres
978 W 1800, Hurricane, UT 84737
MLS# 26-277334Listed by: ERA BROKERS CONSOLIDATED (HURRICANE BRANCH)- New
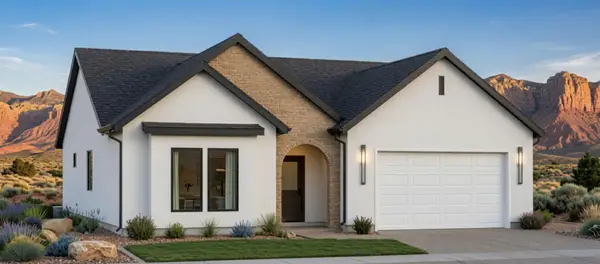 $580,000Active3 beds 3 baths1,794 sq. ft.
1601 S 3725, Hurricane, UT 84737
MLS# 26-277325Listed by: LUXURY GROUP - New
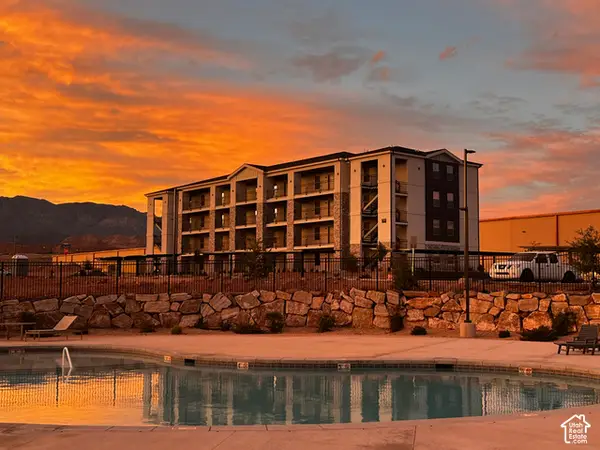 $224,900Active2 beds 1 baths905 sq. ft.
290 N Lone Rock Dr #206, Hurricane, UT 84737
MLS# 2192632Listed by: THE BLACKSTONE PROPERTY GROUP PLLC - New
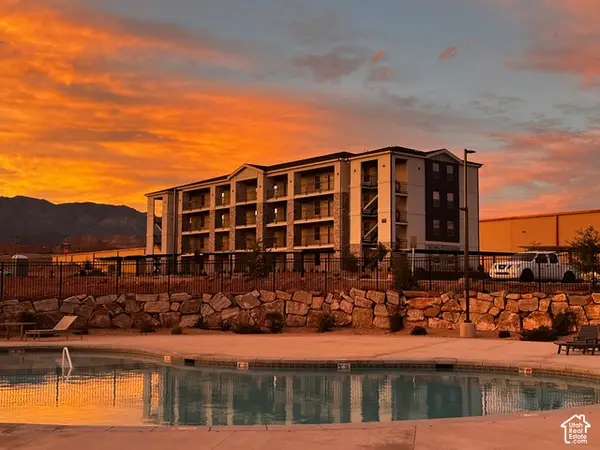 $235,000Active2 beds 1 baths925 sq. ft.
290 N Lone Rock Dr #105, Hurricane, UT 84737
MLS# 2192636Listed by: THE BLACKSTONE PROPERTY GROUP PLLC - New
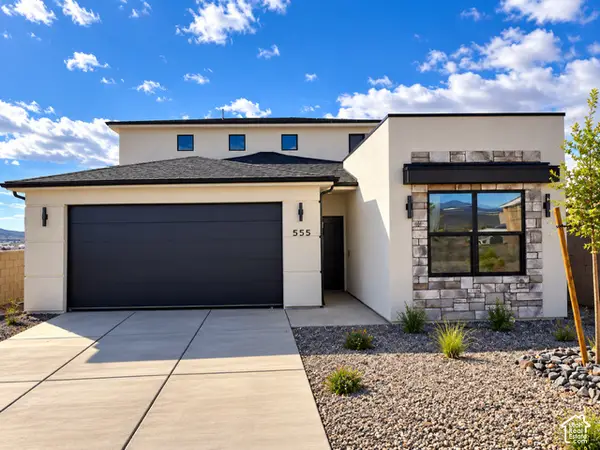 $444,900Active5 beds 4 baths2,088 sq. ft.
555 N 730 W, Hurricane, UT 84737
MLS# 2192599Listed by: RE/MAX ASSOCIATES - New
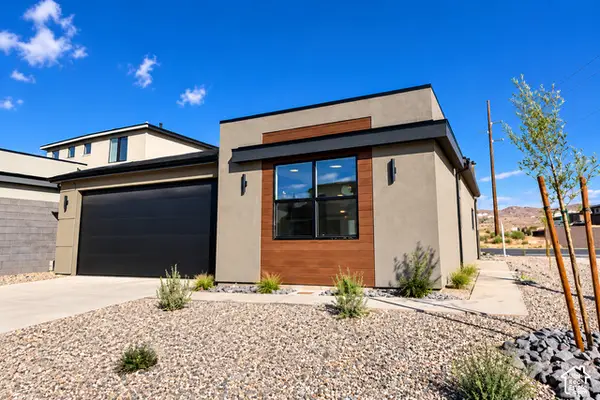 $365,900Active2 beds 2 baths1,097 sq. ft.
568 N 730 W, Hurricane, UT 84737
MLS# 2192608Listed by: RE/MAX ASSOCIATES - Open Sat, 10am to 2pmNew
 $699,900Active5 beds 3 baths2,857 sq. ft.
1619 S 3725 W, Hurricane, UT 84737
MLS# 2192626Listed by: LUXURY GROUP


Protect your home and budget from life's surprises with an Assurant Home Warranty, backed by a partner that supports you through every step of homeownership. Explore Plans.
© 2023 - 2026 ERA Franchise Systems LLC. All rights reserved. ERA Franchise Systems LLC fully supports the principles of the Fair Housing Act and the Equal Opportunity Act. ERA, ERA Real Estate powered, and their respective logos are registered service marks of ERA Franchise Systems LLC. Each office is independently owned and operated.