
1941 W 400 N #121, Hurricane, UT 84737
Local realty services provided by:ERA Realty Center
1941 W 400 N #121,Hurricane, UT 84737
$609,990
- 4 Beds
- 4 Baths
- 2,215 sq. ft.
- Single family
- Active
Listed by: debbie black, joe pawloski
Office: d.r. horton, inc
MLS#:2183398
Source:SL
Price summary
- Price:$609,990
- Price per sq. ft.:$275.39
About this home
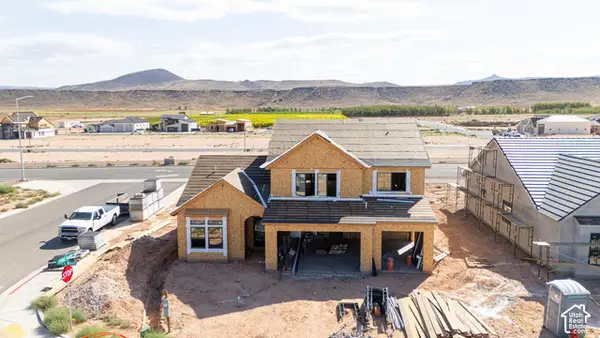
CASITA and SINGLE LEVEL LIVING in this Oasis floor plan featured in the desirable community of Firerock. You will enjoy an open floorplan that boasts a kitchen with generous pantry, a large kitchen island with breakfast bar, quartz countertops, stainless appliances with gas cooking, and laminate flooring throughout the main level. Ask me about our generous home warranty and smart home package! ** Special Interest Rates are Available when you use DHI Mortgage in addition to receiving $ toward closing costs. Pictures are of different home with similar finishes. Square footage figures are provided as a courtesy estimate only and were obtained from building plans
Contact an agent
Home facts
- Year built:2026
- Subdivision & Development:FIREROCK
- Listing ID #:2183398
- Added:49 day(s) ago
- Updated:October 24, 2026 at 11:28 AM
Rooms and interior
- Bedrooms:4
- Total bathrooms:4
- Full bathrooms:3
- Half bathrooms:1
- Rooms Total:12
- Flooring:Carpet, Laminate
- Bathrooms Description:Bath: Sep. Tub/Shower
- Kitchen Description:Disposal, Range/Oven: Free Stdng., Range: Gas
- Living area:2,215 sq. ft.
Heating and cooling
- Cooling:Central Air
- Heating:Gas: Central
Structure and exterior
- Roof:Tile
- Year built:2026
- Building area:2,215 sq. ft.
- Lot area:0.21 Acres
- Lot Features:Fenced: Partial, Flat
- Architectural Style:Rambler/Ranch
- Construction Materials:Brick, Stucco
- Exterior Features:Covered, Patio: Covered
- Levels:1 Story
Schools
- High school:Hurricane
- Middle school:Hurricane Intermediate
- Elementary school:Hurricane
Utilities
- Water:Culinary, Water Connected
- Sewer:Sewer Connected, Sewer: Connected
Finances and disclosures
- Price:$609,990
- Price per sq. ft.:$275.39
- Tax amount:$2,645
Features and amenities
- Amenities:Closet: Walk-In, Smart Thermostat(s), Video Door Bell(s)
- Smart home:Yes
Parking
- Total parking spaces:3
- Parking description:3 Car Garage, Attached, Attached Garage, Garage Door Opener, Parking: Uncovered
- Garage spaces:3
New listings near 1941 W 400 N #121
- New
 $707,000Active4 beds 3 baths2,655 sq. ft.
436 N 2830, Hurricane, UT 84737
MLS# 26-277355Listed by: S & S REALTY SOLUTIONS LLC - New
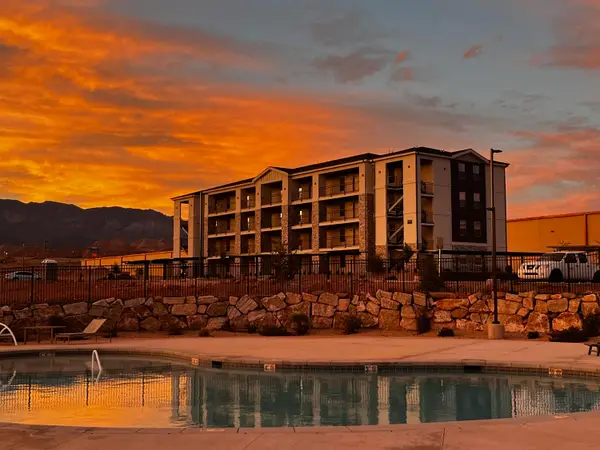 $224,900Active2 beds 1 baths925 sq. ft.
228 N Lone Rock #302, Hurricane, UT 84737
MLS# 26-277339Listed by: BLACKSTONE PROPERTY GROUP - New
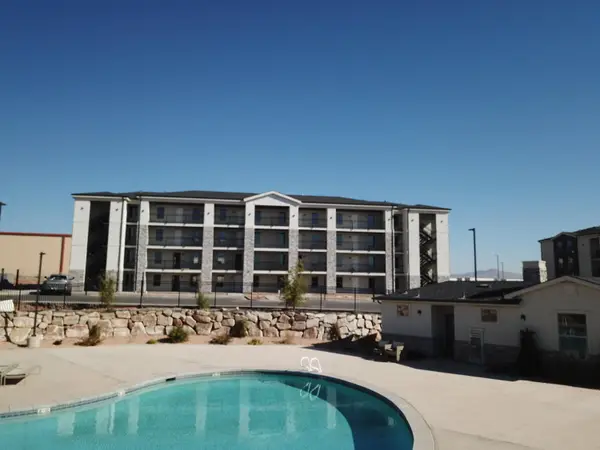 $239,900Active2 beds 1 baths925 sq. ft.
290 N Lone Rock #206, Hurricane, UT 84737
MLS# 26-277341Listed by: BLACKSTONE PROPERTY GROUP 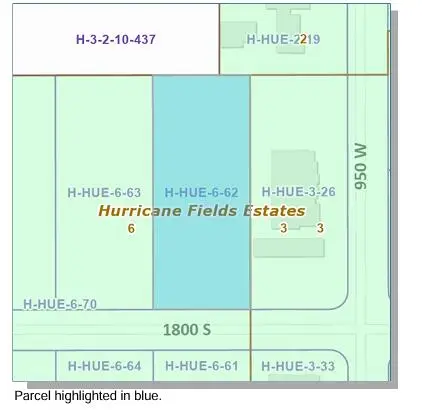 Listed by ERA$310,484Pending0.65 Acres
978 W 1800, Hurricane, UT 84737
MLS# 26-277334Listed by: ERA BROKERS CONSOLIDATED (HURRICANE BRANCH)- New
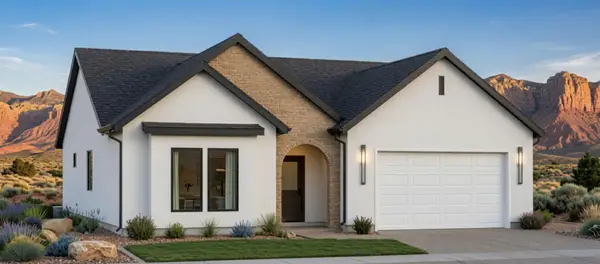 $580,000Active3 beds 3 baths1,794 sq. ft.
1601 S 3725, Hurricane, UT 84737
MLS# 26-277325Listed by: LUXURY GROUP - New
 $224,900Active2 beds 1 baths905 sq. ft.
290 N Lone Rock Dr #206, Hurricane, UT 84737
MLS# 2192632Listed by: THE BLACKSTONE PROPERTY GROUP PLLC - New
 $235,000Active2 beds 1 baths925 sq. ft.
290 N Lone Rock Dr #105, Hurricane, UT 84737
MLS# 2192636Listed by: THE BLACKSTONE PROPERTY GROUP PLLC - New
 $444,900Active5 beds 4 baths2,088 sq. ft.
555 N 730 W, Hurricane, UT 84737
MLS# 2192599Listed by: RE/MAX ASSOCIATES - New
 $365,900Active2 beds 2 baths1,097 sq. ft.
568 N 730 W, Hurricane, UT 84737
MLS# 2192608Listed by: RE/MAX ASSOCIATES - Open Sat, 10am to 2pmNew
 $699,900Active5 beds 3 baths2,857 sq. ft.
1619 S 3725 W, Hurricane, UT 84737
MLS# 2192626Listed by: LUXURY GROUP


Protect your home and budget from life's surprises with an Assurant Home Warranty, backed by a partner that supports you through every step of homeownership. Explore Plans.
© 2023 - 2026 ERA Franchise Systems LLC. All rights reserved. ERA Franchise Systems LLC fully supports the principles of the Fair Housing Act and the Equal Opportunity Act. ERA, ERA Real Estate powered, and their respective logos are registered service marks of ERA Franchise Systems LLC. Each office is independently owned and operated.