
3308 S Red Sands Way, Hurricane, UT 84737
Local realty services provided by:ERA Brokers Consolidated
3308 S Red Sands Way,Hurricane, UT 84737
$587,000
- 3 Beds
- 3 Baths
- 2,246 sq. ft.
- Single family
- Active
Listed by: shaun greene
Office: wasatch group real estate
MLS#:2183182
Source:SL
Price summary
- Price:$587,000
- Price per sq. ft.:$261.35
- Monthly HOA dues:$226
About this home
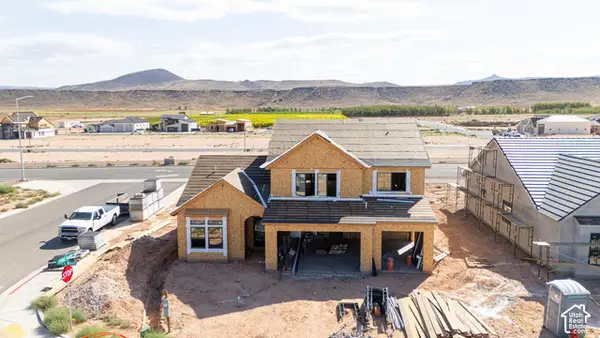
***PROPERTY AVAILABLE, BRING OFFERS***Great single-level home in the Dunes @ Sand Hollow. Nightly rentals allowed. Long term rentals allowed. Open concept floor plan, great for entertaining and relaxation. Plantation shutters, gas fireplace, and large back yard patio. Kitchen with high-end stained cabinetry, upgraded appliances, pendant lighting, and granite countertops. Large master bedroom complete with walk-in closet and master bathroom. Master bathroom features include separate tub/shower, dual vanity sinks, & tile flooring and backsplash. This is a great home in a great community and only minutes from Sand Hollow.
Contact an agent
Home facts
- Year built:2014
- Subdivision & Development:DUNES AT SAND HOLLOW RESORT
- Listing ID #:2183182
- Added:50 day(s) ago
- Updated:October 24, 2026 at 11:28 AM
Rooms and interior
- Bedrooms:3
- Total bathrooms:3
- Full bathrooms:2
- Rooms Total:12
- Flooring:Carpet, Tile
- Bathrooms Description:Bath: Sep. Tub/Shower
- Kitchen Description:Disposal, Oven: Wall, Range/Oven: Built-In, Range: Gas
- Living area:2,246 sq. ft.
Heating and cooling
- Cooling:Central Air
- Heating:Forced Air, Gas: Central
Structure and exterior
- Roof:Flat
- Year built:2014
- Building area:2,246 sq. ft.
- Lot area:0.19 Acres
- Lot Features:Corner Lot, Curb & Gutter, Flat, Road: Paved, Sidewalks
- Architectural Style:Rambler/Ranch
- Construction Materials:Stone, Stucco
- Exterior Features:Covered, Lighting, Patio: Covered
- Levels:1 Story
Schools
- High school:Hurricane
- Middle school:Hurricane Intermediate
- Elementary school:Three Falls
Utilities
- Water:Culinary, Water Connected
- Sewer:Sewer Connected, Sewer: Connected
Finances and disclosures
- Price:$587,000
- Price per sq. ft.:$261.35
- Tax amount:$2,731
Features and amenities
- Amenities:Closet: Walk-In, Gas Logs, Pool, Vaulted Ceilings
Parking
- Total parking spaces:3
- Parking description:3 Car Garage, Attached, Attached Garage, Built-In, Garage Door Opener, Parking: Uncovered
- Garage spaces:3
New listings near 3308 S Red Sands Way
- New
 $707,000Active4 beds 3 baths2,655 sq. ft.
436 N 2830, Hurricane, UT 84737
MLS# 26-277355Listed by: S & S REALTY SOLUTIONS LLC - New
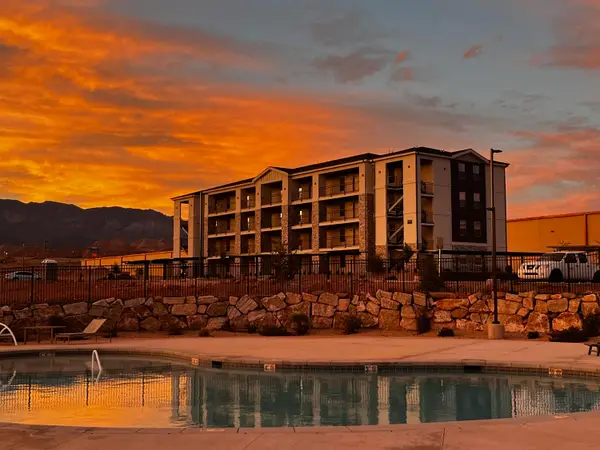 $224,900Active2 beds 1 baths925 sq. ft.
228 N Lone Rock #302, Hurricane, UT 84737
MLS# 26-277339Listed by: BLACKSTONE PROPERTY GROUP - New
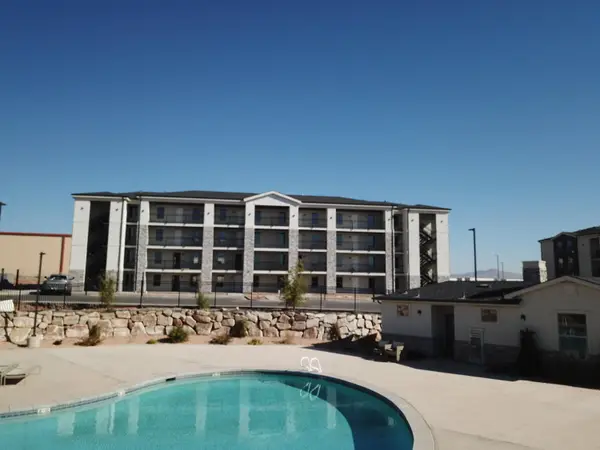 $239,900Active2 beds 1 baths925 sq. ft.
290 N Lone Rock #206, Hurricane, UT 84737
MLS# 26-277341Listed by: BLACKSTONE PROPERTY GROUP 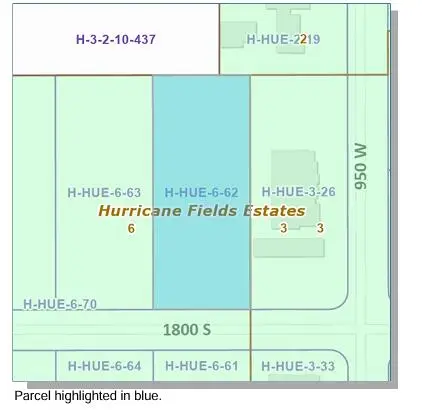 Listed by ERA$310,484Pending0.65 Acres
978 W 1800, Hurricane, UT 84737
MLS# 26-277334Listed by: ERA BROKERS CONSOLIDATED (HURRICANE BRANCH)- New
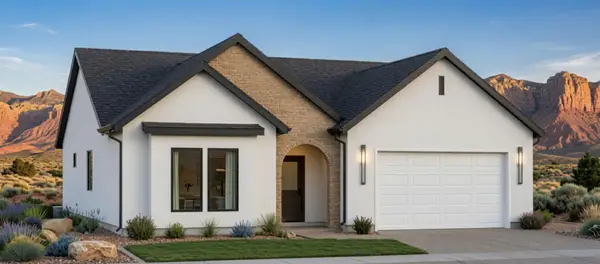 $580,000Active3 beds 3 baths1,794 sq. ft.
1601 S 3725, Hurricane, UT 84737
MLS# 26-277325Listed by: LUXURY GROUP - New
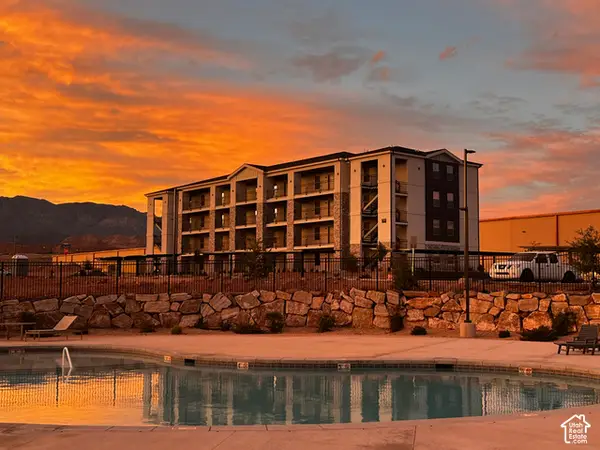 $224,900Active2 beds 1 baths905 sq. ft.
290 N Lone Rock Dr #206, Hurricane, UT 84737
MLS# 2192632Listed by: THE BLACKSTONE PROPERTY GROUP PLLC - New
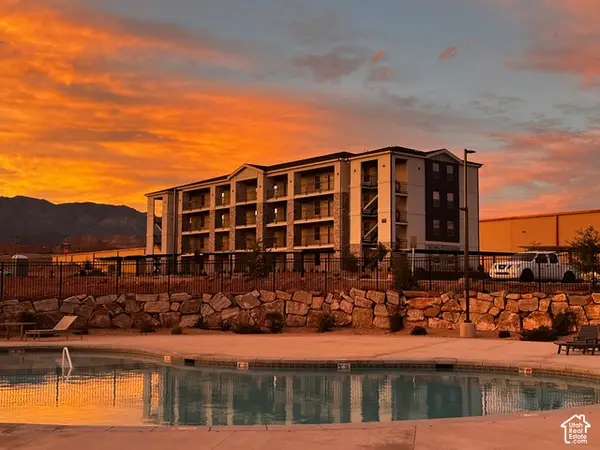 $235,000Active2 beds 1 baths925 sq. ft.
290 N Lone Rock Dr #105, Hurricane, UT 84737
MLS# 2192636Listed by: THE BLACKSTONE PROPERTY GROUP PLLC - New
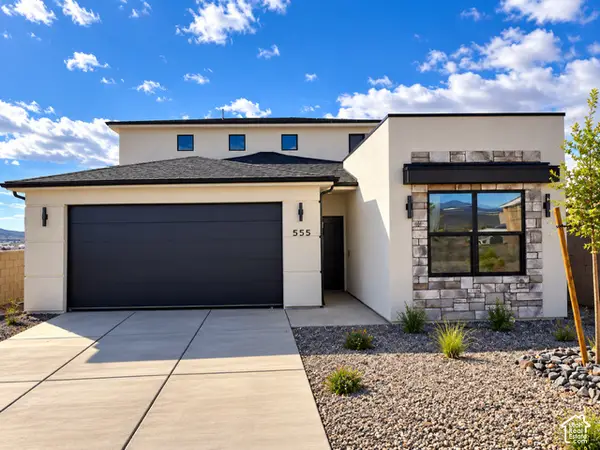 $444,900Active5 beds 4 baths2,088 sq. ft.
555 N 730 W, Hurricane, UT 84737
MLS# 2192599Listed by: RE/MAX ASSOCIATES - New
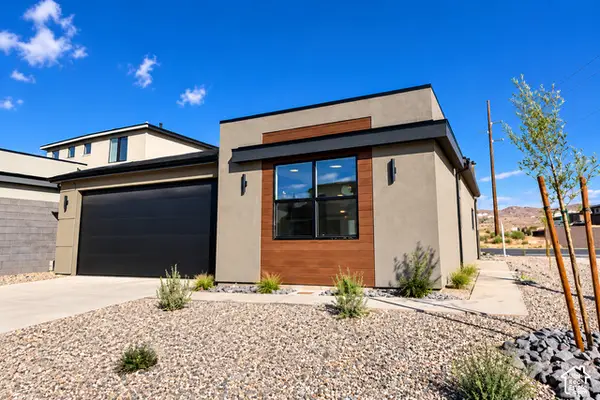 $365,900Active2 beds 2 baths1,097 sq. ft.
568 N 730 W, Hurricane, UT 84737
MLS# 2192608Listed by: RE/MAX ASSOCIATES - Open Sat, 10am to 2pmNew
 $699,900Active5 beds 3 baths2,857 sq. ft.
1619 S 3725 W, Hurricane, UT 84737
MLS# 2192626Listed by: LUXURY GROUP


Protect your home and budget from life's surprises with an Assurant Home Warranty, backed by a partner that supports you through every step of homeownership. Explore Plans.
© 2023 - 2026 ERA Franchise Systems LLC. All rights reserved. ERA Franchise Systems LLC fully supports the principles of the Fair Housing Act and the Equal Opportunity Act. ERA, ERA Real Estate powered, and their respective logos are registered service marks of ERA Franchise Systems LLC. Each office is independently owned and operated.