
257 W 350 S, Hyde Park, UT 84318
Local realty services provided by:ERA Brokers Consolidated
257 W 350 S,Hyde Park, UT 84318
$685,000
- 5 Beds
- 3 Baths
- 3,364 sq. ft.
- Single family
- Active
Listed by: holley baird
Office: my utah agents
MLS#:2188512
Source:SL
Price summary
- Price:$685,000
- Price per sq. ft.:$203.63
About this home
Great location near schools with a spacious, functional floor plan and room to grow. The main level features an open living area, dedicated office, and a primary suite with its own private bath. Downstairs, you'll find two additional bedrooms and a family room, plus unfinished space with potential for another bedroom and bathroom. Outside, enjoy a great fenced yard with plenty of space to relax, play, or entertain. A 2-car garage adds convenient parking and storage. With flexible living spaces, future expansion potential, and a location close to schools, this home has a lot to offer. Square footage figures are provided as a courtesy estimate only and were obtained from county records . Buyer is advised to obtain an independent measurement.
Contact an agent
Home facts
- Year built:2011
- Subdivision & Development:CEDAR SPRING SUBDIVISION
- Listing ID #:2188512
- Added:2 day(s) ago
- Updated:October 04, 2026 at 04:59 AM
Rooms and interior
- Bedrooms:5
- Total bathrooms:3
- Full bathrooms:3
- Rooms Total:13
- Flooring:Carpet, Tile
- Kitchen Description:Disposal, Microwave, Range Hood, Refrigerator
- Basement Description:Daylight, Full
- Living area:3,364 sq. ft.
Heating and cooling
- Cooling:Central Air
- Heating:Forced Air, Gas: Central
Structure and exterior
- Roof:Asphalt
- Year built:2011
- Building area:3,364 sq. ft.
- Lot area:0.31 Acres
- Lot Features:Curb & Gutter, Fenced: Full, Flat, Road: Paved, Sidewalks
- Architectural Style:Rambler/Ranch
- Construction Materials:Stone, Stucco
- Levels:2 Story
Schools
- High school:Green Canyon
Utilities
- Water:Culinary, Water Connected
- Sewer:Sewer Connected, Sewer: Connected, Sewer: Public
Finances and disclosures
- Price:$685,000
- Price per sq. ft.:$203.63
- Tax amount:$2,427
Features and amenities
- Amenities:Closet: Walk-In, Den/Office, French Doors, Vaulted Ceilings
Parking
- Total parking spaces:2
- Parking description:2 Car Garage, Attached, Attached Garage
- Garage spaces:2
New listings near 257 W 350 S
- New
 $660,000Active3 beds 2 baths3,642 sq. ft.
936 E 410 N #183, Hyde Park, UT 84318
MLS# 2188005Listed by: KEY TO REALTY, LLC - New
 $649,900Active3 beds 2 baths3,556 sq. ft.
640 S 50 E #114, Hyde Park, UT 84318
MLS# 2187877Listed by: VISIONARY REAL ESTATE - New
 $289,900Active0.54 Acres
1272 E 160 N #12, Hyde Park, UT 84318
MLS# 2187402Listed by: RED DOOR REALTORS - New
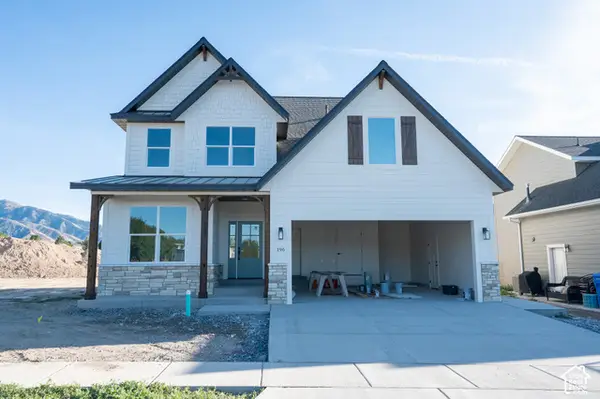 $560,000Active4 beds 3 baths3,417 sq. ft.
196 E 625 S, Hyde Park, UT 84318
MLS# 2187403Listed by: EQUITY REAL ESTATE (BEAR RIVER) - New
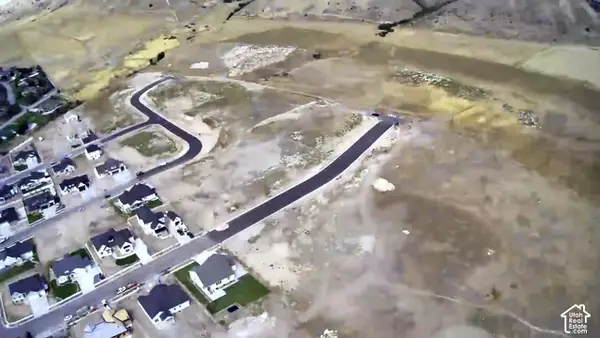 $279,900Active0.46 Acres
1213 E 160 N #8, Hyde Park, UT 84318
MLS# 2187398Listed by: RED DOOR REALTORS - New
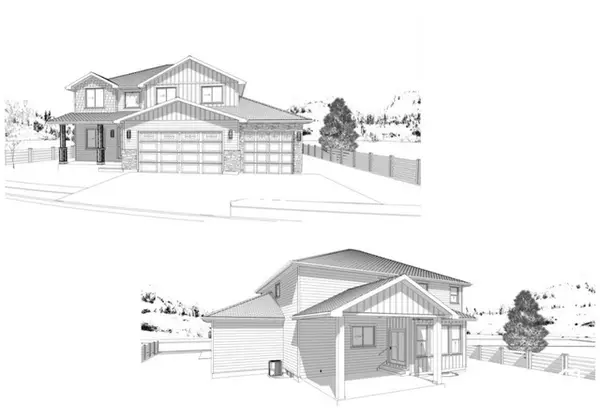 $1,100,000Active6 beds 5 baths4,478 sq. ft.
895 E 100 N, Hyde Park, UT 84318
MLS# 2187150Listed by: RE/MAX PEAKS - New
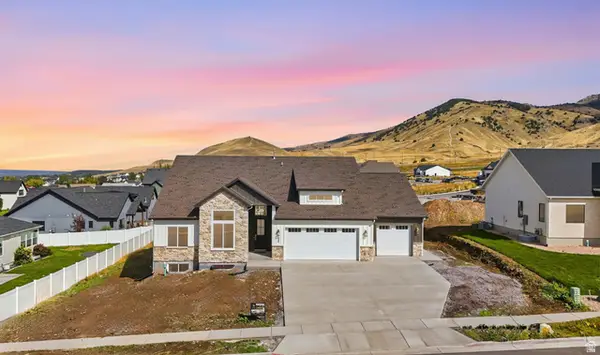 $1,200,000Active6 beds 5 baths5,080 sq. ft.
1111 E Center St #83, Hyde Park, UT 84318
MLS# 2187053Listed by: SALT TO SUMMIT REAL ESTATE LLC - New
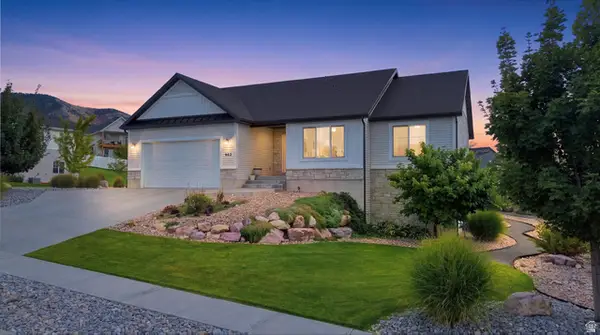 $599,000Active5 beds 3 baths2,982 sq. ft.
952 E 100 N, Hyde Park, UT 84318
MLS# 2186974Listed by: RND PROPERTIES 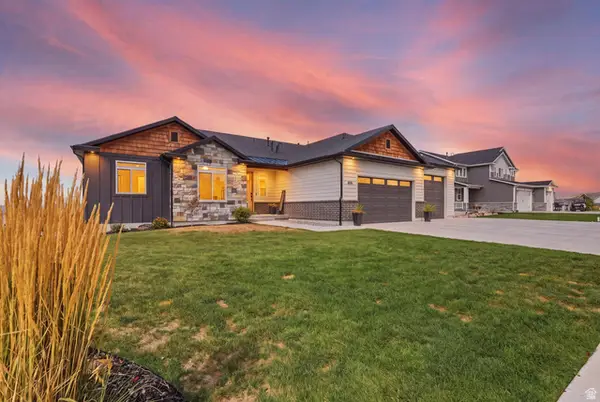 $1,250,000Active6 beds 4 baths5,043 sq. ft.
475 N 900 E, Hyde Park, UT 84318
MLS# 2186829Listed by: ACHIEVEMENT REALTY, LLC


Protect your home and budget from life's surprises with an Assurant Home Warranty, backed by a partner that supports you through every step of homeownership. Explore Plans.
© 2023 - 2026 ERA Franchise Systems LLC. All rights reserved. ERA Franchise Systems LLC fully supports the principles of the Fair Housing Act and the Equal Opportunity Act. ERA, ERA Real Estate powered, and their respective logos are registered service marks of ERA Franchise Systems LLC. Each office is independently owned and operated.