
1312 E 425 S, Hyrum, UT 84319
Local realty services provided by:ERA Brokers Consolidated
Listed by: brandon mcbride
Office: summit sotheby's international realty
MLS#:2183457
Source:SL
Price summary
- Price:$515,000
- Price per sq. ft.:$193.68
- Monthly HOA dues:$54
About this home
Welcome to this elegant two-story home in Hyrum, Utah, where thoughtful design, modern finishes, and an extra-large backyard come together to create an exceptional living experience. From the moment you arrive, you’ll appreciate the peaceful feel of the community, welcoming front porch, RV parking, and convenient four-car garage with 220 power. Step inside and you’ll immediately find a spacious front office with French doors, creating the perfect space for working from home. The heart of the home is the impressive open-concept kitchen and family room. The modern kitchen is truly a chef’s dream, featuring expansive quartz countertops with bar seating, a gas range, subway tile backsplash, stainless steel appliances, and a large walk-in pantry. The kitchen flows seamlessly into the spacious family room, where a gas fireplace creates a warm and inviting atmosphere for relaxing or entertaining family and friends. Upstairs, an open loft provides incredible flexibility and could easily function as a playroom, bonus room, or potential fifth bedroom. The spacious primary suite is a true retreat, offering beautiful mountain views and a ceiling fan for added comfort. The en suite bathroom features dual undermount sinks, a separate soaking tub, separate shower, and a large walk-in closet. Three additional bedrooms, including one with its own walk-in closet, a full bathroom, and a conveniently located upstairs laundry room complete the second level. But perhaps the standout feature of this property is the fully fenced, extra-large backyard. With this much space, the possibilities are nearly endless. Create your own pickleball court, pool, sports court, garden, entertaining space, or whatever fits your lifestyle. A large storage shed provides even more room for equipment and storage. With its spacious layout, modern finishes, mountain views, flexible living spaces, RV parking, and incredible backyard, this Hyrum home truly has it all. Don’t miss your opportunity to make it yours. Schedule your private showing today! Buyer and Buyer's agent to verify all information. Square footage figures are provided as a courtesy estimate only. Buyer is advised to obtain an independent measurement....
Contact an agent
Home facts
- Year built:2022
- Subdivision & Development:ELK MOUNTAIN
- Listing ID #:2183457
- Added:49 day(s) ago
- Updated:October 24, 2026 at 09:14 AM
Rooms and interior
- Bedrooms:4
- Total bathrooms:3
- Full bathrooms:2
- Half bathrooms:1
- Rooms Total:15
- Flooring:Carpet
- Bathrooms Description:Bath: Sep. Tub/Shower
- Kitchen Description:Disposal, Kitchen: Updated, Range/Oven: Free Stdng., Range: Gas, Refrigerator
- Basement Description:Slab
- Living area:2,659 sq. ft.
Heating and cooling
- Cooling:Central Air
- Heating:Forced Air, Gas: Central
Structure and exterior
- Roof:Asphalt
- Year built:2022
- Building area:2,659 sq. ft.
- Lot area:0.34 Acres
- Lot Features:Curb & Gutter, Fenced: Full, Flat, Private, Road: Paved, Secluded, Sprinkler: Auto-Full
- Construction Materials:Asphalt, Stone
- Exterior Features:Out Buildings, Patio: Open, Porch: Open
- Levels:2 Story
Schools
- High school:Mountain Crest
- Middle school:South Cache
- Elementary school:Canyon
Utilities
- Water:Culinary, Water Connected
- Sewer:Sewer Connected, Sewer: Connected, Sewer: Public
Finances and disclosures
- Price:$515,000
- Price per sq. ft.:$193.68
- Tax amount:$2,289
Features and amenities
- Amenities:Bar: Dry, Closet: Walk-In, Den/Office, Fitness Center, Pet Rules, Pets Permitted, Picnic Area, Playground, Pool, Smart Thermostat(s), Video Door Bell(s)
Parking
- Total parking spaces:4
- Parking description:2 Car Deep (Tandem), 4 Car Garage, Attached, Attached Garage, Extra Height, Extra Length, Garage Door Opener, Rv Parking, Secured, Secured Parking
- Garage spaces:4
New listings near 1312 E 425 S
- New
 $1,990,000Active6 beds 5 baths5,805 sq. ft.
1430 W 6710 S, Hyrum, UT 84319
MLS# 2192771Listed by: CORNERSTONE REAL ESTATE GROUP - New
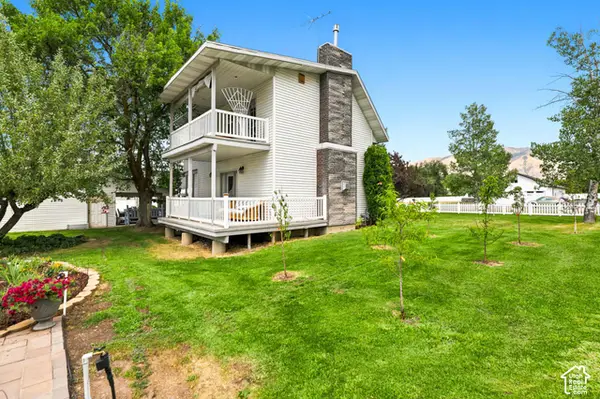 $625,000Active4 beds 3 baths3,677 sq. ft.
240 S 100 E, Hyrum, UT 84319
MLS# 2192380Listed by: ABODE & CO. REAL ESTATE LLC - New
 $319,987Active54.6 Acres
0 See Remarks, Hyrum, UT 84319
MLS# 2192106Listed by: ELEVATION RE LLC - New
 $324,900Active3 beds 3 baths1,785 sq. ft.
43 N 270 W #43, Hyrum, UT 84319
MLS# 2191723Listed by: CORNERSTONE REAL ESTATE PROFESSIONALS, LLC - New
 $419,000Active4 beds 2 baths2,304 sq. ft.
225 W 300 N, Hyrum, UT 84319
MLS# 2191038Listed by: COLDWELL BANKER TUGAW REALTORS - New
 $349,900Active3 beds 2 baths1,876 sq. ft.
645 N 600 E, Hyrum, UT 84319
MLS# 2190848Listed by: ASCENT REAL ESTATE GROUP LLC 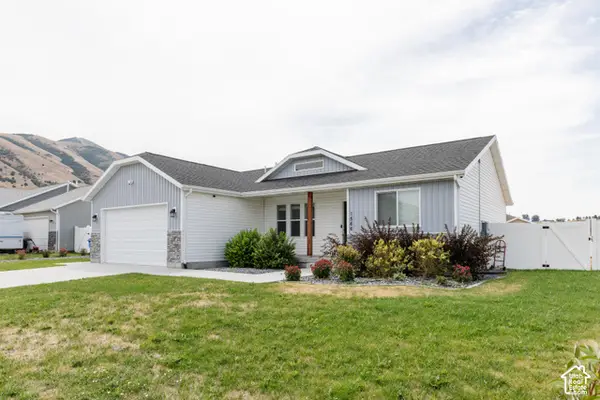 $479,000Active5 beds 3 baths2,672 sq. ft.
1566 E 650 S, Hyrum, UT 84319
MLS# 2190625Listed by: LION ROCK REAL ESTATE- Open Sat, 2 to 4pm
 $500,000Active4 beds 3 baths2,238 sq. ft.
55 N 200 E, Hyrum, UT 84319
MLS# 2190569Listed by: WHITE OAK & COMPANY, INC.  $395,000Active4 beds 4 baths2,366 sq. ft.
687 E 730 N, Hyrum, UT 84319
MLS# 2189799Listed by: ASCENT REAL ESTATE GROUP LLC- Open Sat, 10:30am to 12:30pm
 $574,000Active5 beds 4 baths2,726 sq. ft.
476 W 60 S, Hyrum, UT 84319
MLS# 2188514Listed by: BRIX REAL ESTATE


Protect your home and budget from life's surprises with an Assurant Home Warranty, backed by a partner that supports you through every step of homeownership. Explore Plans.
© 2023 - 2026 ERA Franchise Systems LLC. All rights reserved. ERA Franchise Systems LLC fully supports the principles of the Fair Housing Act and the Equal Opportunity Act. ERA, ERA Real Estate powered, and their respective logos are registered service marks of ERA Franchise Systems LLC. Each office is independently owned and operated.