
476 W 60 S, Hyrum, UT 84319
Local realty services provided by:ERA Realty Center
476 W 60 S,Hyrum, UT 84319
$579,000
- 5 Beds
- 4 Baths
- 2,726 sq. ft.
- Single family
- Active
Upcoming open houses
- Sat, Oct 0311:00 am - 01:00 pm
Listed by: katie longhurst, kade c. longhurst
Office: brix real estate
MLS#:2188514
Source:SL
Price summary
- Price:$579,000
- Price per sq. ft.:$212.4
About this home
Welcome home to this beautiful two-story home tucked away in a quiet cul-de-sac in Hyrum, Utah! Built in 2017, this spacious 5-bedroom, 3.5-bathroom home offers the perfect blend of comfort, style, and functionality. The inviting main floor features a beautiful fireplace in the living room, creating a warm and welcoming space to relax or gather with family and friends. The open feel of the living room, dining area, and kitchen makes entertaining a breeze! The kitchen and bathrooms feature gorgeous granite countertops, adding a timeless touch throughout the home. The basement offers wonderful lighting and large windows that let in plenty of natural light, creating a bright and inviting space with room to spread out. Upstairs, youll love the fresh, new carpet that gives the home an updated feel. Step outside and discover a beautiful yard with plenty of room to play, entertain, garden, or simply enjoy the outdoors. Established peach trees and raspberry bushes add a special touch, while the spacious yard offers endless possibilities. With beautiful mountain views and close proximity to schools, this home offers the perfect combination of convenience and charm. With spacious living areas, thoughtful features, beautiful views, and room for everyone, this is a home you wont want to miss! Schedule your showing today!...
Contact an agent
Home facts
- Year built:2017
- Subdivision & Development:SOUTH CACHE SUBDIVISION
- Listing ID #:2188514
- Added:1 day(s) ago
- Updated:October 03, 2026 at 11:35 AM
Rooms and interior
- Bedrooms:5
- Total bathrooms:4
- Full bathrooms:3
- Half bathrooms:1
- Rooms Total:15
- Flooring:Carpet
- Bathrooms Description:Bath: Sep. Tub/Shower
- Kitchen Description:Disposal, Range/Oven: Free Stdng.
- Basement Description:Daylight, Full
- Living area:2,726 sq. ft.
Heating and cooling
- Cooling:Central Air
- Heating:Forced Air
Structure and exterior
- Roof:Asphalt
- Year built:2017
- Building area:2,726 sq. ft.
- Lot area:0.3 Acres
- Lot Features:Cul-De-Sac, Cul-de-sac, Curb & Gutter, Fenced: Full, Road: Paved, Sidewalks, Sprinkler: Auto-Full
- Construction Materials:Brick
- Exterior Features:Entry (Foyer)
- Levels:3 Story
Schools
- High school:Mountain Crest
- Middle school:South Cache
- Elementary school:Lincoln
Utilities
- Water:Culinary, Secondary, Water Connected
- Sewer:Sewer Connected, Sewer: Connected, Sewer: Public
Finances and disclosures
- Price:$579,000
- Price per sq. ft.:$212.4
- Tax amount:$2,328
Features and amenities
- Amenities:Alarm: Fire, Closet: Walk-In, Storage Shed(s), Swing Set, Vaulted Ceilings
Parking
- Total parking spaces:4
- Parking description:2 Car Garage, Attached, Attached Garage, Garage Door Opener
- Garage spaces:2
New listings near 476 W 60 S
- New
 $500,000Active3 beds 2 baths3,150 sq. ft.
628 S 770 E, Hyrum, UT 84319
MLS# 2188507Listed by: GOBE, LLC - New
 $615,000Active4 beds 3 baths3,561 sq. ft.
561 S 655 E, Hyrum, UT 84319
MLS# 2188297Listed by: SHADOW MOUNTAIN REALTY LLC - New
 $499,000Active4 beds 3 baths1,903 sq. ft.
698 E 600 S, Hyrum, UT 84319
MLS# 2187805Listed by: REAL BROKER, LLC - New
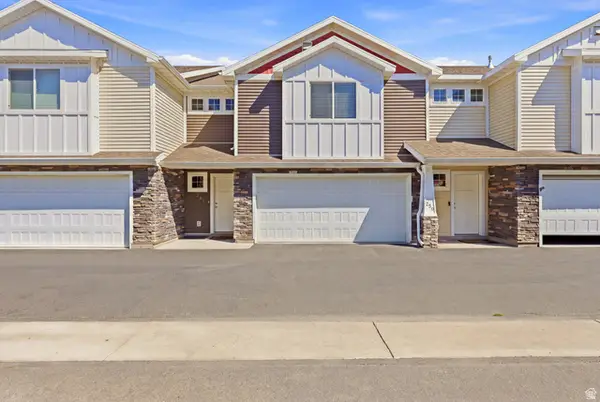 $319,987Active3 beds 3 baths1,789 sq. ft.
260 W 40 N, Hyrum, UT 84319
MLS# 2186694Listed by: KW SUCCESS KELLER WILLIAMS REALTY - New
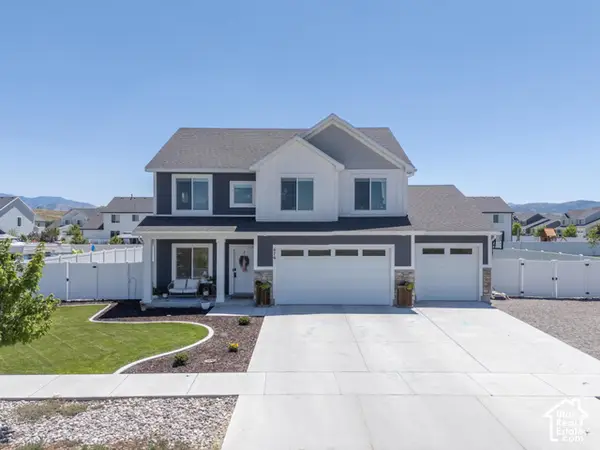 $595,000Active4 beds 3 baths2,487 sq. ft.
676 E 1100 S, Hyrum, UT 84319
MLS# 2187104Listed by: ABODE & CO. REAL ESTATE LLC - New
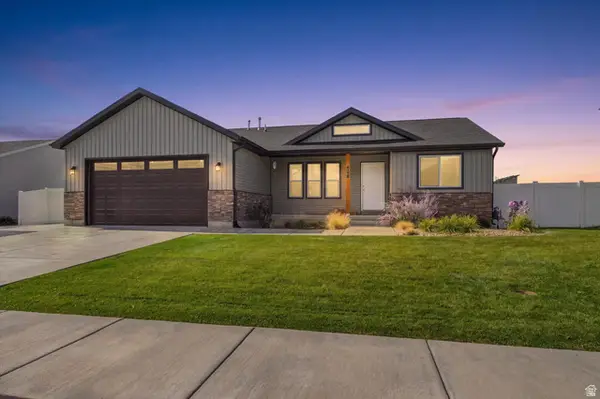 $518,000Active5 beds 3 baths2,684 sq. ft.
608 S 1380 E, Hyrum, UT 84319
MLS# 2187039Listed by: REALTYPATH LLC (CACHE VALLEY) - New
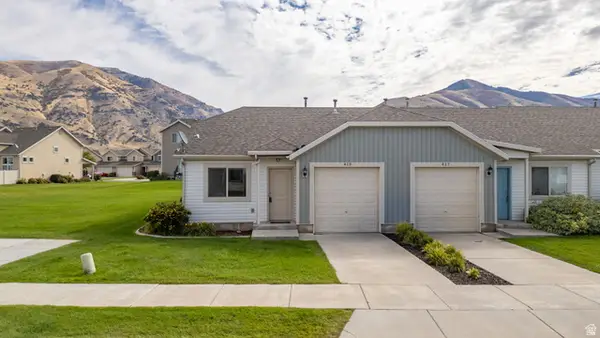 $267,000Active2 beds 1 baths935 sq. ft.
413 S 1250 E, Hyrum, UT 84319
MLS# 2186778Listed by: DWELL REALTY GROUP, LLC 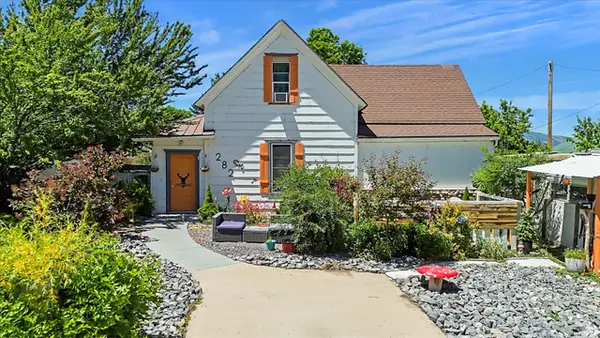 $339,000Active4 beds 2 baths1,852 sq. ft.
282 S 200 W, Hyrum, UT 84319
MLS# 2186104Listed by: KW UNITE KELLER WILLIAMS LLC $1,095,000Pending5 beds 3 baths3,846 sq. ft.
681 W 7000 S, Hyrum, UT 84319
MLS# 2185815Listed by: DWELL REALTY GROUP, LLC


Protect your home and budget from life's surprises with an Assurant Home Warranty, backed by a partner that supports you through every step of homeownership. Explore Plans.
© 2023 - 2026 ERA Franchise Systems LLC. All rights reserved. ERA Franchise Systems LLC fully supports the principles of the Fair Housing Act and the Equal Opportunity Act. ERA, ERA Real Estate powered, and their respective logos are registered service marks of ERA Franchise Systems LLC. Each office is independently owned and operated.