
373 W Meridian Dr, Ivins, UT 84738
Local realty services provided by:ERA Brokers Consolidated
373 W Meridian Dr,Ivins, UT 84738
$899,900
- 5 Beds
- 4 Baths
- 4,326 sq. ft.
- Single family
- Pending
Listed by: tamara d houchen, connor j. houchen
Office: red rock real estate
MLS#:26-269869
Source:UT_WCMLS
Price summary
- Price:$899,900
- Price per sq. ft.:$208.02
About this home
Glorious views of Red Mountain and the majestic cliffs are enjoyed from this pristine custom home! From the grand entry to the spacious living area, perfect for entertaining. A large office with views just off the entry. The kitchen, a chef's delight, with custom cabinets and pull out shelving, an abundance of granite counter space and a large pantry. Relax in the great room around a cozy fireplace and gather at the dinner table with ample room. A large master suite with views, a walk-in closet with built-in drawers, large walk-in shower and a free standing soaker tub. Two guest rooms and a bathroom also on the main floor. Solar tube lights in the stairwell to the downstairs where you'll find a huge great room/theater, 2 guest rooms, a full bath, 2 large storage rooms and a kitchenette. All this with an oversized 3 car garage situated on a .35 acre lot in Ivins, 1 mile from Tuacahn Amphitheater, Black Desert Resort and the new PGA golf course!
Contact an agent
Home facts
- Year built:2007
- Subdivision & Development:TENAYA ESTATES
- Listing ID #:26-269869
- Added:206 day(s) ago
- Updated:September 27, 2026 at 08:26 AM
Rooms and interior
- Bedrooms:5
- Total bathrooms:4
- Rooms Total:14
- Living area:4,326 sq. ft.
Heating and cooling
- Cooling:Central Air
- Heating:Natural Gas, Solar
Structure and exterior
- Year built:2007
- Building area:4,326 sq. ft.
- Lot area:0.35 Acres
- Lot Features:Curbs & Gutters, Flat, Terrain
- Construction Materials:Rock, Stucco
Schools
- High school:Snow Canyon High
- Middle school:Snow Canyon Middle
- Elementary school:Red Mountain Elementary
Finances and disclosures
- Price:$899,900
- Price per sq. ft.:$208.02
- Tax amount:$1,340
Parking
- Garage spaces:3
New listings near 373 W Meridian Dr
- New
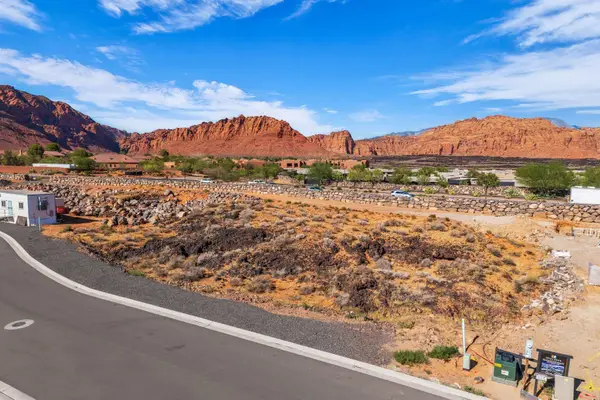 $1,395,000Active0.63 Acres
71 S Duskborn Way #Lot 18, Ivins, UT 84738
MLS# 26-276544Listed by: SUMMIT SOTHEBY'S INTERNATIONAL REALTY (BLACK DESERT RESORT) - New
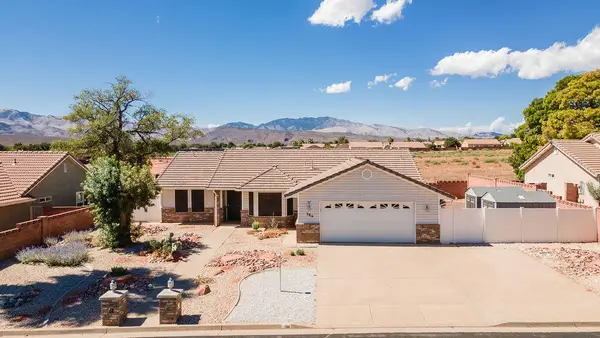 $435,000Active3 beds 2 baths1,617 sq. ft.
286 S Xavier Cir, Ivins, UT 84738
MLS# 26-276448Listed by: RE/MAX ASSOCIATES ST GEORGE - New
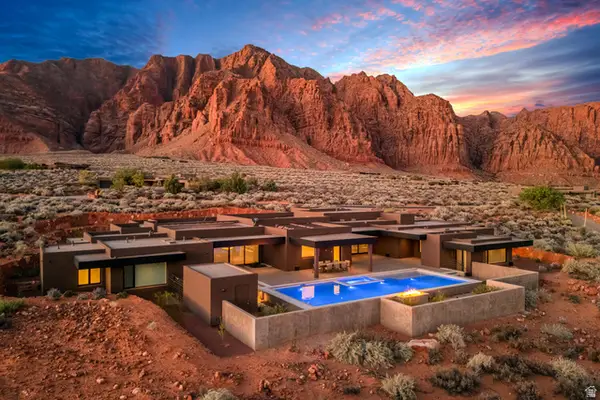 $4,700,000Active3 beds 5 baths6,099 sq. ft.
973 W Sipala Trl, Ivins, UT 84738
MLS# 2186812Listed by: THE AGENCY ST GEORGE LLC - New
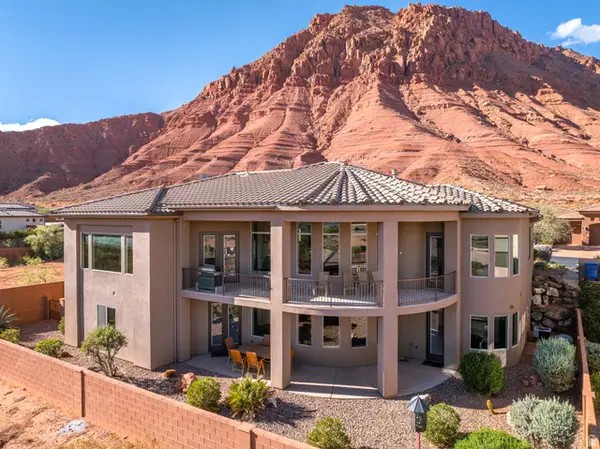 $1,825,000Active4 beds 4 baths5,600 sq. ft.
342 E 400 N, Ivins, UT 84738
MLS# 2186823Listed by: BETTER HOMES AND GARDENS REAL ESTATE MOMENTUM (LEHI) - New
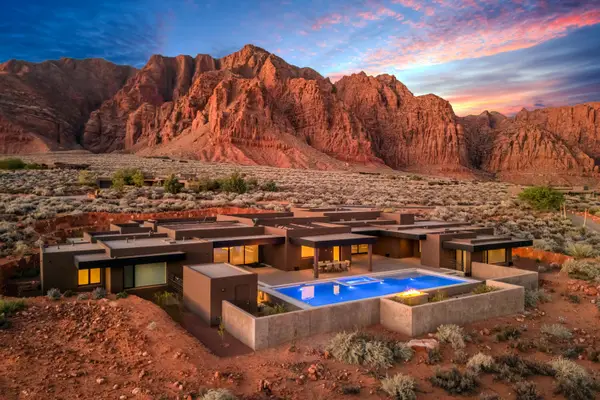 $4,700,000Active3 beds 5 baths6,099 sq. ft.
973 Sipala Trail, Ivins, UT 84738
MLS# 26-276387Listed by: THE AGENCY ST GEORGE - New
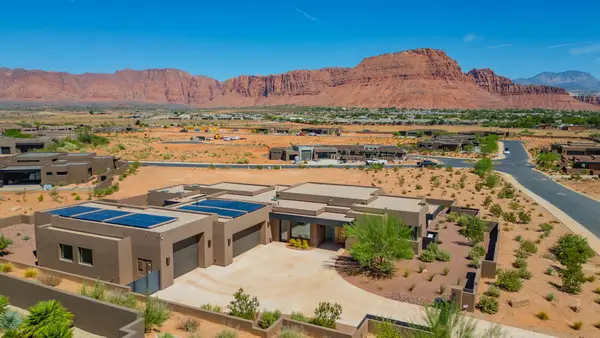 $2,385,000Active4 beds 3 baths3,191 sq. ft.
638 S Juniper Way, Ivins, UT 84738
MLS# 26-276368Listed by: FATHOM REALTY SG - New
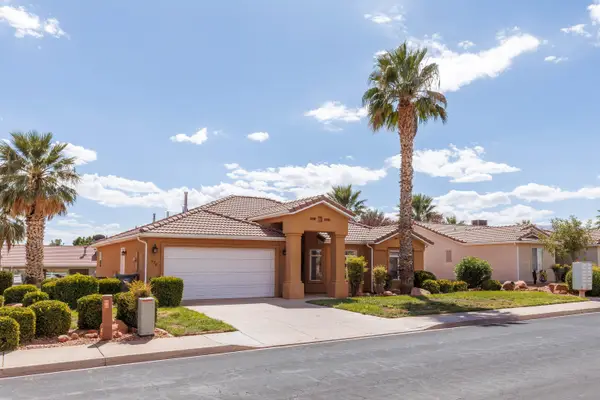 Listed by ERA$373,000Active3 beds 2 baths1,363 sq. ft.
476 E 400, Ivins, UT 84738
MLS# 26-276359Listed by: ERA BROKERS CONSOLIDATED SG - New
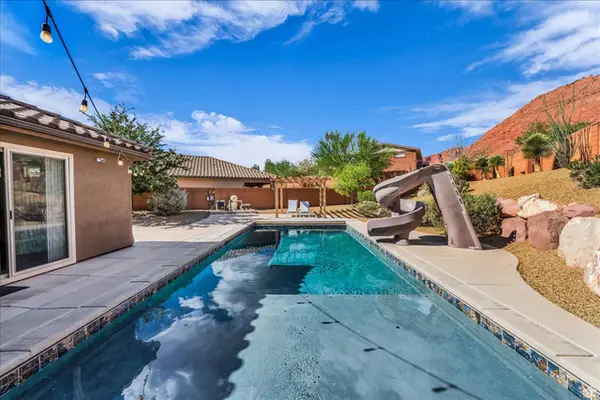 $815,000Active4 beds 3 baths2,211 sq. ft.
210 W Talon Ct, Ivins, UT 84738
MLS# 2186526Listed by: RE/MAX ASSOCIATES - New
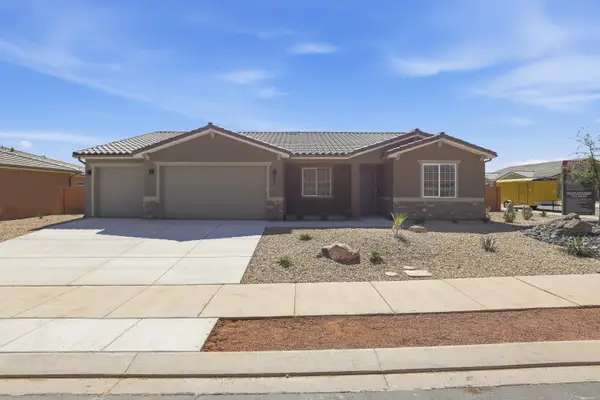 $665,950Active3 beds 3 baths2,369 sq. ft.
233 W Red Vista Dr #Lot 2, Ivins, UT 84738
MLS# 26-276338Listed by: RICHMOND AMERICAN HOMES OF UTAH - New
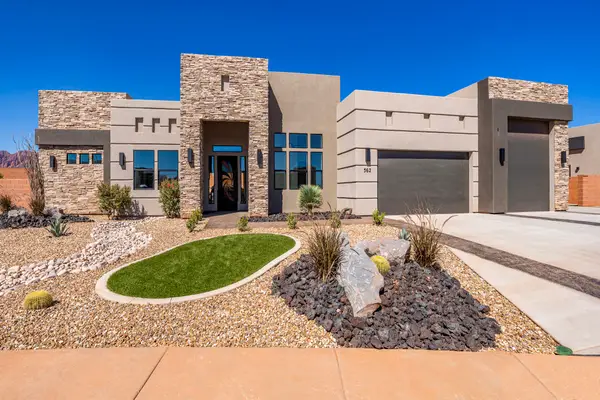 $1,144,000Active4 beds 4 baths3,478 sq. ft.
562 W 30, Ivins, UT 84738
MLS# 26-276341Listed by: S & S REALTY SOLUTIONS LLC


Protect your home and budget from life's surprises with an Assurant Home Warranty, backed by a partner that supports you through every step of homeownership. Explore Plans.
© 2023 - 2026 ERA Franchise Systems LLC. All rights reserved. ERA Franchise Systems LLC fully supports the principles of the Fair Housing Act and the Equal Opportunity Act. ERA, ERA Real Estate powered, and their respective logos are registered service marks of ERA Franchise Systems LLC. Each office is independently owned and operated.