
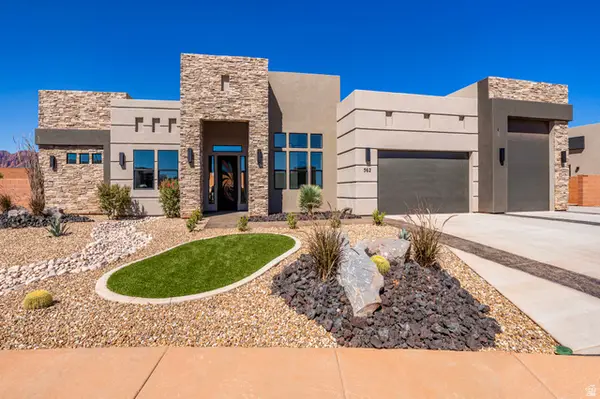
663 W Wild Indigo Way, Ivins, UT 84738
Local realty services provided by:ERA Realty Center
Listed by: taylor jensen
Office: summit sotheby's international realty
MLS#:2188055
Source:SL
Price summary
- Price:$1,825,000
- Price per sq. ft.:$549.53
About this home
Nestled in the picturesque community of Indigo Trails, 663 Wild Indigo Way is a stunning residence that harmoniously blends modern luxury with the serene beauty of its natural surroundings. Built in 2022, this 3,321 square foot home offers three spacious bedrooms, three bathrooms-including a relaxing steam shower in the primary, an expansive kitchen with gorgeous-waterfalled quartsite countertops and a welcoming living room with pocket sliding doors to seamlessly mesh the interior and exterior living space.
The oversized garage provides ample space for vehicles and storage while offering direct access to a large flex room off the garage equipped with a mini-split system and sink, making it ideal for hobbies, a home office or possibly a home gym. Outside, immaculate landscaping envelops the property, creating a tranquil oasis complete with a private hot tub—perfect for unwinding after a long day against the backdrop of stunning sunsets.
One of the standout features of this home is its hard-wired natural gas generator, which ensures peace of mind during power outages by providing reliable energy supply directly to the house. This thoughtful addition enhances comfort and convenience in daily living.
Enjoy nearby parks, hiking trails, and scenic vistas that showcase Southern Utah's breathtaking desert landscapes with easy access to amenities such as shopping centers, dining options, fresh farmer's markets and community services....
Contact an agent
Home facts
- Year built:2022
- Subdivision & Development:INDIGO TRAILS PH 1-C AMD & EXT
- Listing ID #:2188055
- Added:3 day(s) ago
- Updated:October 03, 2026 at 11:35 AM
Rooms and interior
- Bedrooms:3
- Total bathrooms:3
- Full bathrooms:3
- Rooms Total:10
- Kitchen Description:Disposal, Microwave, Oven: Double, Oven: Gas, Oven: Wall, Range Hood, Range/Oven: Built-In, Refrigerator
- Basement Description:Slab
- Living area:3,321 sq. ft.
Heating and cooling
- Cooling:Central Air
- Heating:Electric, Gas: Central
Structure and exterior
- Roof:Flat, Rubber
- Year built:2022
- Building area:3,321 sq. ft.
- Lot area:0.63 Acres
- Lot Features:Additional Land Available, Drip Irrigation, Private, Road: Paved, Sidewalks, Sprinkler: Auto-Full
- Architectural Style:Southwest
- Construction Materials:Stone, Stucco
- Exterior Features:Covered, Lighting, Patio: Covered
- Levels:1 Story
Schools
- High school:Snow Canyon
- Middle school:Lava Ridge Intermediate
- Elementary school:Red Mountain
Utilities
- Water:Culinary, Water Connected
- Sewer:Sewer Connected, Sewer: Connected
Finances and disclosures
- Price:$1,825,000
- Price per sq. ft.:$549.53
- Tax amount:$5,537
Features and amenities
- Laundry features:Dryer, Washer
- Amenities:Ceiling Fan, Closet: Walk-In, Instantaneous Hot Water, Water Softener Owned, Window Coverings, Workbench
Parking
- Total parking spaces:3
- Parking description:3 Car Garage, Attached, Attached Garage, Extra Height, Extra Width, Workbench
- Garage spaces:3
New listings near 663 W Wild Indigo Way
- New
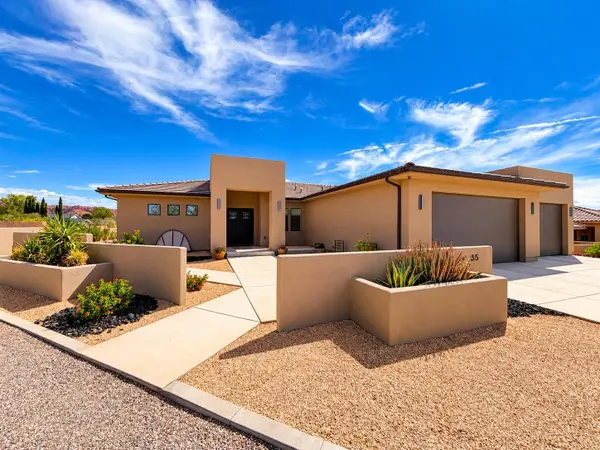 $1,799,500Active5 beds 6 baths5,557 sq. ft.
65 S Feliz Dr, Ivins, UT 84738
MLS# 26-276768Listed by: INTERMOUNTAIN PROPERTIES - New
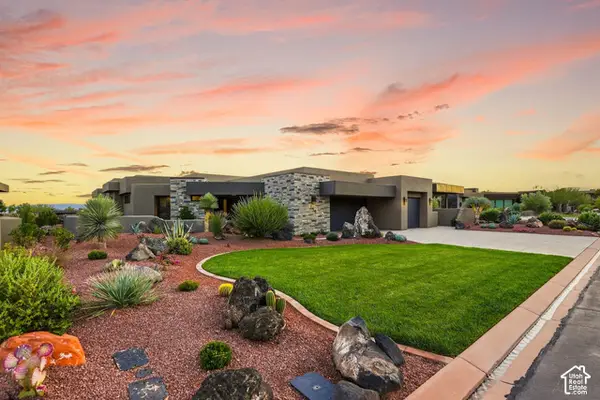 $1,495,000Active2 beds 3 baths2,727 sq. ft.
1500 E Split Rock Dr #154, Ivins, UT 84738
MLS# 2188909Listed by: SUMMIT SOTHEBY'S INTERNATIONAL REALTY - New
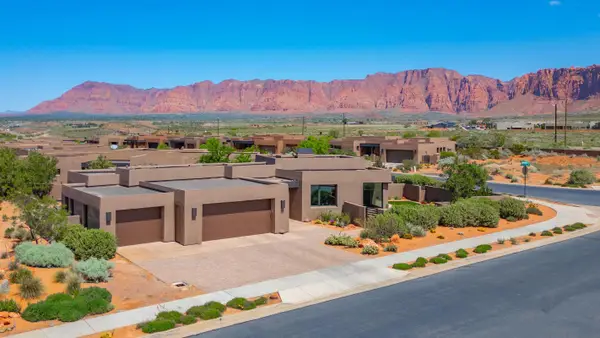 $1,150,000Active3 beds 4 baths2,407 sq. ft.
438 S Kwavasa Dr, Ivins, UT 84738
MLS# 26-276762Listed by: TIFFANY & COMPANY REAL ESTATE - New
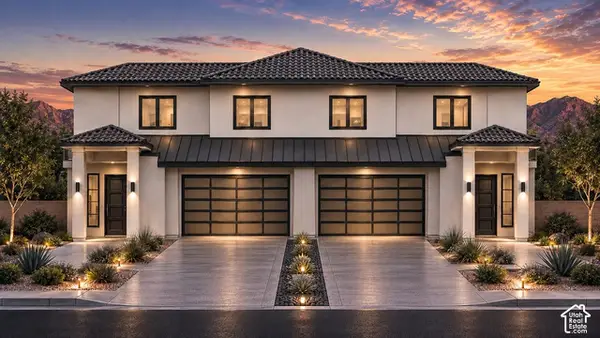 $430,000Active4 beds 3 baths1,732 sq. ft.
0 S Daffodil Way #4, Ivins, UT 84738
MLS# 2188867Listed by: KW ASCEND KELLER WILLIAMS REALTY - New
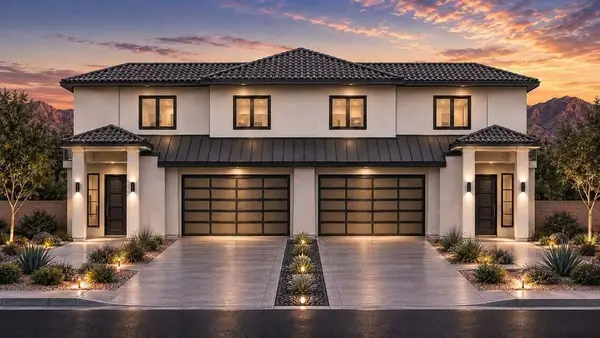 $430,000Active4 beds 3 baths1,732 sq. ft.
S Lot #4 Daffodil, Ivins, UT 84738
MLS# 118359Listed by: KW ASCEND KELLER WILLIAMS REAL - New
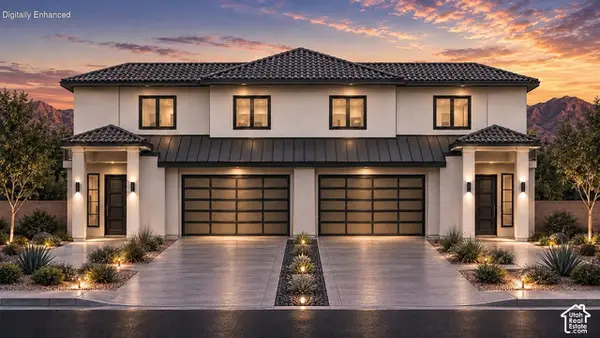 $435,000Active4 beds 3 baths1,785 sq. ft.
0 Daffodil Way S #3, Ivins, UT 84738
MLS# 2188849Listed by: KW ASCEND KELLER WILLIAMS REALTY - New
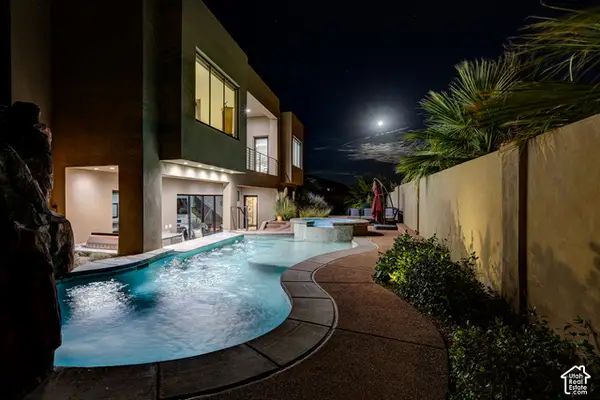 $2,150,000Active6 beds 6 baths5,214 sq. ft.
254 E 350 N, Ivins, UT 84738
MLS# 2188792Listed by: THE REAL ESTATE COLLECTIVE, LLC - New
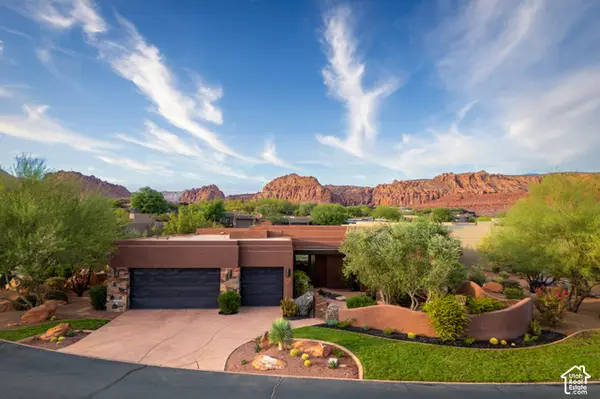 $1,595,000Active4 beds 3 baths2,663 sq. ft.
1500 Split Rock Dr #11, Ivins, UT 84738
MLS# 2188207Listed by: THE REAL ESTATE COLLECTIVE, LLC - New
 $620,000Active-- beds 1 baths580 sq. ft.
1500 E Black Desert Dr #45121, Ivins, UT 84738
MLS# 2188144Listed by: SUMMIT SOTHEBY'S INTERNATIONAL REALTY - New
 $1,144,000Active4 beds 4 baths3,478 sq. ft.
562 30 S #114, Ivins, UT 84738
MLS# 2186716Listed by: S & S REALTY SOLUTIONS LLC


Protect your home and budget from life's surprises with an Assurant Home Warranty, backed by a partner that supports you through every step of homeownership. Explore Plans.
© 2023 - 2026 ERA Franchise Systems LLC. All rights reserved. ERA Franchise Systems LLC fully supports the principles of the Fair Housing Act and the Equal Opportunity Act. ERA, ERA Real Estate powered, and their respective logos are registered service marks of ERA Franchise Systems LLC. Each office is independently owned and operated.