
S Lot #4 Daffodil, Ivins, UT 84738
Local realty services provided by:ERA Realty Center
S Lot #4 Daffodil,Ivins, UT 84738
$430,000
- 4 Beds
- 3 Baths
- 1,732 sq. ft.
- Townhouse
- Active
Listed by: bill fowler
Office: kw ascend keller williams real
MLS#:118359
Source:UT_ICBOR
Price summary
- Price:$430,000
- Price per sq. ft.:$248.27
- Monthly HOA dues:$1
About this home
Build your semi-custom home on Lot 4 at The Crossings at Red Desert, a 14-home community! This 1,732 sq. ft. twin-home plan offers 4 bedrooms, 2.5 baths, a main-level primary suite with walk-in closet and dual vanity, and a 2-car garage. Features include 9-foot ceilings, an island kitchen with pantry, soft-close cabinetry, granite countertops, stainless appliances with gas range, LVP flooring, three-zone HVAC and a recirculating tankless water heater. Enjoy one shared wall, a covered patio, HOA-maintained front landscaping, a privately owned 25-foot-deep block-walled backyard and a 227 sq. ft. balcony with Ivins red-mountain views. Depending on construction stage and builder approval, buyers may choose finishes and certain structural changes. Includes a 2-10 builder warranty. HOA fee TBD.
Contact an agent
Home facts
- Year built:2027
- Subdivision & Development:Not Applicable
- Listing ID #:118359
- Added:1 day(s) ago
- Updated:October 02, 2026 at 06:59 PM
Rooms and interior
- Bedrooms:4
- Total bathrooms:3
- Full bathrooms:2
- Half bathrooms:1
- Flooring:Luxury Vinyl
- Basement:Yes
- Living area:1,732 sq. ft.
Heating and cooling
- Cooling:Ceiling Fan(s), Central Air, Heat Pump
- Heating:Heat Pump
- Central air:Yes
Structure and exterior
- Year built:2027
- Building area:1,732 sq. ft.
- Lot area:0.07 Acres
- Construction Materials:Stucco
- Exterior Features:Curb & Gutters
Schools
- High school:Snow Canyon
- Middle school:Snow Canyon
- Elementary school:Red Mountain
Utilities
- Sewer:Sewer Connected
Finances and disclosures
- Price:$430,000
- Price per sq. ft.:$248.27
Features and amenities
- Appliances:Microwave, Refrigerator
Parking
- Garage:Yes
- Garage spaces:2
New listings near S Lot #4 Daffodil
- New
 $1,495,000Active2 beds 3 baths2,727 sq. ft.
1500 E Split Rock Dr #154, Ivins, UT 84738
MLS# 26-276760Listed by: SUMMIT SOTHEBY'S INTERNATIONAL REALTY (AUTO MALL) - New
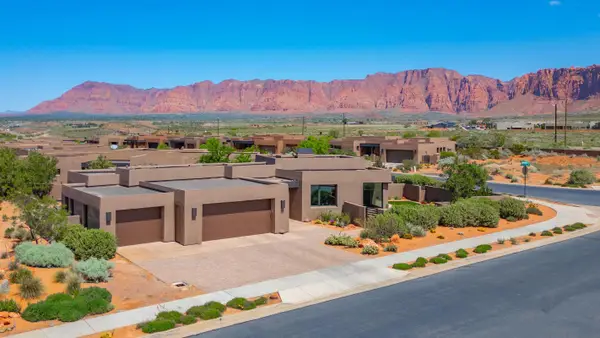 $1,100,000Active3 beds 4 baths2,407 sq. ft.
438 S Kwavasa Dr, Ivins, UT 84738
MLS# 26-276762Listed by: TIFFANY & COMPANY REAL ESTATE - New
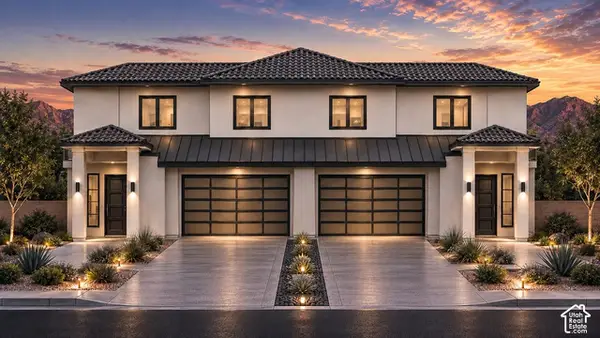 $430,000Active4 beds 3 baths1,732 sq. ft.
0 S Daffodil Way #4, Ivins, UT 84738
MLS# 2188867Listed by: KW ASCEND KELLER WILLIAMS REALTY - New
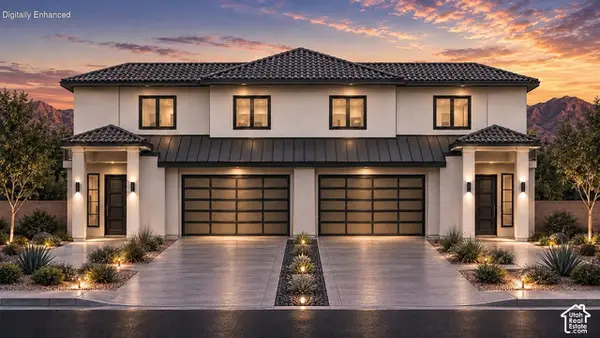 $435,000Active4 beds 3 baths1,785 sq. ft.
0 Daffodil Way S #3, Ivins, UT 84738
MLS# 2188849Listed by: KW ASCEND KELLER WILLIAMS REALTY - New
 $979,000Active0.37 Acres
472 E Red Desert Trl, Ivins, UT 84738
MLS# 2188734Listed by: INTERMOUNTAIN PROPERTIES - New
 $2,150,000Active6 beds 6 baths5,214 sq. ft.
254 E 350, Ivins, UT 84738
MLS# 26-276701Listed by: REAL ESTATE COLLECTIVE LLC - New
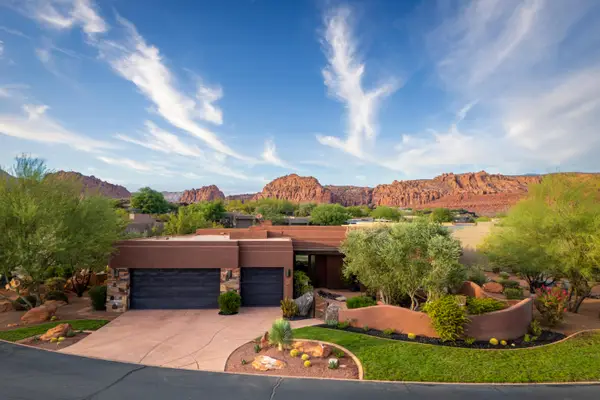 $1,595,000Active4 beds 3 baths2,663 sq. ft.
1500 Split Rock Dr. # 11, Ivins, UT 84738
MLS# 26-276663Listed by: REAL ESTATE COLLECTIVE LLC - New
 $1,825,000Active3 beds 3 baths3,321 sq. ft.
663 W Wild Indigo Way, Ivins, UT 84738
MLS# 26-276632Listed by: SUMMIT SOTHEBY'S INTERNATIONAL REALTY (AUTO MALL) - New
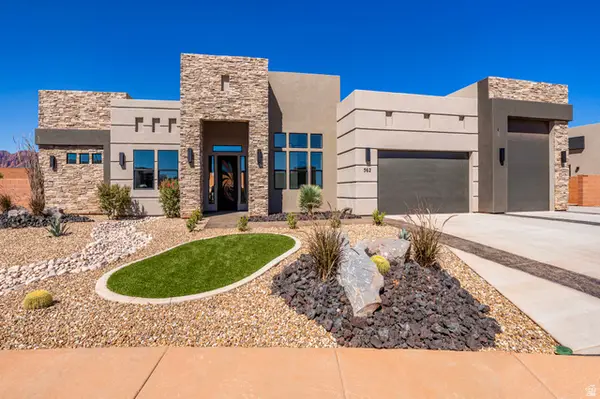 $1,144,000Active4 beds 4 baths3,478 sq. ft.
562 30 S #114, Ivins, UT 84738
MLS# 2186716Listed by: S & S REALTY SOLUTIONS LLC


Protect your home and budget from life's surprises with an Assurant Home Warranty, backed by a partner that supports you through every step of homeownership. Explore Plans.
© 2023 - 2026 ERA Franchise Systems LLC. All rights reserved. ERA Franchise Systems LLC fully supports the principles of the Fair Housing Act and the Equal Opportunity Act. ERA, ERA Real Estate powered, and their respective logos are registered service marks of ERA Franchise Systems LLC. Each office is independently owned and operated.