
70 W 100 S, Joseph, UT 84739
Local realty services provided by:ERA Brokers Consolidated
70 W 100 S,Joseph, UT 84739
$385,000
- 4 Beds
- 2 Baths
- 2,752 sq. ft.
- Single family
- Active
Listed by: broox anderson
Office: hometown realty
MLS#:2179630
Source:SL
Price summary
- Price:$385,000
- Price per sq. ft.:$139.9
About this home
Happy, all-brick home on a large lot. Plenty of space for a garden, animals, and even more. This home has many upgrades, including a new kitchen island, sink, and faucet, new flooring, a new furnace and central AC, and solar panels. The remodeled kitchen and primary bedroom feel modern. A large and cozy den is the perfect place to relax and make memories. A walkup basement entrance adds convenience and rental income potential. Outbuildings, a fully fenced backyard, fruit trees, and animal pens make for a perfect homestead! Wonderful property with lots to offer. *One share of Sevier Valley Canal Company stock is negotiable.
Contact an agent
Home facts
- Year built:1975
- Listing ID #:2179630
- Added:66 day(s) ago
- Updated:October 24, 2026 at 11:28 AM
Rooms and interior
- Bedrooms:4
- Total bathrooms:2
- Full bathrooms:2
- Rooms Total:13
- Flooring:Carpet, Concrete
- Kitchen Description:Kitchen: Updated, Microwave, Refrigerator
- Basement Description:Entrance, Full
- Living area:2,752 sq. ft.
Heating and cooling
- Cooling:Central Air
- Heating:Forced Air, Gas: Central, Wood
Structure and exterior
- Roof:Asphalt
- Year built:1975
- Building area:2,752 sq. ft.
- Lot area:0.75 Acres
- Lot Features:Fenced: Partial, Flat, Sprinkler: Manual-Partial
- Architectural Style:Rambler/Ranch
- Construction Materials:Brick
- Exterior Features:Basement Entrance, Covered, Horse Property, Out Buildings, Patio: Covered
- Levels:2 Story
Schools
- High school:South Sevier
- Middle school:South Sevier
- Elementary school:Monroe
Utilities
- Water:Culinary, Water Connected
- Sewer:Septic Tank, Sewer: Septic Tank
Finances and disclosures
- Price:$385,000
- Price per sq. ft.:$139.9
- Tax amount:$1,193
Features and amenities
- Laundry features:Dryer, Electric Dryer Hookups
- Amenities:Den/Office, Window Coverings, Wood Stove
Parking
- Total parking spaces:1
- Parking description:Attached, Attached Garage, Covered, Rv Parking
- Carport spaces:1
New listings near 70 W 100 S
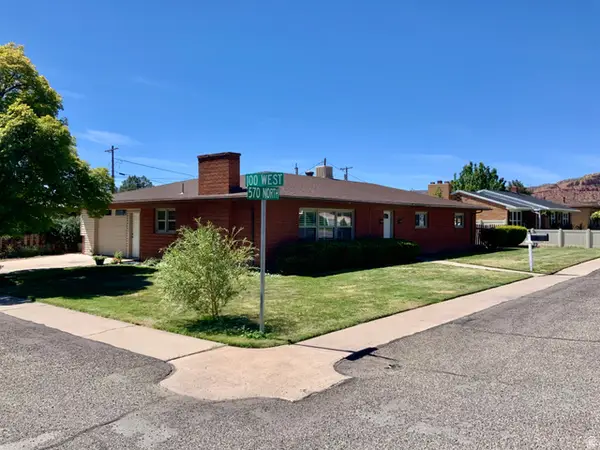 $319,000Active3 beds 2 baths1,680 sq. ft.
111 W 570 N, Richfield, UT 84701
MLS# 2184468Listed by: RED ROCK REAL ESTATE LLC (CENTRAL) $290,000Pending2 beds 2 baths1,287 sq. ft.
136 S 100 W, Joseph, UT 84739
MLS# 2181848Listed by: RED ROCK REAL ESTATE LLC (CENTRAL) $235,000Active1 beds 1 baths480 sq. ft.
50 W 100 S, Joseph, UT 84739
MLS# 2179800Listed by: HOMETOWN REALTY $68,500Active0.55 Acres
100 S 100 E, Joseph, UT 84739
MLS# 2176051Listed by: MAXFIELD REAL ESTATE EXPERTS $995,000Active5 beds 4 baths3,941 sq. ft.
544 E 600, Joseph, UT 84739
MLS# 26-274355Listed by: RED ROCK REAL ESTATE CENTRAL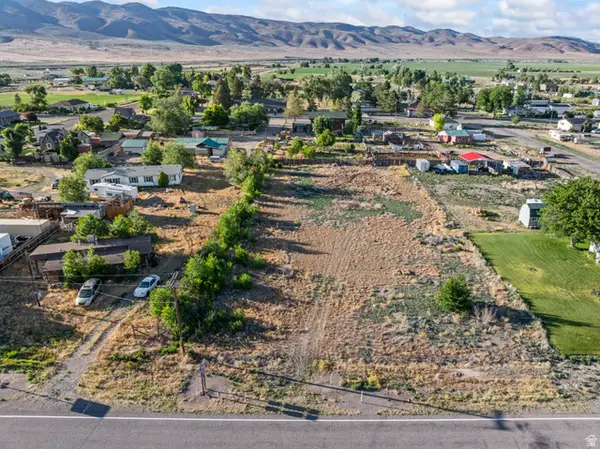 $95,000Active0.8 Acres
57 E Main, Joseph, UT 84739
MLS# 2173602Listed by: COLDWELL BANKER REALTY (PARK CITY-NEWPARK)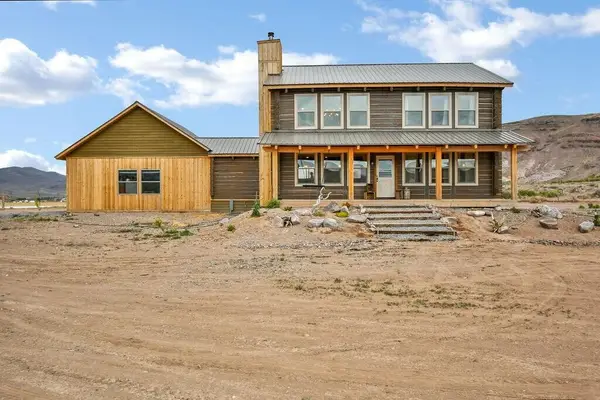 $995,000Active5 beds 4 baths3,941 sq. ft.
544 E 600, Joseph, UT 84739
MLS# 117021Listed by: RED ROCK REAL ESTATE (CENTRAL) $995,000Active5 beds 4 baths3,941 sq. ft.
544 E 600 S, Joseph, UT 84739
MLS# 2162143Listed by: RED ROCK REAL ESTATE LLC (CENTRAL) $3,500,000Active3 beds 4 baths3,507 sq. ft.
380 S 100 W, Joseph, UT 84739
MLS# 2162595Listed by: EXP REALTY, LLC


Protect your home and budget from life's surprises with an Assurant Home Warranty, backed by a partner that supports you through every step of homeownership. Explore Plans.
© 2023 - 2026 ERA Franchise Systems LLC. All rights reserved. ERA Franchise Systems LLC fully supports the principles of the Fair Housing Act and the Equal Opportunity Act. ERA, ERA Real Estate powered, and their respective logos are registered service marks of ERA Franchise Systems LLC. Each office is independently owned and operated.