
1097 Jett Dr, Kamas, UT 84036
Local realty services provided by:ERA Realty Center
1097 Jett Dr,Kamas, UT 84036
$792,000
- 3 Beds
- 3 Baths
- 1,682 sq. ft.
- Townhouse
- Active
Upcoming open houses
- Sat, Nov 2802:00 pm - 04:00 pm
Listed by: gabe westberg
Office: windermere real estate (park city)
MLS#:2195992
Source:SL
Price summary
- Price:$792,000
- Price per sq. ft.:$470.87
- Monthly HOA dues:$437
About this home
Rare End-Unit Opportunity in Park's Edge! Located just minutes from Park City Main Street and Deer Valley East Village, this modern townhome offers an exceptional blend of value, convenience, and world-class outdoor recreation. The main level boasts a functional layout with a spacious kitchen, dining area, living room, and access to the two-car garage. Upstairs, you will find the primary suite complete with an ensuite bathroom and walk-in closet, along with two additional bedrooms, a full guest bath, and a dedicated laundry room. As one of the newest properties constructed in the neighborhood, this home sits in a desirable location set apart from the rest of the subdivision, featuring enhanced privacy and scenic views to the north and south. Key updates include a new roof in 2024. Enjoy top-tier community amenities: clubhouse, pool, hot tub, fitness room, picnic areas, park, and playground. Premier location with quick access to Jordanelle Reservoir and abundant trails, plus just 35 minutes to Salt Lake International Airport. Nightly rentals allowed-a fantastic investment opportunity or primary home!...
Contact an agent
Home facts
- Year built:2018
- Subdivision & Development:PARK'S EDGE
- Listing ID #:2195992
- Added:2 day(s) ago
- Updated:November 15, 2026 at 12:42 PM
Rooms and interior
- Bedrooms:3
- Total bathrooms:3
- Full bathrooms:2
- Half bathrooms:1
- Rooms Total:11
- Flooring:Carpet, Laminate, Tile
- Bathrooms Description:Bath: Sep. Tub/Shower
- Kitchen Description:Disposal, Microwave, Range/Oven: Built-In, Range: Gas, Refrigerator
- Living area:1,682 sq. ft.
Heating and cooling
- Cooling:Central Air
- Heating:Forced Air, Gas: Central
Structure and exterior
- Roof:Asphalt
- Year built:2018
- Building area:1,682 sq. ft.
- Lot area:0.02 Acres
- Lot Features:Drip Irrigation, Sprinkler: Auto-Full, Terrain: Grad Slope
- Architectural Style:Townhouse
- Construction Materials:Clapboard/Masonite, Stone
- Exterior Features:Patio: Open
- Levels:2 Story
Schools
- Middle school:Rocky Mountain
- Elementary school:J R Smith
Utilities
- Water:Culinary, Water Connected
- Sewer:Sewer Connected, Sewer: Connected, Sewer: Public
Finances and disclosures
- Price:$792,000
- Price per sq. ft.:$470.87
- Tax amount:$3,199
Features and amenities
- Laundry features:Dryer, Electric Dryer Hookups, Washer
- Amenities:Biking Trails, Ceiling Fan, Closet: Walk-In, Fitness Center, Hiking Trails, Pets Permitted, Picnic Area, Playground, Pool, Sewer Paid, Snow Removal, Trash, Window Coverings
Parking
- Total parking spaces:4
- Parking description:2 Car Garage, Built-In, Garage Door Opener, Parking: Uncovered
- Garage spaces:2
New listings near 1097 Jett Dr
 $510,000Pending3 beds 2 baths1,295 sq. ft.
10 E 610 S, Kamas, UT 84036
MLS# 2192866Listed by: BERKSHIRE HATHAWAY HOMESERVICES UTAH PROPERTIES (SADDLEVIEW) $569,500Active3 beds 3 baths1,700 sq. ft.
187 E 160 S, Kamas, UT 84036
MLS# 2189973Listed by: SUMMIT SOTHEBY'S INTERNATIONAL REALTY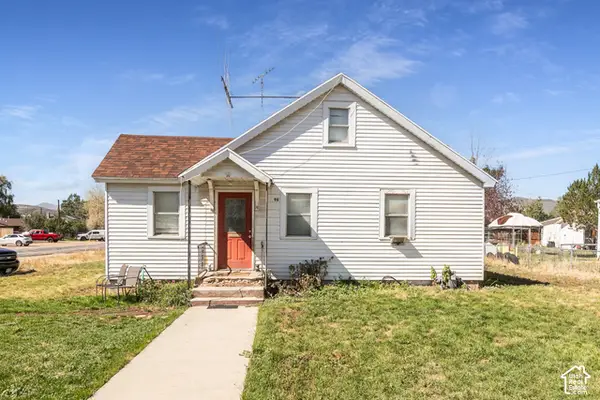 $799,900Pending3 beds 1 baths1,566 sq. ft.
96 S Main St, Kamas, UT 84036
MLS# 2187884Listed by: BERKSHIRE HATHAWAY HOMESERVICES UTAH PROPERTIES (SADDLEVIEW) $1,400,000Active1.75 Acres
886 Wasatch View Drive, Kamas, UT 84036
MLS# 12604362Listed by: SUMMIT SOTHEBY'S INTERNATIONAL REALTY $799,990Pending3 beds 1 baths1,566 sq. ft.
96 S Main Street, Kamas, UT 84036
MLS# 12604365Listed by: BHHS UTAH PROPERTIES - SV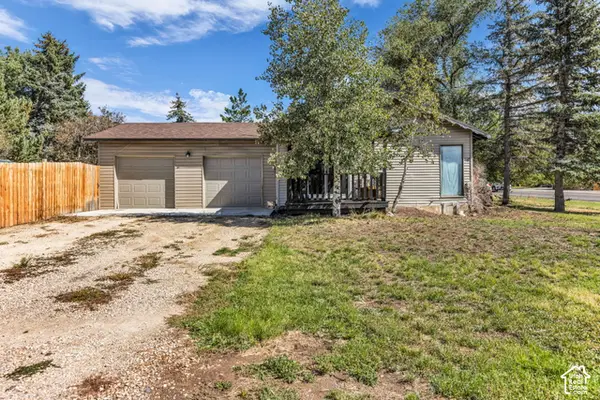 $645,000Active3 beds 2 baths1,502 sq. ft.
113 E 300 S, Kamas, UT 84036
MLS# 2187313Listed by: ENGEL & VOLKERS PARK CITY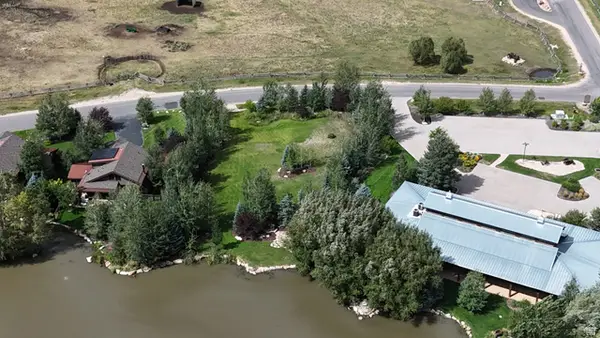 $679,000Active0.51 Acres
914 High Star Dr #14, Kamas, UT 84036
MLS# 2183823Listed by: BERKSHIRE HATHAWAY HOMESERVICES UTAH PROPERTIES (SADDLEVIEW) $679,000Active0.51 Acres
914 High Star Drive, Kamas, UT 84036
MLS# 12604102Listed by: BHHS UTAH PROPERTIES - SV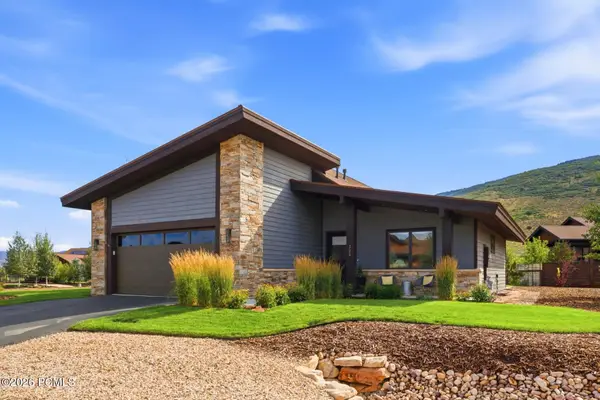 $1,599,000Active3 beds 2 baths2,171 sq. ft.
323 Big Meadow Drive, Kamas, UT 84036
MLS# 12603800Listed by: BHHS UTAH PROPERTIES - SV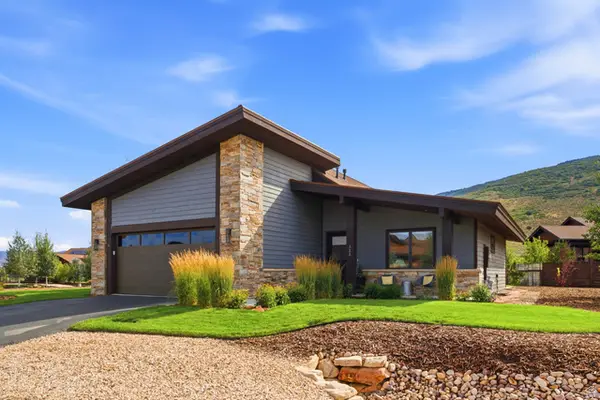 $1,599,000Active3 beds 2 baths2,171 sq. ft.
323 Big Meadow Dr #28, Kamas, UT 84036
MLS# 2179774Listed by: BERKSHIRE HATHAWAY HOMESERVICES UTAH PROPERTIES (SADDLEVIEW)


Protect your home and budget from life's surprises with an Assurant Home Warranty, backed by a partner that supports you through every step of homeownership. Explore Plans.
© 2023 - 2026 ERA Franchise Systems LLC. All rights reserved. ERA Franchise Systems LLC fully supports the principles of the Fair Housing Act and the Equal Opportunity Act. ERA, ERA Real Estate powered, and their respective logos are registered service marks of ERA Franchise Systems LLC. Each office is independently owned and operated.