
12477 Ross Creek Drive, Kamas, UT 84036
Local realty services provided by:ERA Brokers Consolidated
12477 Ross Creek Drive,Kamas, UT 84036
$2,240,000
- 6 Beds
- 3 Baths
- 3,810 sq. ft.
- Single family
- Active
Listed by: judy perry
Office: engel & volkers park city
MLS#:12603489
Source:UT_PCBR
Price summary
- Price:$2,240,000
- Price per sq. ft.:$587.93
About this home
Both levels of the home have unobstructed views of the Jordanelle Reservoir and the mountains (with no roads in sight) and the home is in close proximity to Park City. The views will not change as the adjoining property is a community owned natural pathway. The beautiful views can be enjoyed from inside the home as well from the large exterior decks which have cable railings to facilitate the views. The home has been comprehensively remodeled and is move-in ready with most of the like new furnishings included. On the main level the kitchen and great room have been dramatically remodeled featuring a large island for gatherings and informal dining. Custom cabinetry, granite countertops, new appliances (including a five burner gas cooktop and electric double ovens), a breakfast nook with a new custom table, new lighting, new flooring and a remodeled fireplace with floor to ceiling surrounding stone. The main level also has a separate dining room. The large primary suite has the same beautiful views as the great room (and opens to the deck) and the suite has its own large bathroom with custom cabinetry, a large bathtub and spacious separate shower. The main level also has a guest bedroom, an office (which could be used as a bedroom) and a remodeled full bath with custom cabinetry. The laundry room has a new washer and dryer and is also on the main level just steps from the garage. The lower level has two large living areas, a wet bar, three bedrooms, a remodeled full bathroom and room for an additional bathroom. The largest of the bedrooms could be used as an exercise room, art studio or a playroom. On the exterior lower level there is a new concrete pad with electrical connections for a hot tub. There is a fenced backyard (fully landscaped),and new irrigation system. Winters are easier in this home with a flat driveway that has a natural gas snow melting system. The roof has heat tape to melt the snow. This is an amazing property, a must-see to appreciate...
Contact an agent
Home facts
- Year built:2003
- Subdivision & Development:Deer Mountain
- Listing ID #:12603489
- Added:54 day(s) ago
- Updated:October 22, 2026 at 02:41 PM
Rooms and interior
- Bedrooms:6
- Total bathrooms:3
- Full bathrooms:3
- Flooring:Wood
- Dining Description:Breakfast Nook, Eat-In Kitchen, Formal Dining
- Kitchen Description:Dishwasher, Disposal, Gas Range, Microwave, Oven, Refrigerator
- Living area:3,810 sq. ft.
Heating and cooling
- Cooling:Air Conditioning, Central Air
- Heating:Forced Air, Natural Gas, Zoned
- Central air:Yes
Structure and exterior
- Roof:Asphalt, Shingle
- Year built:2003
- Building area:3,810 sq. ft.
- Lot area:0.3 Acres
- Lot Features:Level
- Architectural Style:Traditional
- Construction Materials:Wood Siding
- Exterior Features:Heated Driveway, Lawn Sprinkler - Timer
- Foundation Description:Concrete Perimeter
Utilities
- Water:Public
- Sewer:Public Sewer
Finances and disclosures
- Price:$2,240,000
- Price per sq. ft.:$587.93
- Tax amount:$14,861 (2025)
Features and amenities
- Laundry features:Washer
- Amenities:Appliances, Ceiling Fan(S), Ceiling(S) - 9 Ft Plus, Furnished - Partially, Garage Door Opener, Security System - Installed, Smoke Alarm, Thermostat - Programmable, Vaulted Ceiling(S), Water Heater - Gas, Water Softener - Owned, Wet Bar
Parking
- Parking description:2 Covered Parking Spaces
- Garage spaces:2
New listings near 12477 Ross Creek Drive
 $569,500Active3 beds 3 baths1,700 sq. ft.
187 E 160 S, Kamas, UT 84036
MLS# 2189973Listed by: SUMMIT SOTHEBY'S INTERNATIONAL REALTY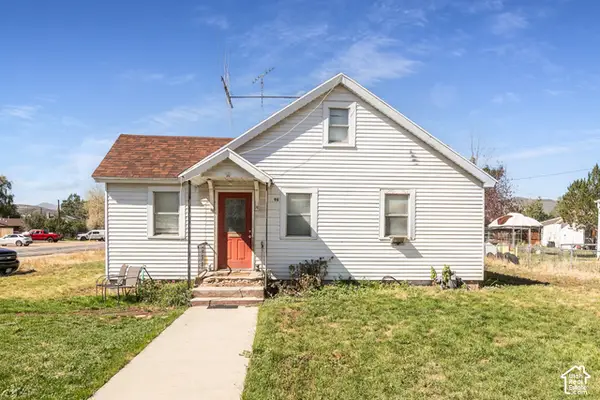 $799,900Pending3 beds 1 baths1,566 sq. ft.
96 S Main St, Kamas, UT 84036
MLS# 2187884Listed by: BERKSHIRE HATHAWAY HOMESERVICES UTAH PROPERTIES (SADDLEVIEW) $1,400,000Active1.75 Acres
886 Wasatch View Drive, Kamas, UT 84036
MLS# 12604362Listed by: SUMMIT SOTHEBY'S INTERNATIONAL REALTY $799,990Pending3 beds 1 baths1,566 sq. ft.
96 S Main Street, Kamas, UT 84036
MLS# 12604365Listed by: BHHS UTAH PROPERTIES - SV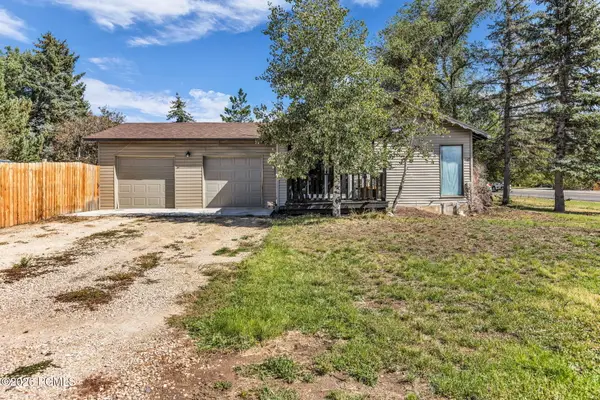 $645,000Active3 beds 2 baths1,502 sq. ft.
113 E 300 S, Kamas, UT 84036
MLS# 12604328Listed by: ENGEL & VOLKERS PARK CITY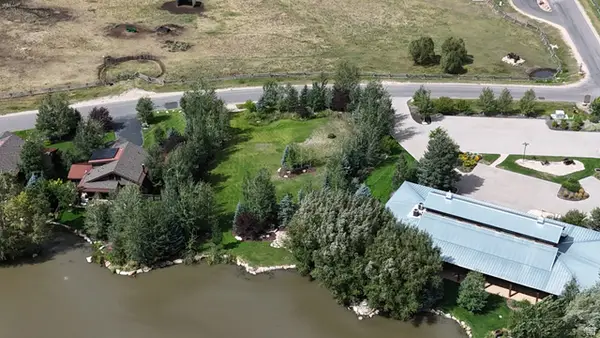 $679,000Active0.51 Acres
914 High Star Dr #14, Kamas, UT 84036
MLS# 2183823Listed by: BERKSHIRE HATHAWAY HOMESERVICES UTAH PROPERTIES (SADDLEVIEW)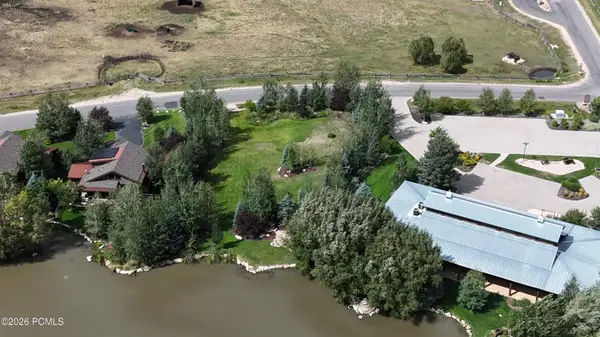 $679,000Active0.51 Acres
914 High Star Drive, Kamas, UT 84036
MLS# 12604102Listed by: BHHS UTAH PROPERTIES - SV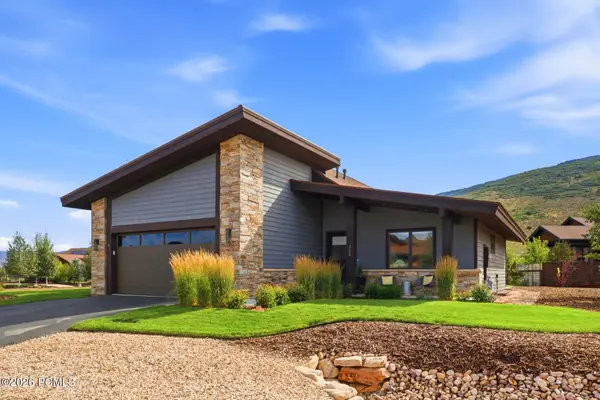 $1,599,000Active3 beds 2 baths2,171 sq. ft.
323 Big Meadow Drive, Kamas, UT 84036
MLS# 12603800Listed by: BHHS UTAH PROPERTIES - SV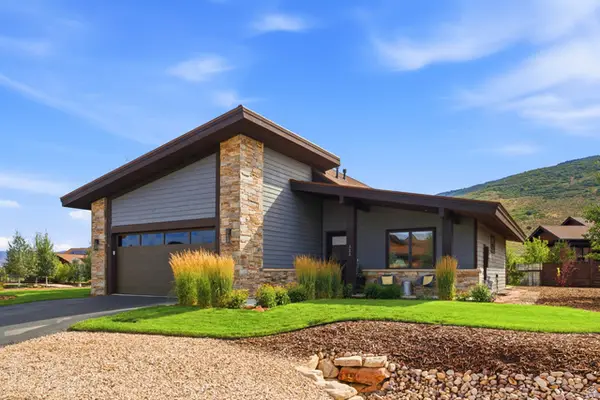 $1,599,000Active3 beds 2 baths2,171 sq. ft.
323 Big Meadow Dr #28, Kamas, UT 84036
MLS# 2179774Listed by: BERKSHIRE HATHAWAY HOMESERVICES UTAH PROPERTIES (SADDLEVIEW) $795,000Active1.48 Acres
1226 Dovetail Dr #13, Kamas, UT 84036
MLS# 2178973Listed by: SUMMIT SOTHEBY'S INTERNATIONAL REALTY


Protect your home and budget from life's surprises with an Assurant Home Warranty, backed by a partner that supports you through every step of homeownership. Explore Plans.
© 2023 - 2026 ERA Franchise Systems LLC. All rights reserved. ERA Franchise Systems LLC fully supports the principles of the Fair Housing Act and the Equal Opportunity Act. ERA, ERA Real Estate powered, and their respective logos are registered service marks of ERA Franchise Systems LLC. Each office is independently owned and operated.