
1276 W Wintercress Trail #30a, Kamas, UT 84036
Local realty services provided by:ERA Brokers Consolidated
Listed by: shelly mcbride
Office: kw park city keller williams real estate
MLS#:12604631
Source:UT_PCBR
Price summary
- Price:$1,225,000
- Price per sq. ft.:$373.59
About this home
Showcasing expansive mountain views, this exceptional end-unit residence offers a rare combination of scale, comfort, and flexibility within Black Rock Ridge.
The open-concept floor plan features a spacious great room, Viking-equipped kitchen, and view balcony perfectly positioned to capture the surrounding mountain scenery. The main level includes a primary suite with patio access and a spa-inspired bath featuring heated floors, a soaking tub, and a pebbled-floor shower, plus a second bedroom that can double as an office space, and a 3/4 bath.
The lower level offers a generous family room with a striking ledgestone accent wall, a third bedroom, full bath, and abundant storage. Above, a spectacular fourth bedroom/bonus room captures stunning Deer Valley views and offers endless versatility. Currently used as a sewing and exercise room, this expansive space could easily serve as a media/game room, guest retreat, or bunk sleeping area.
Completing the residence is an oversized two-car garage that includes a substantial storage alcove, ideal for housing skis, bikes, paddleboards, and all the gear that accompanies the Park City lifestyle.
Owners and guests can also access the Onyx Club at nearby Black Rock Mountain Resort. Onyx Club members enjoy health club amenities, exclusive dining privileges, priority access to programs, and guest passes to share the Onyx experience.
Ideally situated just minutes from Historic Main Street, Deer Valley East Village, Jordanelle Reservoir, and world-class skiing, hiking, biking, and golf, this distinctive Black Rock Ridge residence seamlessly blends spacious living, breathtaking views, and year-round recreation--equally suited as a full-time residence, mountain retreat, or investment opportunity....
Contact an agent
Home facts
- Year built:2016
- Subdivision & Development:Black Rock Ridge
- Listing ID #:12604631
- Added:8 day(s) ago
- Updated:October 22, 2026 at 02:41 PM
Rooms and interior
- Bedrooms:4
- Total bathrooms:3
- Full bathrooms:2
- Flooring:Stone, Tile, Wood
- Dining Description:Breakfast Bar, Informal Dining, Semi-Formal Dining
- Kitchen Description:Dishwasher, Disposal, Gas Range, Microwave, Oven, Refrigerator
- Basement Description:Sump Pump
- Living area:3,279 sq. ft.
Heating and cooling
- Cooling:Air Conditioning, Central Air
- Heating:Forced Air, Natural Gas, Zoned
- Central air:Yes
Structure and exterior
- Roof:Asphalt, Shingle
- Year built:2016
- Building area:3,279 sq. ft.
- Lot area:0.05 Acres
- Lot Features:Adjacent Common Area Land, Gradual Slope, Pud - Planned Unit Development, South Facing
- Architectural Style:Mountain Contemporary
- Construction Materials:Stone, Wood Siding
- Exterior Features:Balcony
- Foundation Description:Concrete Perimeter
Utilities
- Water:Public
- Sewer:Public Sewer
Finances and disclosures
- Price:$1,225,000
- Price per sq. ft.:$373.59
- Tax amount:$5,018 (2025)
Features and amenities
- Laundry features:Washer
- Amenities:Appliances, Ceiling Fan(S), Ceiling(S) - 9 Ft Plus, Fire Pressure System, Garage Door Opener, Security System - Installed, Smoke Alarm, Thermostat - Programmable, Vaulted Ceiling(S), Water Heater - Gas, Water Softener - Owned
Parking
- Parking description:2 Covered Parking Spaces, Attached
- Garage spaces:2
New listings near 1276 W Wintercress Trail #30a
 $510,000Pending3 beds 2 baths1,295 sq. ft.
10 E 610 S, Kamas, UT 84036
MLS# 2192866Listed by: BERKSHIRE HATHAWAY HOMESERVICES UTAH PROPERTIES (SADDLEVIEW) $569,500Active3 beds 3 baths1,700 sq. ft.
187 E 160 S, Kamas, UT 84036
MLS# 2189973Listed by: SUMMIT SOTHEBY'S INTERNATIONAL REALTY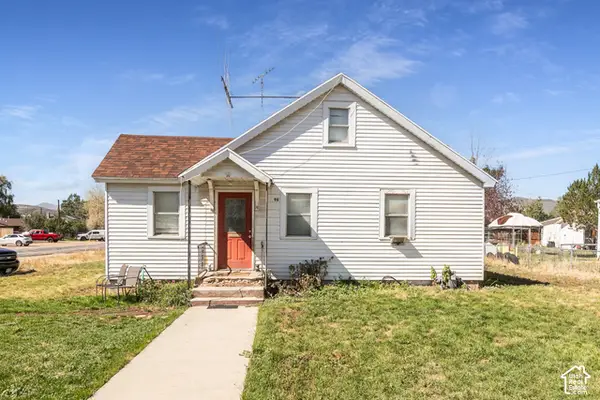 $799,900Pending3 beds 1 baths1,566 sq. ft.
96 S Main St, Kamas, UT 84036
MLS# 2187884Listed by: BERKSHIRE HATHAWAY HOMESERVICES UTAH PROPERTIES (SADDLEVIEW) $1,400,000Active1.75 Acres
886 Wasatch View Drive, Kamas, UT 84036
MLS# 12604362Listed by: SUMMIT SOTHEBY'S INTERNATIONAL REALTY $799,990Pending3 beds 1 baths1,566 sq. ft.
96 S Main Street, Kamas, UT 84036
MLS# 12604365Listed by: BHHS UTAH PROPERTIES - SV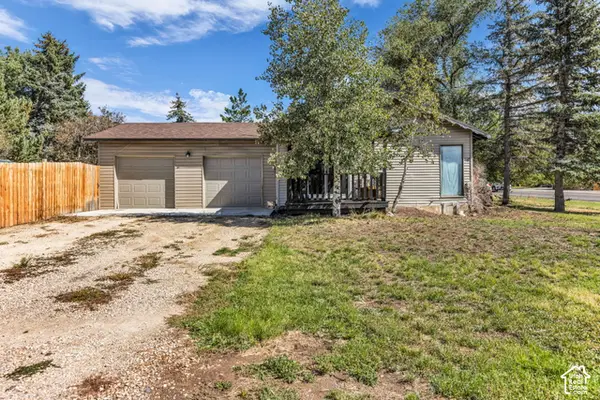 $645,000Active3 beds 2 baths1,502 sq. ft.
113 E 300 S, Kamas, UT 84036
MLS# 2187313Listed by: ENGEL & VOLKERS PARK CITY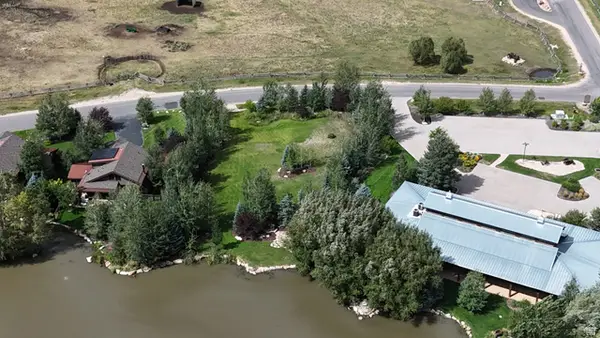 $679,000Active0.51 Acres
914 High Star Dr #14, Kamas, UT 84036
MLS# 2183823Listed by: BERKSHIRE HATHAWAY HOMESERVICES UTAH PROPERTIES (SADDLEVIEW) $679,000Active0.51 Acres
914 High Star Drive, Kamas, UT 84036
MLS# 12604102Listed by: BHHS UTAH PROPERTIES - SV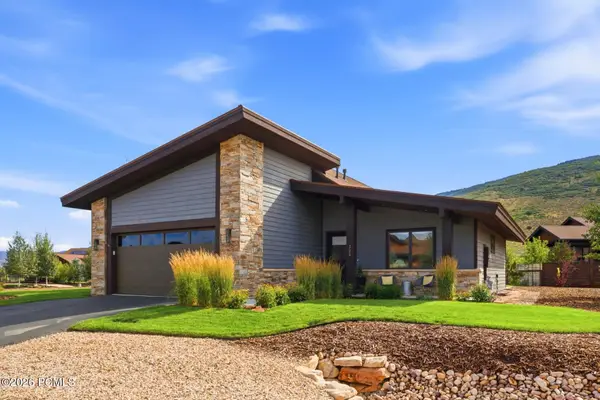 $1,599,000Active3 beds 2 baths2,171 sq. ft.
323 Big Meadow Drive, Kamas, UT 84036
MLS# 12603800Listed by: BHHS UTAH PROPERTIES - SV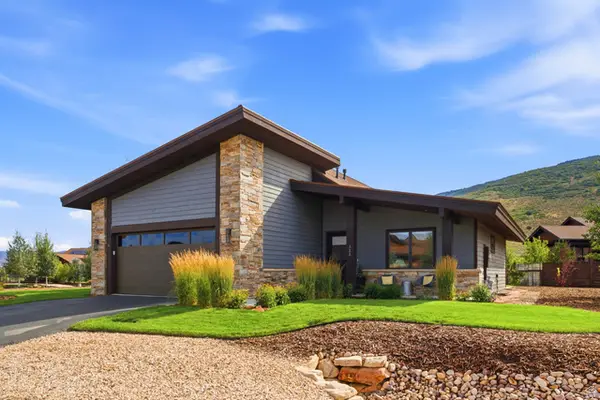 $1,599,000Active3 beds 2 baths2,171 sq. ft.
323 Big Meadow Dr #28, Kamas, UT 84036
MLS# 2179774Listed by: BERKSHIRE HATHAWAY HOMESERVICES UTAH PROPERTIES (SADDLEVIEW)


Protect your home and budget from life's surprises with an Assurant Home Warranty, backed by a partner that supports you through every step of homeownership. Explore Plans.
© 2023 - 2026 ERA Franchise Systems LLC. All rights reserved. ERA Franchise Systems LLC fully supports the principles of the Fair Housing Act and the Equal Opportunity Act. ERA, ERA Real Estate powered, and their respective logos are registered service marks of ERA Franchise Systems LLC. Each office is independently owned and operated.