
13317 N Highmark Ct, Kamas, UT 84036
Local realty services provided by:ERA Realty Center
13317 N Highmark Ct,Kamas, UT 84036
$749,900
- 3 Beds
- 3 Baths
- 1,655 sq. ft.
- Townhouse
- Active
Listed by: robert c. leonard
Office: equity real estate (advantage)
MLS#:2180032
Source:SL
Price summary
- Price:$749,900
- Price per sq. ft.:$453.11
- Monthly HOA dues:$422
About this home
Park's Edge Townhome Near Deer Valley East Village. Amazing three-bedroom townhome in Park's Edge, close to Deer Valley East Village via Jordanelle Parkway. Nightly rentals are allowed, making this a flexible option for both a family home or an investment. The living room boasts a stacked-stone fireplace with knotty alder built-ins. the open space floorpan flows into the dining area and kitchen. Large windows and a sliding glass door bring in natural light and capture views of the surrounding hillsides. The covered patio is a main feature, allowing a space to relax, grill, dine, and enjoy the outdoors. Upstairs, all three bedrooms are well-proportioned, including a light-filled primary suite with an en suite bath. The layout is comfortable and functional, whether for full-time living or hosting guests. Park's Edge offers low-maintenance living, with the HOA handling landscaping, and access to a clubhouse with a fitness center, gathering space, and hot tub. Positioned on a cul-de-sac, the home also benefits from additional guest parking and a shared outdoor area with a picnic table. With convenient access to Deer Valley, Jordanelle Reservoir, and Park City, this is an easy, versatile mountain property in a...
Contact an agent
Home facts
- Year built:2014
- Subdivision & Development:PARKS EDGE
- Listing ID #:2180032
- Added:48 day(s) ago
- Updated:October 08, 2026 at 11:27 AM
Rooms and interior
- Bedrooms:3
- Total bathrooms:3
- Full bathrooms:2
- Half bathrooms:1
- Rooms Total:11
- Flooring:Carpet, Laminate, Tile
- Bathrooms Description:Jetted Tub
- Kitchen Description:Disposal, Microwave, Oven: Gas, Range Hood, Range/Oven: Free Stdng., Range: Gas, Refrigerator
- Living area:1,655 sq. ft.
Heating and cooling
- Cooling:Central Air
- Heating:Gas: Central, Gas: Stove
Structure and exterior
- Roof:Asbestos Shingle
- Year built:2014
- Building area:1,655 sq. ft.
- Lot area:0.03 Acres
- Lot Features:Corner Lot
- Construction Materials:Clapboard/Masonite, Composition
- Exterior Features:Covered, Patio: Covered, Patio: Open
- Levels:2 Story
Schools
- High school:Wasatch
- Middle school:Wasatch
- Elementary school:Heber Valley
Utilities
- Water:Culinary, Water Connected
- Sewer:Sewer Connected, Sewer: Connected
Finances and disclosures
- Price:$749,900
- Price per sq. ft.:$453.11
- Tax amount:$3,538
Features and amenities
- Laundry features:Dryer, Electric Dryer Hookups, Washer
- Amenities:Closet: Walk-In, Jetted Tub, Satellite Dish, Satellite Equipment, Vaulted Ceilings, Water Softener Owned, Window Coverings
- Pool features:In Ground
Parking
- Total parking spaces:4
- Parking description:2 Car Garage, Built-In
- Garage spaces:2
New listings near 13317 N Highmark Ct
- New
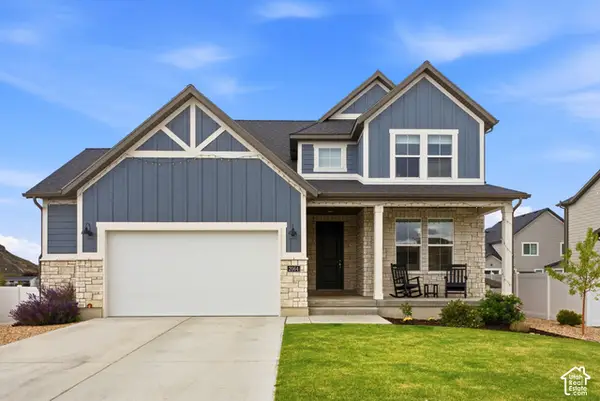 $799,000Active3 beds 3 baths2,090 sq. ft.
2064 Deer Park Dr, Francis, UT 84036
MLS# 2189903Listed by: EQUITY REAL ESTATE (LUXURY GROUP) - New
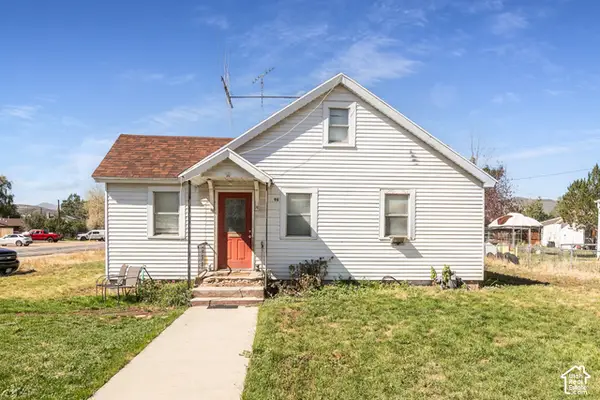 $799,900Active3 beds 1 baths1,566 sq. ft.
96 S Main St, Kamas, UT 84036
MLS# 2187884Listed by: BERKSHIRE HATHAWAY HOMESERVICES UTAH PROPERTIES (SADDLEVIEW) - New
 $1,400,000Active1.75 Acres
886 Wasatch View Drive, Kamas, UT 84036
MLS# 12604362Listed by: SUMMIT SOTHEBY'S INTERNATIONAL REALTY - New
 $799,990Active3 beds 1 baths1,566 sq. ft.
96 S Main Street, Kamas, UT 84036
MLS# 12604365Listed by: BHHS UTAH PROPERTIES - SV 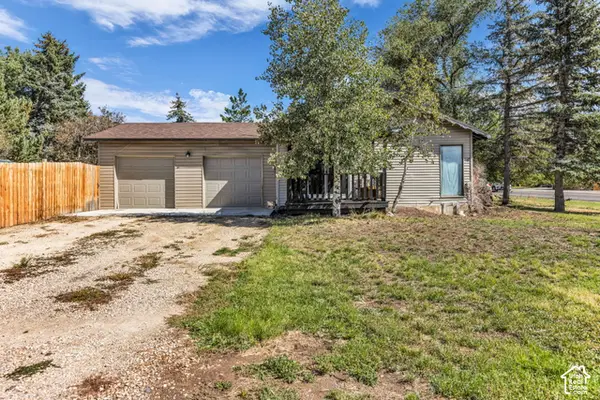 $659,900Active3 beds 2 baths1,502 sq. ft.
113 E 300 S, Kamas, UT 84036
MLS# 2187313Listed by: ENGEL & VOLKERS PARK CITY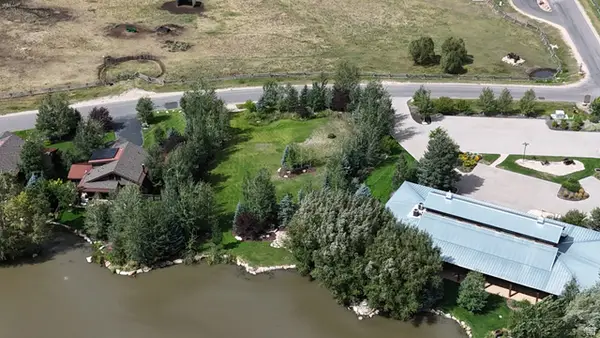 $679,000Active0.51 Acres
914 High Star Dr #14, Kamas, UT 84036
MLS# 2183823Listed by: BERKSHIRE HATHAWAY HOMESERVICES UTAH PROPERTIES (SADDLEVIEW)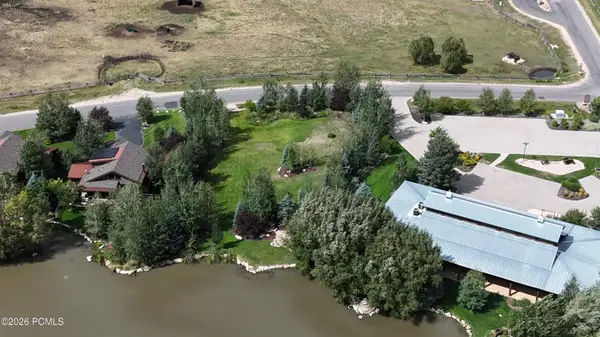 $679,000Active0.51 Acres
914 High Star Drive, Kamas, UT 84036
MLS# 12604102Listed by: BHHS UTAH PROPERTIES - SV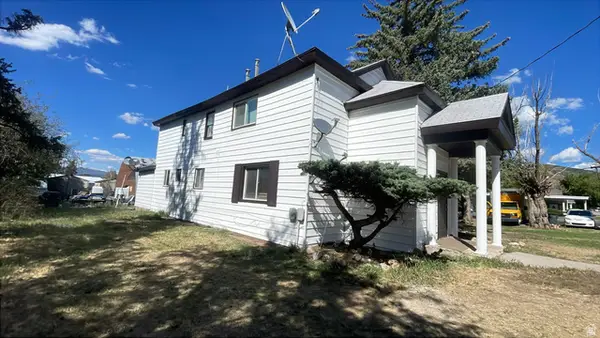 $760,000Active5 beds 4 baths2,488 sq. ft.
95 E Center St, Kamas, UT 84036
MLS# 2180810Listed by: AMERITRUE REAL ESTATE & MANAGEMENT PLLC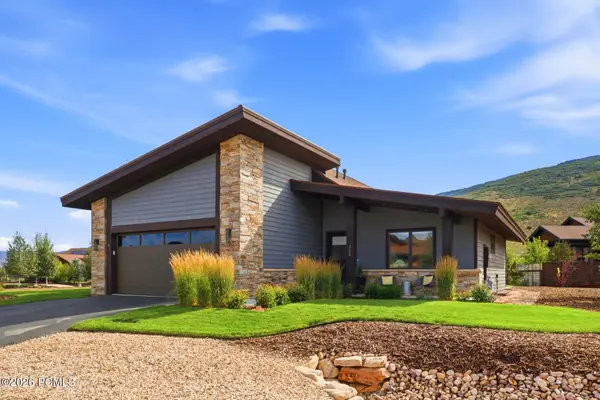 $1,599,000Active3 beds 2 baths2,171 sq. ft.
323 Big Meadow Drive, Kamas, UT 84036
MLS# 12603800Listed by: BHHS UTAH PROPERTIES - SV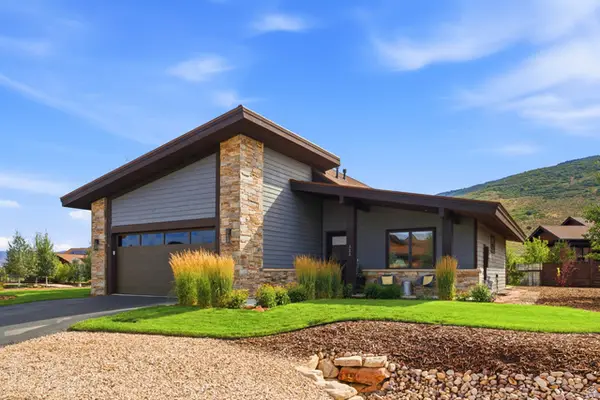 $1,599,000Active3 beds 2 baths2,171 sq. ft.
323 Big Meadow Dr #28, Kamas, UT 84036
MLS# 2179774Listed by: BERKSHIRE HATHAWAY HOMESERVICES UTAH PROPERTIES (SADDLEVIEW)


Protect your home and budget from life's surprises with an Assurant Home Warranty, backed by a partner that supports you through every step of homeownership. Explore Plans.
© 2023 - 2026 ERA Franchise Systems LLC. All rights reserved. ERA Franchise Systems LLC fully supports the principles of the Fair Housing Act and the Equal Opportunity Act. ERA, ERA Real Estate powered, and their respective logos are registered service marks of ERA Franchise Systems LLC. Each office is independently owned and operated.