
14025 N Deer Canyon Dr, Kamas, UT 84036
Local realty services provided by:ERA Realty Center
Listed by: cathy slusher
Office: summit sotheby's international realty
MLS#:2193153
Source:SL
Price summary
- Price:$4,995,000
- Price per sq. ft.:$864.94
- Monthly HOA dues:$400
About this home
This extraordinary residence captures the essence of refined mountain living, where contemporary sophistication meets the exhilarating beauty of the Jordanelle Reservoir and Wasatch Mountains. Perched on a premier homesite adjacent to open space, the open-concept floorplan embraces the natural surroundings, with walls of glass that frame ever-changing panoramas of water, sky, and mountains from nearly every room. The great room with striking artisan fireplace seamlessly integrates the kitchen, dining and living spaces, all oriented to capture the sweeping views of the water. The primary suite, steeped in natural light and tranquil beauty, presents a spa-inspired tub, large walk-in closet with washer/dryer, and direct access to the outdoor living spaces. Additional main-level highlights include private office, spacious mudroom, oversized three-car garage with lift, and spectacular rooftop deck. The lower level is designed for entertaining and relaxation, with glass-enclosed wine wall, wet bar, family room, hot tub deck, four en-suite bedrooms, and fitness room. A distinctive mountain-modern residence offering exceptional beauty with every season, this home is located just minutes from Deer Valley East Village, the charm of Park City, and the Salt Lake International Airport, an easy 50 minute drive....
Contact an agent
Home facts
- Year built:2018
- Subdivision & Development:DEER VISTA
- Listing ID #:2193153
- Added:10 day(s) ago
- Updated:November 06, 2026 at 12:13 AM
Rooms and interior
- Bedrooms:5
- Total bathrooms:6
- Full bathrooms:1
- Half bathrooms:1
- Rooms Total:19
- Flooring:Carpet, Hardwood, Tile
- Bathrooms Description:Bath: Sep. Tub/Shower
- Kitchen Description:Disposal, Microwave, Oven: Double, Oven: Gas, Range: Countertop, Range: Gas, Refrigerator
- Basement Description:Walk-Out Access
- Living area:5,775 sq. ft.
Heating and cooling
- Cooling:Central Air
- Heating:Forced Air, Gas: Central
Structure and exterior
- Roof:Flat, Metal
- Year built:2018
- Building area:5,775 sq. ft.
- Lot area:0.87 Acres
- Lot Features:Drip Irrigation, Road: Paved, Secluded, Sprinkler: Auto-Full
- Construction Materials:Metal Siding, Stone
- Exterior Features:Covered, Deck: Covered, Lighting, Patio: Covered, Walkout
- Levels:2 Story
Schools
- High school:Wasatch
- Middle school:Rocky Mountain
- Elementary school:Midway
Utilities
- Water:Culinary, Water Connected
- Sewer:Sewer Connected, Sewer: Connected, Sewer: Public
Finances and disclosures
- Price:$4,995,000
- Price per sq. ft.:$864.94
- Tax amount:$19,758
Features and amenities
- Laundry features:Dryer, Washer
- Amenities:Alarm: Security, Bar: Wet, Biking Trails, Closet: Walk-In, Den/Office, Electric Air Cleaner, Gated, Hiking Trails, Insurance, Maintenance, Pets Permitted, Picnic Area, Playground, Security, Smart Thermostat(s), Snow Removal, Vaulted Ceilings, Water Softener Owned, Window Coverings
Parking
- Total parking spaces:10
- Parking description:3 Car Garage, Attached, Attached Garage, Extra Height, Garage Door Opener, Parking: Uncovered, Storage Above
- Garage spaces:3
New listings near 14025 N Deer Canyon Dr
 $510,000Pending3 beds 2 baths1,295 sq. ft.
10 E 610 S, Kamas, UT 84036
MLS# 2192866Listed by: BERKSHIRE HATHAWAY HOMESERVICES UTAH PROPERTIES (SADDLEVIEW) $569,500Active3 beds 3 baths1,700 sq. ft.
187 E 160 S, Kamas, UT 84036
MLS# 2189973Listed by: SUMMIT SOTHEBY'S INTERNATIONAL REALTY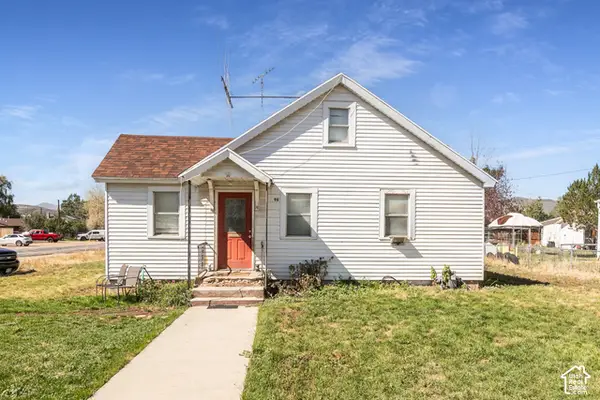 $799,900Pending3 beds 1 baths1,566 sq. ft.
96 S Main St, Kamas, UT 84036
MLS# 2187884Listed by: BERKSHIRE HATHAWAY HOMESERVICES UTAH PROPERTIES (SADDLEVIEW) $1,400,000Active1.75 Acres
886 Wasatch View Drive, Kamas, UT 84036
MLS# 12604362Listed by: SUMMIT SOTHEBY'S INTERNATIONAL REALTY $799,990Pending3 beds 1 baths1,566 sq. ft.
96 S Main Street, Kamas, UT 84036
MLS# 12604365Listed by: BHHS UTAH PROPERTIES - SV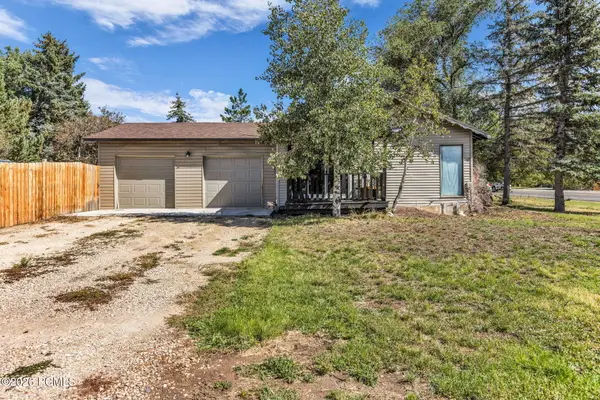 $645,000Active3 beds 2 baths1,502 sq. ft.
113 E 300 S, Kamas, UT 84036
MLS# 12604328Listed by: ENGEL & VOLKERS PARK CITY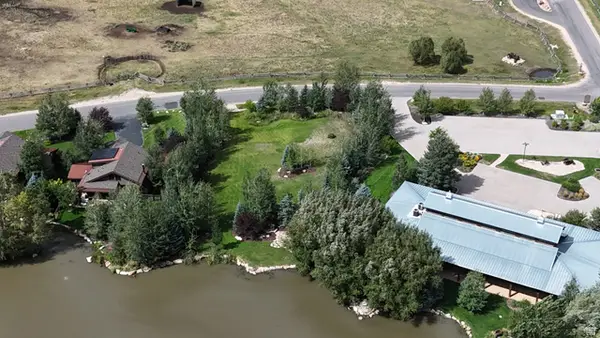 $679,000Active0.51 Acres
914 High Star Dr #14, Kamas, UT 84036
MLS# 2183823Listed by: BERKSHIRE HATHAWAY HOMESERVICES UTAH PROPERTIES (SADDLEVIEW)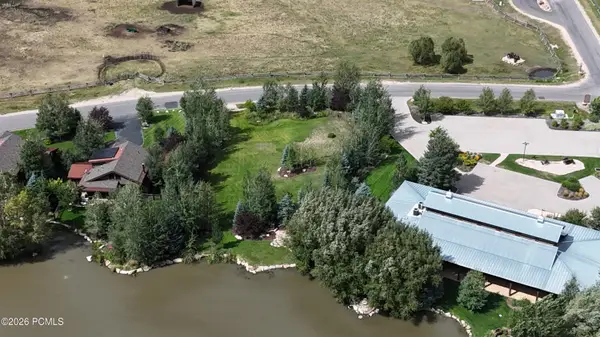 $679,000Active0.51 Acres
914 High Star Drive, Kamas, UT 84036
MLS# 12604102Listed by: BHHS UTAH PROPERTIES - SV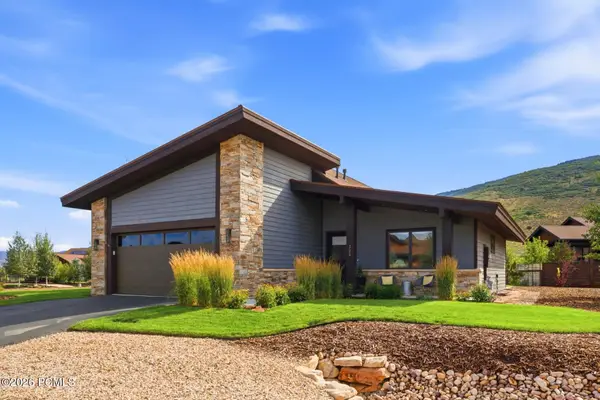 $1,599,000Active3 beds 2 baths2,171 sq. ft.
323 Big Meadow Drive, Kamas, UT 84036
MLS# 12603800Listed by: BHHS UTAH PROPERTIES - SV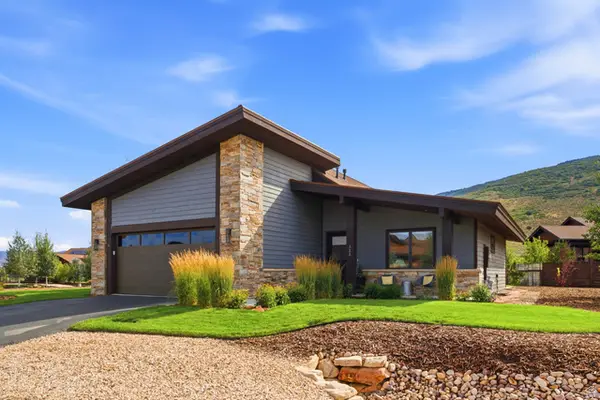 $1,599,000Active3 beds 2 baths2,171 sq. ft.
323 Big Meadow Dr #28, Kamas, UT 84036
MLS# 2179774Listed by: BERKSHIRE HATHAWAY HOMESERVICES UTAH PROPERTIES (SADDLEVIEW)


Protect your home and budget from life's surprises with an Assurant Home Warranty, backed by a partner that supports you through every step of homeownership. Explore Plans.
© 2023 - 2026 ERA Franchise Systems LLC. All rights reserved. ERA Franchise Systems LLC fully supports the principles of the Fair Housing Act and the Equal Opportunity Act. ERA, ERA Real Estate powered, and their respective logos are registered service marks of ERA Franchise Systems LLC. Each office is independently owned and operated.