
1498 Country Cirlce, Kamas, UT 84036
Local realty services provided by:ERA Brokers Consolidated
Listed by: julie snyder
Office: summit sotheby's international realty
MLS#:2187508
Source:SL
Price summary
- Price:$650,000
- Price per sq. ft.:$289.02
About this home
Mountain living doesn't have to mean leaving everything behind. Tucked into the mountains of Kamas, this authentic log cabin offers privacy, mountain views and room to breathe, while still being close enough to walk to The Notch and just minutes from local restaurants, diners, groceries and everyday conveniences. Set on approximately .91 acres, mornings can begin with coffee on the wraparound deck and fresh eggs from your own chickens. A dedicated yard, greenhouse and private 250 foot deep well with 5 water shares add to the property's unique mountain living appeal. Spend your days hiking, biking, fishing, camping or exploring along nearby Mirror Lake Highway, then come home, kick off your boots and gather around the wood burning stove. Vaulted ceilings and warm log construction create true cabin character, while Starlink keeps you connected when you want to be. Here, you can feel wonderfully removed without actually being far away. The heart of Kamas is just minutes down the road, while the Uintas provide a seemingly endless playground in the other direction. Make it your weekend escape, full time mountain home or the gathering place everyone looks forward to returning to. You don't have to choose between escaping to the mountains and living in them. You get to do both. Photographs included in the listing contain virtual staging of furniture and other decor and are intended for illustrative purposes only....
Contact an agent
Home facts
- Year built:2006
- Subdivision & Development:SAMAK ESTATES
- Listing ID #:2187508
- Added:6 day(s) ago
- Updated:October 02, 2026 at 11:27 AM
Rooms and interior
- Bedrooms:4
- Total bathrooms:3
- Full bathrooms:2
- Half bathrooms:1
- Rooms Total:12
- Flooring:Bamboo, Carpet, Tile
- Bathrooms Description:Bath: Sep. Tub/Shower, Jetted Tub
- Kitchen Description:Disposal, Microwave, Range Hood, Range/Oven: Free Stdng., Refrigerator
- Basement Description:Entrance, Partial, Slab, Walk-Out Access
- Living area:2,249 sq. ft.
Heating and cooling
- Heating:Electric, Forced Air, Gas: Central, Hot Water, Wood
Structure and exterior
- Roof:Metal
- Year built:2006
- Building area:2,249 sq. ft.
- Lot area:0.91 Acres
- Lot Features:Fenced: Partial, Road: Paved, Secluded, Terrain: Grad Slope, Terrain: Hilly
- Architectural Style:Cabin
- Construction Materials:Log
- Exterior Features:Balcony, Basement Entrance, Deck: Covered, Horse Property, Lighting, Out Buildings, Porch: Open, Walkout
- Levels:3 Story
Schools
- High school:South Summit
- Middle school:South Summit
- Elementary school:South Summit
Utilities
- Water:Private, Shares, Water Connected, Well
- Sewer:Septic Tank, Sewer: Septic Tank
Finances and disclosures
- Price:$650,000
- Price per sq. ft.:$289.02
- Tax amount:$2,089
Features and amenities
- Laundry features:Dryer, Electric Dryer Hookups, Washer
- Amenities:Ceiling Fan, Floor Drains, French Doors, Jetted Tub, Storage Shed(s), Vaulted Ceilings, Water Softener Owned, Window Coverings, Wood Stove
Parking
- Total parking spaces:6
New listings near 1498 Country Cirlce
- New
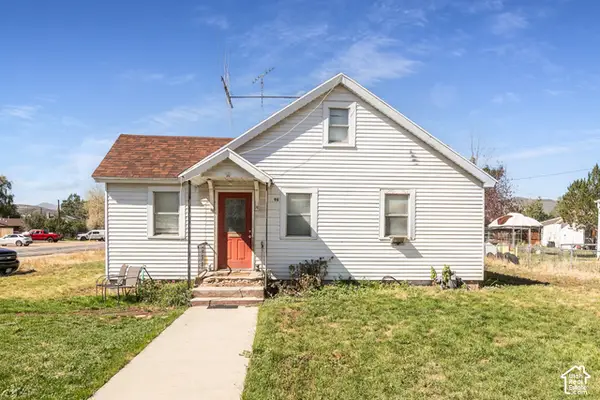 $799,900Active3 beds 1 baths1,566 sq. ft.
96 S Main St, Kamas, UT 84036
MLS# 2187884Listed by: BERKSHIRE HATHAWAY HOMESERVICES UTAH PROPERTIES (SADDLEVIEW) - New
 $1,400,000Active1.75 Acres
886 Wasatch View Drive, Kamas, UT 84036
MLS# 12604362Listed by: SUMMIT SOTHEBY'S INTERNATIONAL REALTY - New
 $799,990Active3 beds 1 baths1,566 sq. ft.
96 S Main Street, Kamas, UT 84036
MLS# 12604365Listed by: BHHS UTAH PROPERTIES - SV - New
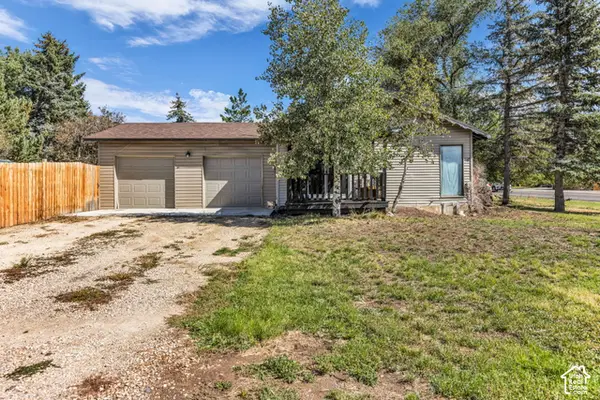 $659,900Active3 beds 2 baths1,502 sq. ft.
113 E 300 S, Kamas, UT 84036
MLS# 2187313Listed by: ENGEL & VOLKERS PARK CITY 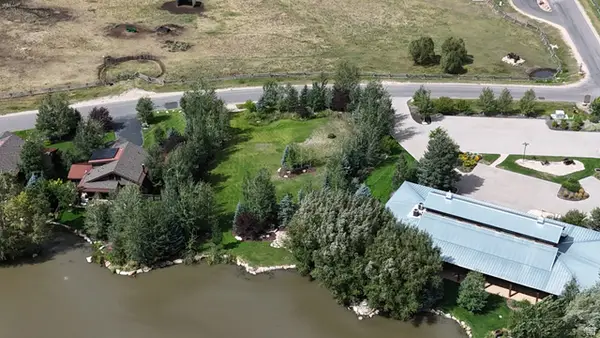 $679,000Active0.51 Acres
914 High Star Dr #14, Kamas, UT 84036
MLS# 2183823Listed by: BERKSHIRE HATHAWAY HOMESERVICES UTAH PROPERTIES (SADDLEVIEW)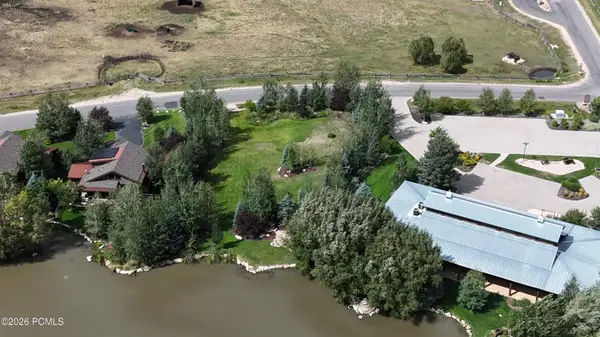 $679,000Active0.51 Acres
914 High Star Drive, Kamas, UT 84036
MLS# 12604102Listed by: BHHS UTAH PROPERTIES - SV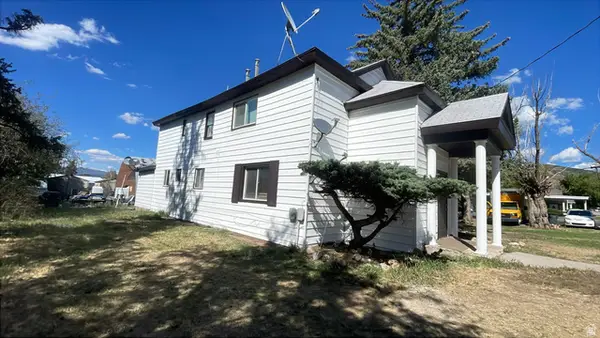 $760,000Active5 beds 4 baths2,488 sq. ft.
95 E Center St, Kamas, UT 84036
MLS# 2180810Listed by: AMERITRUE REAL ESTATE & MANAGEMENT PLLC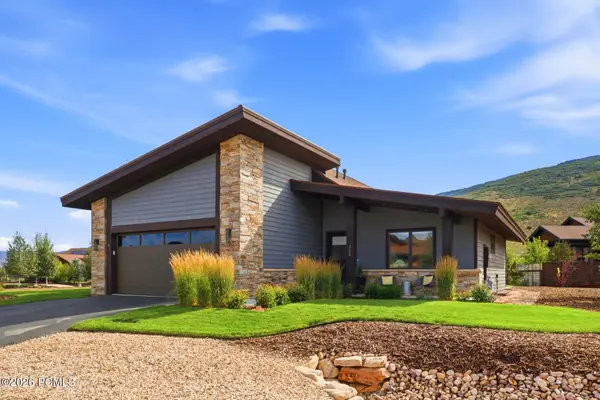 $1,599,000Active3 beds 2 baths2,171 sq. ft.
323 Big Meadow Drive, Kamas, UT 84036
MLS# 12603800Listed by: BHHS UTAH PROPERTIES - SV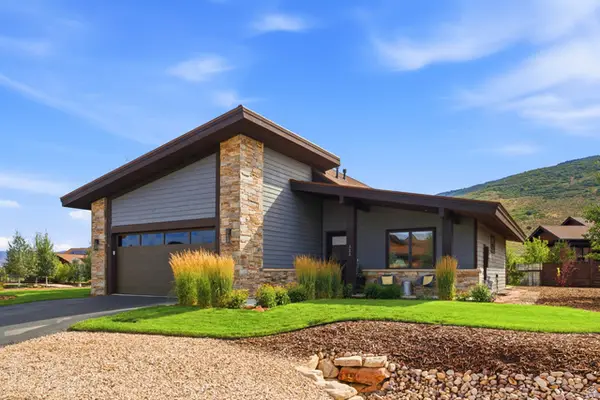 $1,599,000Active3 beds 2 baths2,171 sq. ft.
323 Big Meadow Dr #28, Kamas, UT 84036
MLS# 2179774Listed by: BERKSHIRE HATHAWAY HOMESERVICES UTAH PROPERTIES (SADDLEVIEW) $795,000Active1.48 Acres
1226 Dovetail Dr #13, Kamas, UT 84036
MLS# 2178973Listed by: SUMMIT SOTHEBY'S INTERNATIONAL REALTY


Protect your home and budget from life's surprises with an Assurant Home Warranty, backed by a partner that supports you through every step of homeownership. Explore Plans.
© 2023 - 2026 ERA Franchise Systems LLC. All rights reserved. ERA Franchise Systems LLC fully supports the principles of the Fair Housing Act and the Equal Opportunity Act. ERA, ERA Real Estate powered, and their respective logos are registered service marks of ERA Franchise Systems LLC. Each office is independently owned and operated.