
1608 High Star Drive, Kamas, UT 84036
Local realty services provided by:ERA Brokers Consolidated
Listed by: scott karr, rachel massey
Office: bhhs utah properties - sv
MLS#:12603602
Source:UT_PCBR
Price summary
- Price:$3,250,000
- Price per sq. ft.:$601.85
About this home
Panoramic mountain views, exceptional craftsmanship, and effortless main-level living define this remarkable custom ranch home on 1.87 acres in High Star Ranch. Perfectly positioned to capture sweeping views of Mount Timpanogos, the Kamas Valley, and the surrounding Wasatch Mountains, this thoughtfully designed home blends luxury, privacy, and refined mountain living.
The open main level features a dramatic great room with soaring ceilings, walls of windows, and seamless access to an expansive covered Trex deck. The chef's kitchen offers premium Thermador appliances, a large granite island, butler's pantry, abundant custom cabinetry, and generous prep space. The private primary suite includes an accessible ensuite bath and adjoining flex room ideal for an office, fitness room, or studio, while a separate wing offers another flex space with a private entrance, mudroom, laundry, beverage station, and powder bath.
An elevator provides convenient access to the walkout lower level featuring a spacious family room with stacked-stone fireplace, wet bar, two ensuite guest bedrooms with private exterior access, second laundry, cold storage, heated lower garage, and a large flex room with bath and egress that could easily become a fourth bedroom. Additional highlights include Control4 automation and audio, automated shades, radiant heated floors, custom alder doors and trim, tinted west-facing windows, porte-cochère entry, and a six-car garage.
Pre-inspected for added peace of mind, the home has been refreshed with new interior paint, while maintenance of the HVAC systems, boiler, and major appliances has already been completed. High Star Ranch amenities include a clubhouse, pool, pickleball courts, equestrian facilities, fly-fishing ponds, miles of hiking and biking trails, the community barn, and the newly opened Beaumont Bakery. With exciting new developer ownership and enhancements on the horizon, now is an exceptional time to own in High Star Ranch....
Contact an agent
Home facts
- Year built:2018
- Subdivision & Development:High Star Ranch
- Listing ID #:12603602
- Added:45 day(s) ago
- Updated:September 21, 2026 at 08:39 AM
Rooms and interior
- Bedrooms:3
- Total bathrooms:6
- Full bathrooms:1
- Half bathrooms:2
- Flooring:Tile
- Dining Description:Breakfast Bar, Formal Dining
- Kitchen Description:Dishwasher, Disposal, Gas Range, Microwave, Oven, Refrigerator
- Living area:5,400 sq. ft.
Heating and cooling
- Cooling:Air Conditioning
- Heating:Forced Air, Radiant Floor
Structure and exterior
- Roof:Asphalt, Metal
- Year built:2018
- Building area:5,400 sq. ft.
- Lot area:1.87 Acres
- Lot Features:Gradual Slope
- Construction Materials:Stone, Wood Siding
- Foundation Description:Concrete Perimeter
Utilities
- Water:Public
- Sewer:Public Sewer
Finances and disclosures
- Price:$3,250,000
- Price per sq. ft.:$601.85
- Tax amount:$9,282 (2025)
Features and amenities
- Laundry features:Washer, Washer/Dryer Stacked
- Amenities:Audio System, Ceiling Fan(S), Ceiling(S) - 9 Ft Plus, Clubhouse, Fitness Room, Garage Door Opener, Jetted Bath Tub(S), Pool, Security System - Installed, Smoke Alarm, Vaulted Ceiling(S), Water Heater - Gas, Water Softener - Owned, Wet Bar
- Pool features:Pool
Parking
- Parking description:6 Covered Parking Spaces, Attached, Heated Garage
- Garage spaces:6
New listings near 1608 High Star Drive
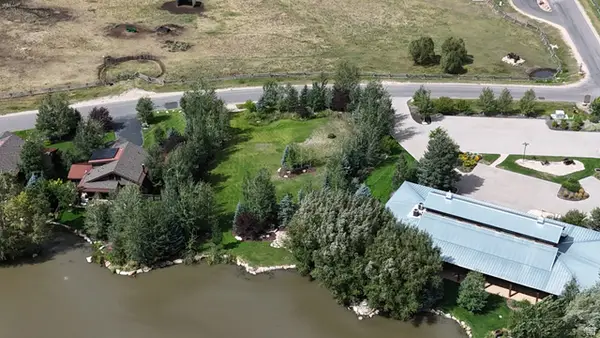 $679,000Active0.51 Acres
914 High Star Dr #14, Kamas, UT 84036
MLS# 2183823Listed by: BERKSHIRE HATHAWAY HOMESERVICES UTAH PROPERTIES (SADDLEVIEW)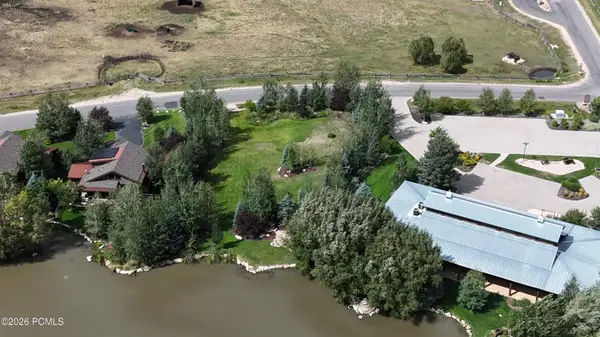 $679,000Active0.51 Acres
914 High Star Drive, Kamas, UT 84036
MLS# 12604102Listed by: BHHS UTAH PROPERTIES - SV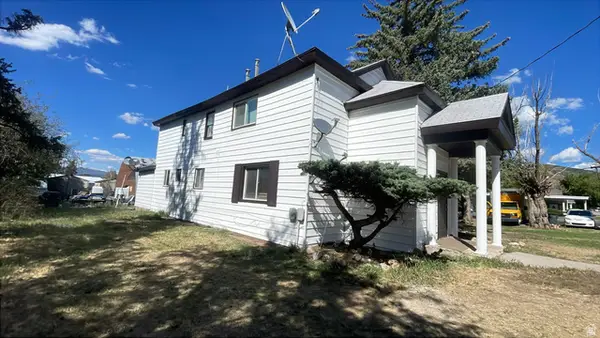 $800,000Active5 beds 4 baths2,488 sq. ft.
95 E Center St, Kamas, UT 84036
MLS# 2180810Listed by: AMERITRUE REAL ESTATE & MANAGEMENT PLLC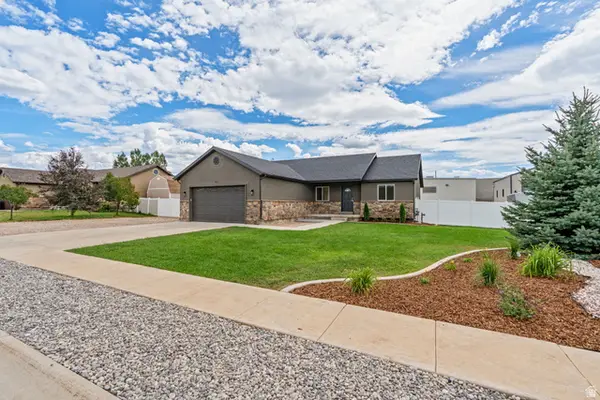 $699,950Active3 beds 2 baths1,502 sq. ft.
151 W 100 S, Kamas, UT 84036
MLS# 2180306Listed by: STANWORTH REAL ESTATE, LLC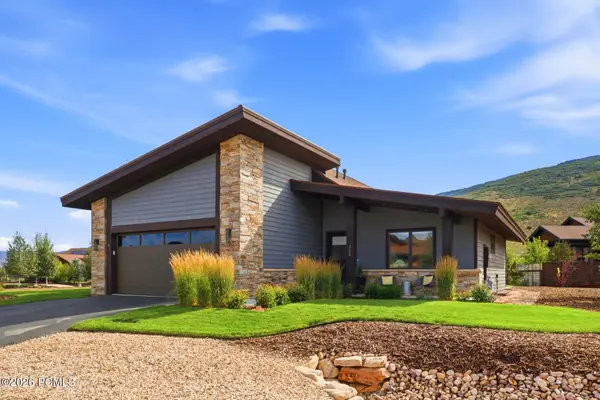 $1,628,000Active3 beds 2 baths2,171 sq. ft.
323 Big Meadow Drive, Kamas, UT 84036
MLS# 12603800Listed by: BHHS UTAH PROPERTIES - SV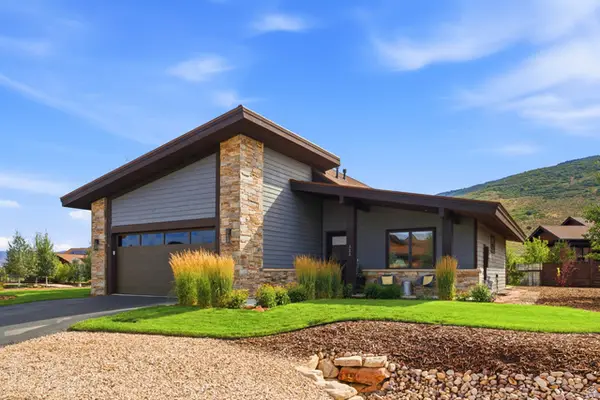 $1,628,000Active3 beds 2 baths2,171 sq. ft.
323 Big Meadow Dr #28, Kamas, UT 84036
MLS# 2179774Listed by: BERKSHIRE HATHAWAY HOMESERVICES UTAH PROPERTIES (SADDLEVIEW) $795,000Active1.48 Acres
1226 Dovetail Dr #13, Kamas, UT 84036
MLS# 2178973Listed by: SUMMIT SOTHEBY'S INTERNATIONAL REALTY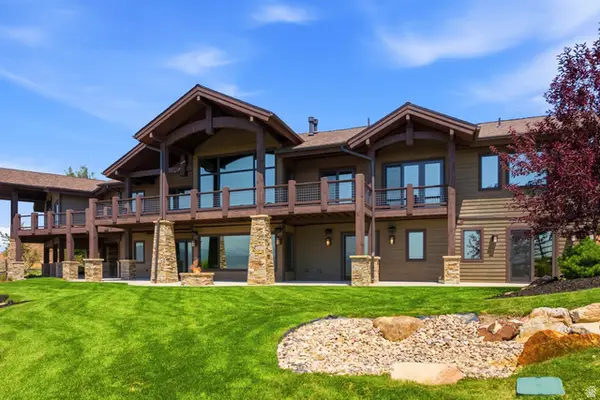 $3,250,000Pending3 beds 6 baths5,400 sq. ft.
1608 High Star Dr #11, Kamas, UT 84036
MLS# 2176932Listed by: BERKSHIRE HATHAWAY HOMESERVICES UTAH PROPERTIES (SADDLEVIEW)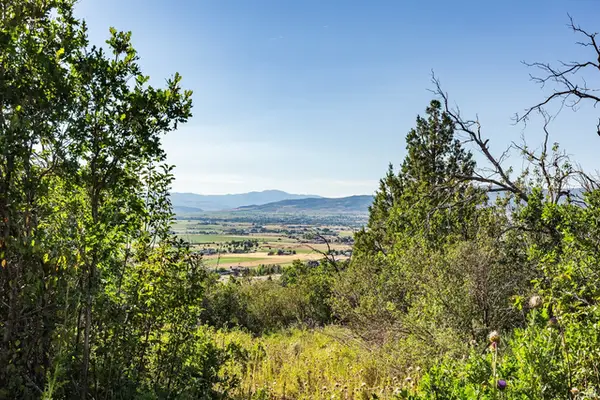 $150,000Active0.95 Acres
#73-A, Kamas, UT 84036
MLS# 2176795Listed by: SUMMIT SOTHEBY'S INTERNATIONAL REALTY


Protect your home and budget from life's surprises with an Assurant Home Warranty, backed by a partner that supports you through every step of homeownership. Explore Plans.
© 2023 - 2026 ERA Franchise Systems LLC. All rights reserved. ERA Franchise Systems LLC fully supports the principles of the Fair Housing Act and the Equal Opportunity Act. ERA, ERA Real Estate powered, and their respective logos are registered service marks of ERA Franchise Systems LLC. Each office is independently owned and operated.