
2022 E Painted Bluff Cir #23, Kamas, UT 84036
Local realty services provided by:ERA Realty Center
2022 E Painted Bluff Cir #23,Kamas, UT 84036
$7,675,000
- 5 Beds
- 6 Baths
- 6,279 sq. ft.
- Single family
- Active
Listed by: michael j mazzone, jessie weinstein
Office: windermere real estate (pcm)
MLS#:2172234
Source:SL
Price summary
- Price:$7,675,000
- Price per sq. ft.:$1,222.33
- Monthly HOA dues:$213.75
About this home
Big Canyon Homes has done it again. This extraordinary custom residence in Tuhaye showcases modern organic architecture, exceptional craftsmanship, and thoughtfully curated interiors by Chalet & Co. Built by renowned luxury builder Big Canyon Homes, this stunning new-construction home captures panoramic views of Mount Timpanogos, Deer Valley, and the Mark O'Meara golf course. Offering 6,279 square feet of luxurious living space plus an oversized 1,300-square-foot three-car garage, every detail has been carefully selected to deliver the highest level of quality, comfort, and timeless design. The gourmet kitchen serves as the heart of the home, featuring custom cabinetry, professional-grade appliances, and designer plumbing and lighting fixtures, while expansive walls of glass frame spectacular views throughout. Outdoor living is equally impressive, with heated patios, a built-in hot tub, a dramatic outdoor fireplace, and multiple seating and dining areas designed for year-round entertaining. Every room has been intentionally positioned to maximize the breathtaking mountain and golf course vistas. Designed for effortless entertaining, the oversized upper-level gathering room features a stylish wet bar, designer beverage center, and ample space for a pool or ping-pong table. Radiant floor heating extends throughout the home, including the heated driveway and epoxy-coated garage floor, ensuring comfort in every season. Four furnaces power secondary heating and air conditioning. Included is a full Talisker Club Membership, providing access to one of the country's premier private club experiences. Enjoy championship golf, exceptional dining, spa and wellness facilities, fitness amenities, exclusive social events, and private ski access at the Tower Club in Deer Valley's Empire Pass. This is more than a luxury home--it's an exceptional mountain retreat offering world-class design, unparalleled craftsmanship, and the ultimate four-season lifestyle....
Contact an agent
Home facts
- Year built:2026
- Subdivision & Development:TUHAYE
- Listing ID #:2172234
- Added:99 day(s) ago
- Updated:October 24, 2026 at 11:28 AM
Rooms and interior
- Bedrooms:5
- Total bathrooms:6
- Full bathrooms:2
- Half bathrooms:1
- Rooms Total:23
- Flooring:Hardwood, Stone, Tile
- Bathrooms Description:Bath: Sep. Tub/Shower
- Kitchen Description:Disposal, Microwave, Oven: Gas, Range Hood, Range/Oven: Built-In, Range: Gas, Refrigerator
- Living area:6,279 sq. ft.
Heating and cooling
- Cooling:Central Air
- Heating:Forced Air, Gas: Radiant, Hot Water
Structure and exterior
- Roof:Metal
- Year built:2026
- Building area:6,279 sq. ft.
- Lot area:0.76 Acres
- Lot Features:Curb & Gutter, Flat, Road: Paved, Sprinkler: Auto-Full, Terrain: Grad Slope
- Construction Materials:Metal Siding, Stone
- Exterior Features:Covered, Deck: Covered, Entry (Foyer), Lighting, Patio: Covered, Patio: Open
- Levels:2 Story
Schools
- High school:Wasatch
- Middle school:Timpanogos Middle
- Elementary school:Heber Valley
Utilities
- Water:Culinary, Water Connected
- Sewer:Sewer Connected, Sewer: Connected, Sewer: Public
Finances and disclosures
- Price:$7,675,000
- Price per sq. ft.:$1,222.33
- Tax amount:$7,734
Features and amenities
- Laundry features:Dryer, Washer
- Amenities:Alarm: Fire, Bar: Wet, Biking Trails, Ceiling Fan, Closet: Walk-In, Controlled Access, Den/Office, Fitness Center, Floor Drains, Gated, Hiking Trails, Instantaneous Hot Water, Maintenance, On Site Security, Pets Permitted, Playground, Pool, Sauna, Sewer Paid, Snow Removal, Spa/Hot Tub, Tennis Court(s), Vaulted Ceilings, Water Softener Owned, Window Coverings
Parking
- Total parking spaces:3
- Parking description:3 Car Garage, Attached, Attached Garage, Extra Length, Extra Width, Garage Door Opener, Heated Garage, Workbench
- Garage spaces:3
New listings near 2022 E Painted Bluff Cir #23
 $510,000Pending3 beds 2 baths1,295 sq. ft.
10 E 610 S, Kamas, UT 84036
MLS# 2192866Listed by: BERKSHIRE HATHAWAY HOMESERVICES UTAH PROPERTIES (SADDLEVIEW) $569,500Active3 beds 3 baths1,700 sq. ft.
187 E 160 S, Kamas, UT 84036
MLS# 2189973Listed by: SUMMIT SOTHEBY'S INTERNATIONAL REALTY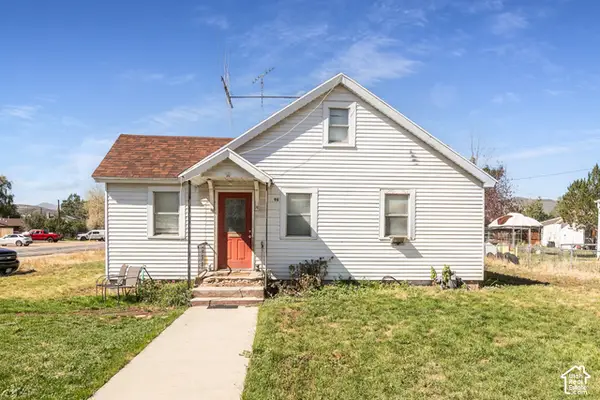 $799,900Pending3 beds 1 baths1,566 sq. ft.
96 S Main St, Kamas, UT 84036
MLS# 2187884Listed by: BERKSHIRE HATHAWAY HOMESERVICES UTAH PROPERTIES (SADDLEVIEW) $1,400,000Active1.75 Acres
886 Wasatch View Drive, Kamas, UT 84036
MLS# 12604362Listed by: SUMMIT SOTHEBY'S INTERNATIONAL REALTY $799,990Pending3 beds 1 baths1,566 sq. ft.
96 S Main Street, Kamas, UT 84036
MLS# 12604365Listed by: BHHS UTAH PROPERTIES - SV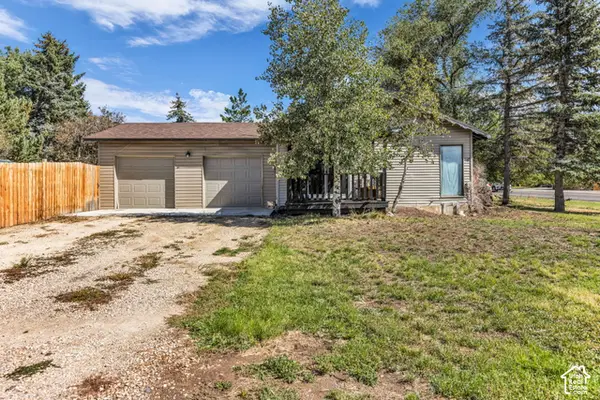 $645,000Active3 beds 2 baths1,502 sq. ft.
113 E 300 S, Kamas, UT 84036
MLS# 2187313Listed by: ENGEL & VOLKERS PARK CITY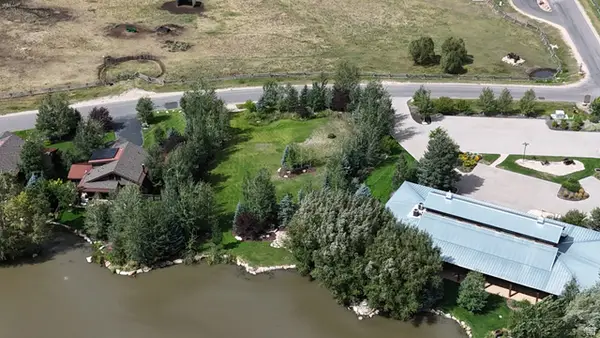 $679,000Active0.51 Acres
914 High Star Dr #14, Kamas, UT 84036
MLS# 2183823Listed by: BERKSHIRE HATHAWAY HOMESERVICES UTAH PROPERTIES (SADDLEVIEW)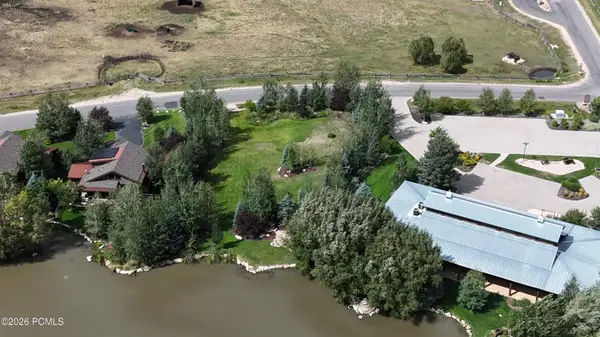 $679,000Active0.51 Acres
914 High Star Drive, Kamas, UT 84036
MLS# 12604102Listed by: BHHS UTAH PROPERTIES - SV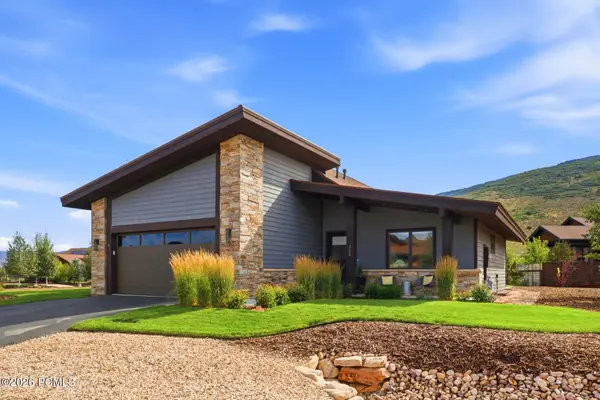 $1,599,000Active3 beds 2 baths2,171 sq. ft.
323 Big Meadow Drive, Kamas, UT 84036
MLS# 12603800Listed by: BHHS UTAH PROPERTIES - SV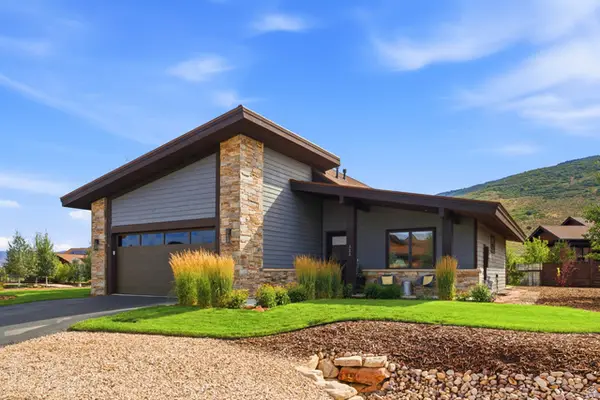 $1,599,000Active3 beds 2 baths2,171 sq. ft.
323 Big Meadow Dr #28, Kamas, UT 84036
MLS# 2179774Listed by: BERKSHIRE HATHAWAY HOMESERVICES UTAH PROPERTIES (SADDLEVIEW)


Protect your home and budget from life's surprises with an Assurant Home Warranty, backed by a partner that supports you through every step of homeownership. Explore Plans.
© 2023 - 2026 ERA Franchise Systems LLC. All rights reserved. ERA Franchise Systems LLC fully supports the principles of the Fair Housing Act and the Equal Opportunity Act. ERA, ERA Real Estate powered, and their respective logos are registered service marks of ERA Franchise Systems LLC. Each office is independently owned and operated.