
3136 E Arrowhead Trail, Kamas, UT 84036
Local realty services provided by:ERA Brokers Consolidated
3136 E Arrowhead Trail,Kamas, UT 84036
$4,350,000
- 4 Beds
- 4 Baths
- 3,269 sq. ft.
- Single family
- Active
Listed by: steve mchenry
Office: bhhs utah properties - sv
MLS#:12604011
Source:UT_PCBR
Price summary
- Price:$4,350,000
- Price per sq. ft.:$1,330.68
About this home
Welcome to 3136 E Arrowhead Trail, where Mountain Modern architecture meets effortless design. Enjoy elevated mountain living in this stunning, 4 bedroom residence situated in Park City's prestigious community, Tuhaye. Architectural highlights include seamless indoor/outdoor spaces with glass wall transitions, floating steel stairs, and rich wood and stone finishes throughout. The open-concept great room offers an inviting atmosphere for gathering, with family & friends, after a day on the ski slopes, the bike trails or the golf course. Purchase Price includes the current $250,000 Talisker Club Membership Deposit.
Contact an agent
Home facts
- Year built:2024
- Subdivision & Development:Tuhaye
- Listing ID #:12604011
- Added:49 day(s) ago
- Updated:October 22, 2026 at 02:41 PM
Rooms and interior
- Bedrooms:4
- Total bathrooms:4
- Full bathrooms:1
- Flooring:Tile, Wood
- Dining Description:Informal Dining
- Kitchen Description:Dishwasher, Disposal, Double Oven, Freezer, Gas Range, Microwave, Oven, Refrigerator
- Basement Description:Crawl Space
- Living area:3,269 sq. ft.
Heating and cooling
- Cooling:Central Air
- Heating:Forced Air, Natural Gas, Zoned
- Central air:Yes
Structure and exterior
- Roof:Metal
- Year built:2024
- Building area:3,269 sq. ft.
- Lot area:0.12 Acres
- Lot Features:Adjacent Common Area Land, Cul-De-Sac, Level, Natural Vegetation
- Architectural Style:Mountain Contemporary, Twin Home
- Construction Materials:Siding - Reclaimed Wood, Stone, Wood Siding
- Exterior Features:Balcony, Drip Irrigation, Lawn Sprinkler - Timer, Porch
- Foundation Description:Concrete Perimeter, Pillar/Post/Pier
Utilities
- Water:Public
- Sewer:Public Sewer
Finances and disclosures
- Price:$4,350,000
- Price per sq. ft.:$1,330.68
- Tax amount:$28,665 (2025)
Features and amenities
- Laundry features:Washer
- Amenities:Appliances, Ceiling(S) - 9 Ft Plus, Fire Pressure System, Garage Door Opener, Security System - Entrance, Security System - Installed, Shuttle Service, Ski Storage, Smoke Alarm, Spa/Hot Tub, Vaulted Ceiling(S), Water Heater - Gas
Parking
- Parking description:2 Covered Parking Spaces, Attached, Heated Garage
- Garage spaces:2
New listings near 3136 E Arrowhead Trail
 $569,500Active3 beds 3 baths1,700 sq. ft.
187 E 160 S, Kamas, UT 84036
MLS# 2189973Listed by: SUMMIT SOTHEBY'S INTERNATIONAL REALTY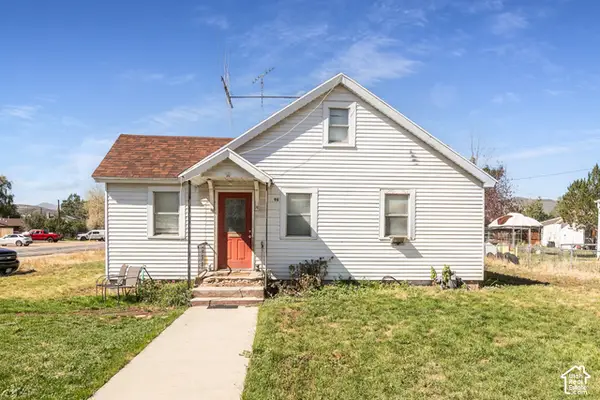 $799,900Pending3 beds 1 baths1,566 sq. ft.
96 S Main St, Kamas, UT 84036
MLS# 2187884Listed by: BERKSHIRE HATHAWAY HOMESERVICES UTAH PROPERTIES (SADDLEVIEW) $1,400,000Active1.75 Acres
886 Wasatch View Drive, Kamas, UT 84036
MLS# 12604362Listed by: SUMMIT SOTHEBY'S INTERNATIONAL REALTY $799,990Pending3 beds 1 baths1,566 sq. ft.
96 S Main Street, Kamas, UT 84036
MLS# 12604365Listed by: BHHS UTAH PROPERTIES - SV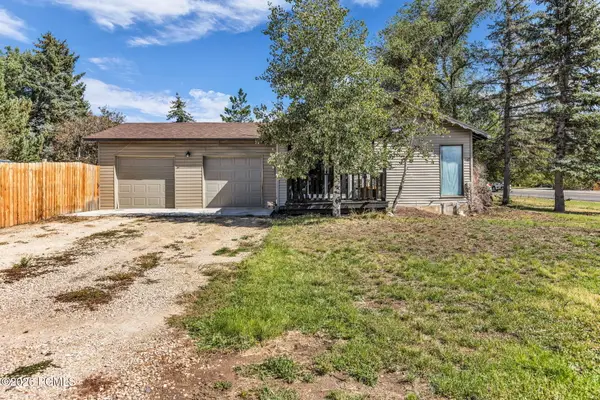 $645,000Active3 beds 2 baths1,502 sq. ft.
113 E 300 S, Kamas, UT 84036
MLS# 12604328Listed by: ENGEL & VOLKERS PARK CITY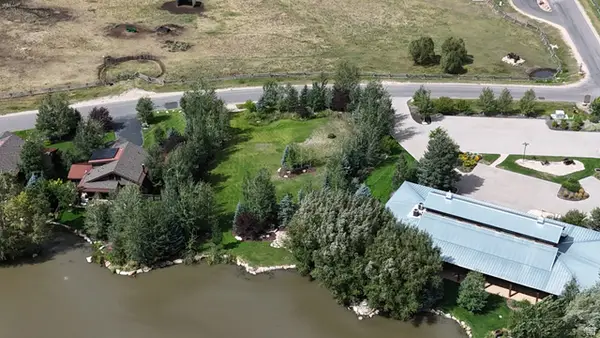 $679,000Active0.51 Acres
914 High Star Dr #14, Kamas, UT 84036
MLS# 2183823Listed by: BERKSHIRE HATHAWAY HOMESERVICES UTAH PROPERTIES (SADDLEVIEW)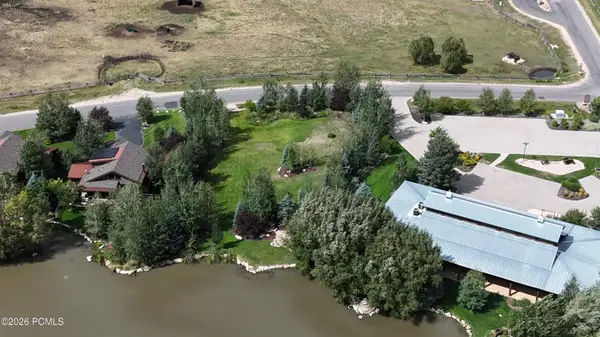 $679,000Active0.51 Acres
914 High Star Drive, Kamas, UT 84036
MLS# 12604102Listed by: BHHS UTAH PROPERTIES - SV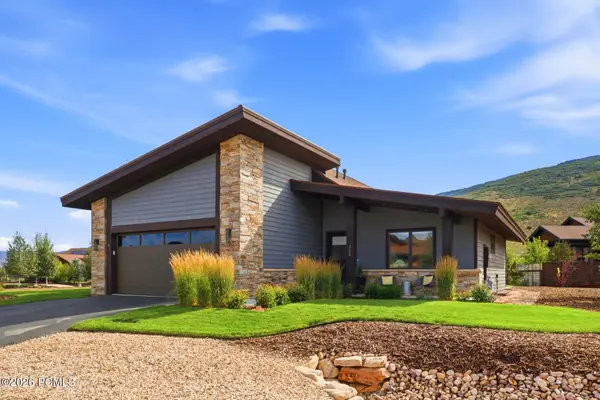 $1,599,000Active3 beds 2 baths2,171 sq. ft.
323 Big Meadow Drive, Kamas, UT 84036
MLS# 12603800Listed by: BHHS UTAH PROPERTIES - SV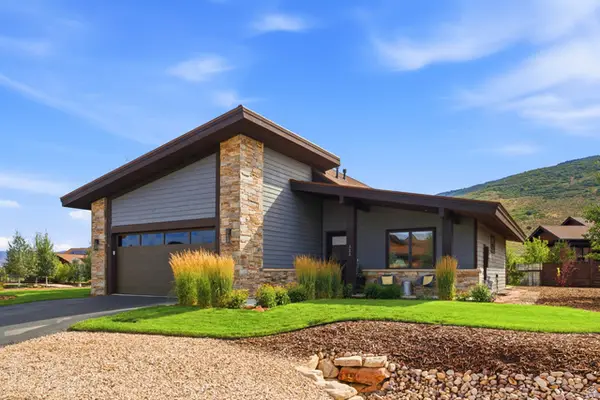 $1,599,000Active3 beds 2 baths2,171 sq. ft.
323 Big Meadow Dr #28, Kamas, UT 84036
MLS# 2179774Listed by: BERKSHIRE HATHAWAY HOMESERVICES UTAH PROPERTIES (SADDLEVIEW) $795,000Active1.48 Acres
1226 Dovetail Dr #13, Kamas, UT 84036
MLS# 2178973Listed by: SUMMIT SOTHEBY'S INTERNATIONAL REALTY


Protect your home and budget from life's surprises with an Assurant Home Warranty, backed by a partner that supports you through every step of homeownership. Explore Plans.
© 2023 - 2026 ERA Franchise Systems LLC. All rights reserved. ERA Franchise Systems LLC fully supports the principles of the Fair Housing Act and the Equal Opportunity Act. ERA, ERA Real Estate powered, and their respective logos are registered service marks of ERA Franchise Systems LLC. Each office is independently owned and operated.