
3226 E Broken Spear Trail, Kamas, UT 84036
Local realty services provided by:ERA Brokers Consolidated
3226 E Broken Spear Trail,Kamas, UT 84036
$6,790,000
- 6 Beds
- 8 Baths
- 6,133 sq. ft.
- Single family
- Active
Listed by: michael canzano
Office: bhhs utah properties - sv
MLS#:12603210
Source:UT_PCBR
Price summary
- Price:$6,790,000
- Price per sq. ft.:$1,107.13
About this home
Talisker Club at Tuhaye -- Overlooking the 11th fairway of the Tuhaye Golf Course with sweeping views of the Uinta and Wasatch Mountains, this exceptional 5,900-square-foot Mountain Transitional home offers six ensuite bedrooms, two additional powder rooms, and includes the Talisker Club Membership Initiation Fee in the purchase price.
Built in 2019 and offered fully furnished (excluding artwork), the home showcases interiors by Alexa Hampton, an AD100 designer -- recognized by Architectural Digest among the world's leading architects and designers -- for nearly a quarter century. Her signature aesthetic brings timeless elegance and enduring sophistication throughout.
Thoughtfully designed for both grand entertaining and comfortable everyday living, the home features a dramatic great room with a wood-burning fireplace, library, semi-formal dining room, family room, and office. The primary suite is a private retreat, complete with a fireplace, spa-inspired bath, and an oversized walk-in dressing room. Sonos whole-home audio, Lutron lighting, automated shades, and an expansive covered patio complement exceptional craftsmanship, modern convenience, and effortless mountain living. Mature landscaping provides outstanding privacy, while the oversized three-car garage offers ample storage.
Located less than a half-mile from the Village at Tuhaye, owners enjoy effortless access to Talisker Club's world-class amenities, including the Golf Clubhouse, Base Camp, restaurants, Pro Shop, spa, fitness center, pools, tennis, and the 9-hole short course. Shuttle service provides convenient access to the Talisker Tower Club in Deer Valley's Empire Pass and Courchevel Bistro on Historic Main Street in Park City....
Contact an agent
Home facts
- Year built:2019
- Subdivision & Development:Tuhaye
- Listing ID #:12603210
- Added:100 day(s) ago
- Updated:October 22, 2026 at 02:41 PM
Rooms and interior
- Bedrooms:6
- Total bathrooms:8
- Full bathrooms:1
- Half bathrooms:2
- Flooring:Wood
- Dining Description:Eat-In Kitchen, Semi-Formal Dining
- Kitchen Description:Dishwasher, Disposal, Double Oven, Freezer, Gas Range, Microwave, Refrigerator
- Living area:6,133 sq. ft.
Heating and cooling
- Cooling:Air Conditioning, Central Air
- Heating:Forced Air, Natural Gas, Zoned
- Central air:Yes
Structure and exterior
- Roof:Metal, Shake
- Year built:2019
- Building area:6,133 sq. ft.
- Lot area:0.58 Acres
- Lot Features:South Facing
- Construction Materials:Stone, Wood Siding
- Exterior Features:Balcony, Drip Irrigation, Lawn Sprinkler - Timer
- Foundation Description:Concrete Perimeter
Utilities
- Water:Public
- Sewer:Public Sewer
Finances and disclosures
- Price:$6,790,000
- Price per sq. ft.:$1,107.13
- Tax amount:$22,388 (2025)
Features and amenities
- Laundry features:Washer
- Amenities:Appliances, Audio System, Furnished - Fully, Garage Door Opener, Smoke Alarm, Thermostat - Programmable, Vaulted Ceiling(S), Water Heater - Gas, Water Softener - Owned, Wet Bar
Parking
- Parking description:3 Covered Parking Spaces, Attached
- Garage spaces:3
New listings near 3226 E Broken Spear Trail
 $569,500Active3 beds 3 baths1,700 sq. ft.
187 E 160 S, Kamas, UT 84036
MLS# 2189973Listed by: SUMMIT SOTHEBY'S INTERNATIONAL REALTY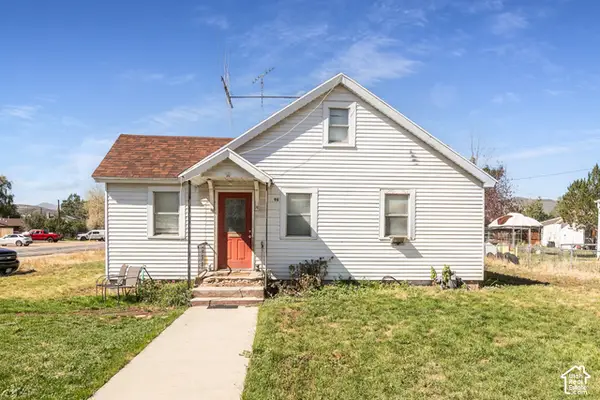 $799,900Pending3 beds 1 baths1,566 sq. ft.
96 S Main St, Kamas, UT 84036
MLS# 2187884Listed by: BERKSHIRE HATHAWAY HOMESERVICES UTAH PROPERTIES (SADDLEVIEW) $1,400,000Active1.75 Acres
886 Wasatch View Drive, Kamas, UT 84036
MLS# 12604362Listed by: SUMMIT SOTHEBY'S INTERNATIONAL REALTY $799,990Pending3 beds 1 baths1,566 sq. ft.
96 S Main Street, Kamas, UT 84036
MLS# 12604365Listed by: BHHS UTAH PROPERTIES - SV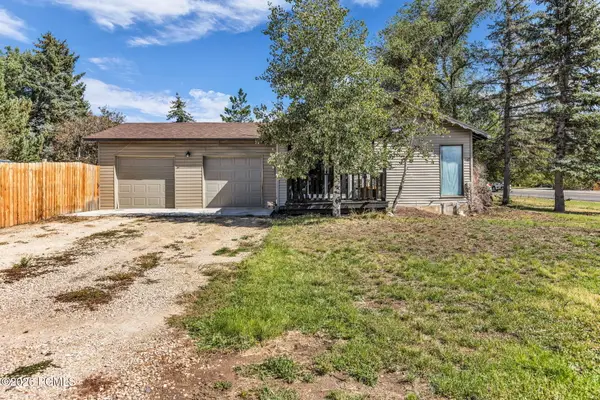 $645,000Active3 beds 2 baths1,502 sq. ft.
113 E 300 S, Kamas, UT 84036
MLS# 12604328Listed by: ENGEL & VOLKERS PARK CITY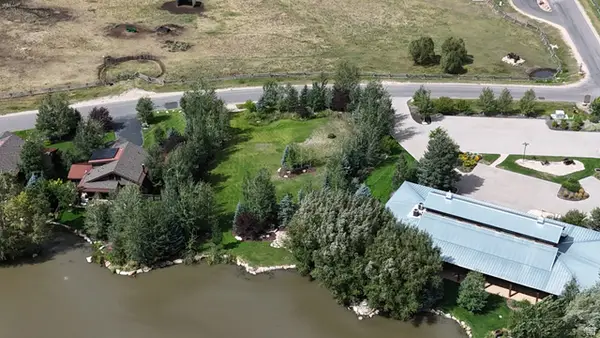 $679,000Active0.51 Acres
914 High Star Dr #14, Kamas, UT 84036
MLS# 2183823Listed by: BERKSHIRE HATHAWAY HOMESERVICES UTAH PROPERTIES (SADDLEVIEW)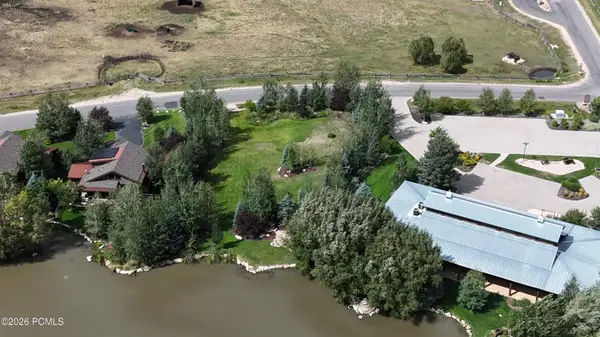 $679,000Active0.51 Acres
914 High Star Drive, Kamas, UT 84036
MLS# 12604102Listed by: BHHS UTAH PROPERTIES - SV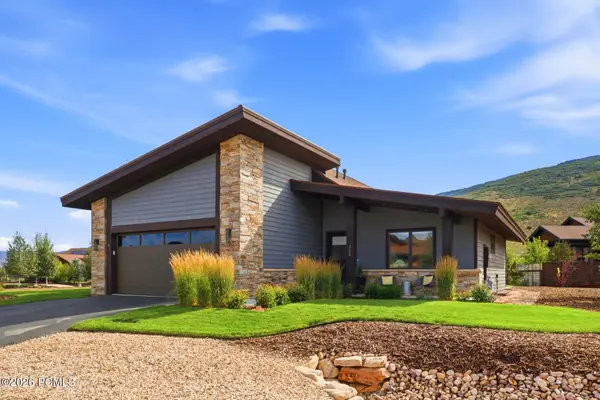 $1,599,000Active3 beds 2 baths2,171 sq. ft.
323 Big Meadow Drive, Kamas, UT 84036
MLS# 12603800Listed by: BHHS UTAH PROPERTIES - SV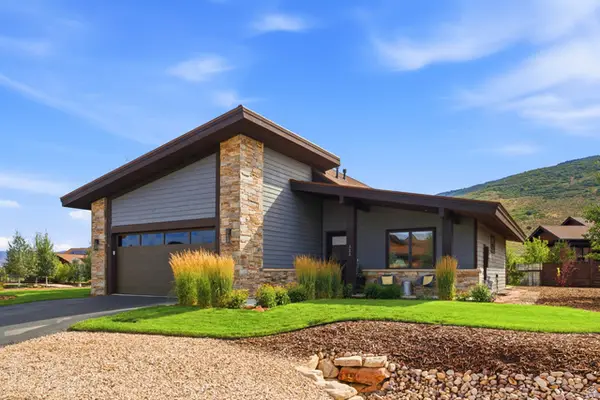 $1,599,000Active3 beds 2 baths2,171 sq. ft.
323 Big Meadow Dr #28, Kamas, UT 84036
MLS# 2179774Listed by: BERKSHIRE HATHAWAY HOMESERVICES UTAH PROPERTIES (SADDLEVIEW) $795,000Active1.48 Acres
1226 Dovetail Dr #13, Kamas, UT 84036
MLS# 2178973Listed by: SUMMIT SOTHEBY'S INTERNATIONAL REALTY


Protect your home and budget from life's surprises with an Assurant Home Warranty, backed by a partner that supports you through every step of homeownership. Explore Plans.
© 2023 - 2026 ERA Franchise Systems LLC. All rights reserved. ERA Franchise Systems LLC fully supports the principles of the Fair Housing Act and the Equal Opportunity Act. ERA, ERA Real Estate powered, and their respective logos are registered service marks of ERA Franchise Systems LLC. Each office is independently owned and operated.