
352 E 340 S, Kamas, UT 84036
Local realty services provided by:ERA Brokers Consolidated
Listed by: toni faulk
Office: bhhs utah properties - sv
MLS#:12504959
Source:UT_PCBR
Price summary
- Price:$545,000
- Price per sq. ft.:$189.63
About this home
This home offers true lock-and-leave living with snow removal and lawn maintenance in a quiet, 55+ community in BETTER THAN NEW CONDITION! Spend your days hiking in the nearby Uinta Mountains, biking endless trails, or skiing world-class slopes. Perfectly located for walkability and effortless access to the outdoors and maintenance-free comfort. Just a short stroll from Main Street and the South Summit Aquatic & Fitness Center, featuring a top-tier gym, lap pool, fitness classes and a leisure pool the grandkids will love. Park City is an easy trip away thanks to the free bus system that delivers you right into town. Inside, the home is filled with natural light and smart single-level living with top-down-bottom-up blinds. The spacious Primary Suite sits privately on one end of the home, with a second bedroom, perfect for guests or a home office, on the other. A large kitchen and airy great room open to a covered patio, ideal for outdoor dining or soaking in the surrounding mountain views. The lower level is already framed with plumbing and electrical in place, making future expansion a breeze. An oversized garage and extra-tall garage door offer generous storage for ATVs and gear, everything you need for the endless outdoor adventures just outside your front door. Ideal rental property purchase for the upcoming Olympics....
Contact an agent
Home facts
- Year built:2021
- Subdivision & Development:Residence at the Old Mill
- Listing ID #:12504959
- Added:751 day(s) ago
- Updated:September 21, 2026 at 02:40 PM
Rooms and interior
- Bedrooms:2
- Total bathrooms:2
- Full bathrooms:1
- Dining Description:Breakfast Bar, Breakfast Nook, Eat-In Kitchen, Informal Dining
- Kitchen Description:Dishwasher, Disposal, Gas Range, Microwave, Oven, Refrigerator
- Basement Description:Sump Pump
- Living area:2,874 sq. ft.
Heating and cooling
- Cooling:Central Air
- Heating:Forced Air
- Central air:Yes
Structure and exterior
- Roof:Asphalt
- Year built:2021
- Building area:2,874 sq. ft.
- Lot area:0.12 Acres
- Lot Features:Level
- Architectural Style:Mountain Contemporary
- Construction Materials:Hardiplank Type
- Exterior Features:Drip Irrigation, Lawn Sprinkler - Timer, Porch
- Foundation Description:Concrete Perimeter
Utilities
- Water:Public
- Sewer:Public Sewer
Finances and disclosures
- Price:$545,000
- Price per sq. ft.:$189.63
- Tax amount:$3,669 (2024)
Features and amenities
- Laundry features:Washer
- Amenities:Ceiling Fan(S), Ceiling(S) - 9 Ft Plus, Garage Door Opener, Ski Storage, Smoke Alarm, Thermostat - Programmable, Vaulted Ceiling(S), Water Heater - Gas
Parking
- Parking description:2 Covered Parking Spaces, Attached
- Garage spaces:2
New listings near 352 E 340 S
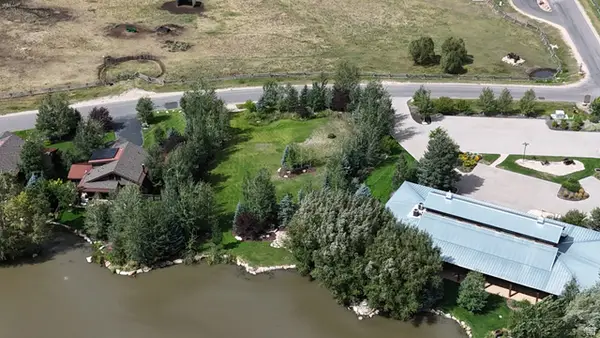 $679,000Active0.51 Acres
914 High Star Dr #14, Kamas, UT 84036
MLS# 2183823Listed by: BERKSHIRE HATHAWAY HOMESERVICES UTAH PROPERTIES (SADDLEVIEW)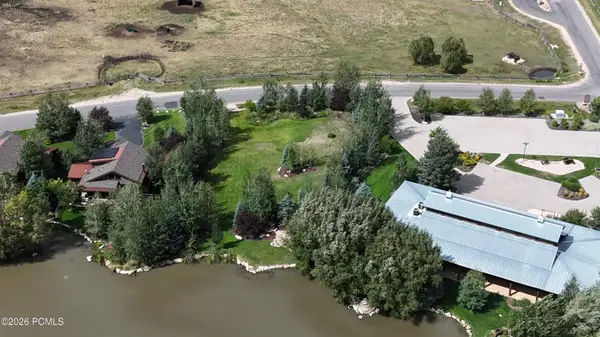 $679,000Active0.51 Acres
914 High Star Drive, Kamas, UT 84036
MLS# 12604102Listed by: BHHS UTAH PROPERTIES - SV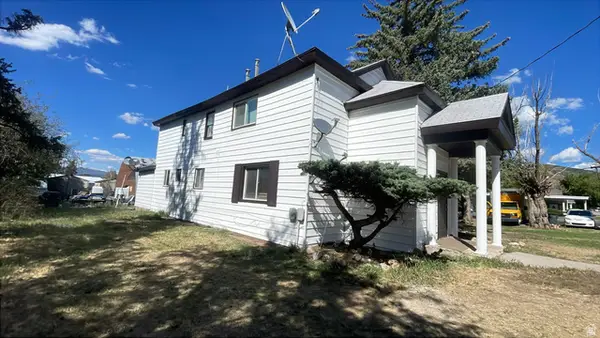 $800,000Active5 beds 4 baths2,488 sq. ft.
95 E Center St, Kamas, UT 84036
MLS# 2180810Listed by: AMERITRUE REAL ESTATE & MANAGEMENT PLLC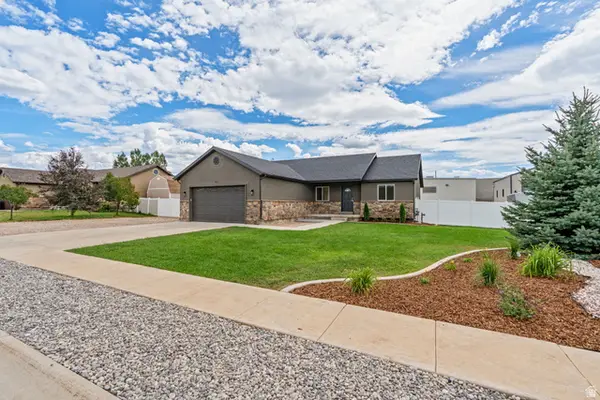 $699,950Active3 beds 2 baths1,502 sq. ft.
151 W 100 S, Kamas, UT 84036
MLS# 2180306Listed by: STANWORTH REAL ESTATE, LLC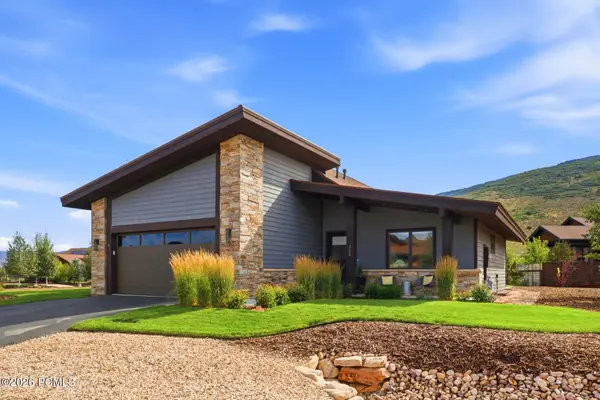 $1,628,000Active3 beds 2 baths2,171 sq. ft.
323 Big Meadow Drive, Kamas, UT 84036
MLS# 12603800Listed by: BHHS UTAH PROPERTIES - SV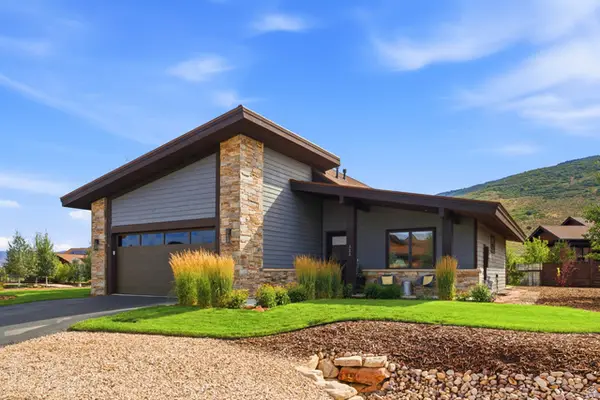 $1,628,000Active3 beds 2 baths2,171 sq. ft.
323 Big Meadow Dr #28, Kamas, UT 84036
MLS# 2179774Listed by: BERKSHIRE HATHAWAY HOMESERVICES UTAH PROPERTIES (SADDLEVIEW) $795,000Active1.48 Acres
1226 Dovetail Dr #13, Kamas, UT 84036
MLS# 2178973Listed by: SUMMIT SOTHEBY'S INTERNATIONAL REALTY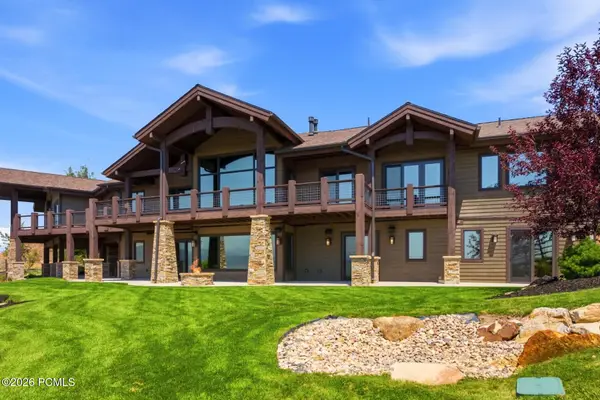 $3,250,000Pending3 beds 6 baths5,400 sq. ft.
1608 High Star Drive, Kamas, UT 84036
MLS# 12603602Listed by: BHHS UTAH PROPERTIES - SV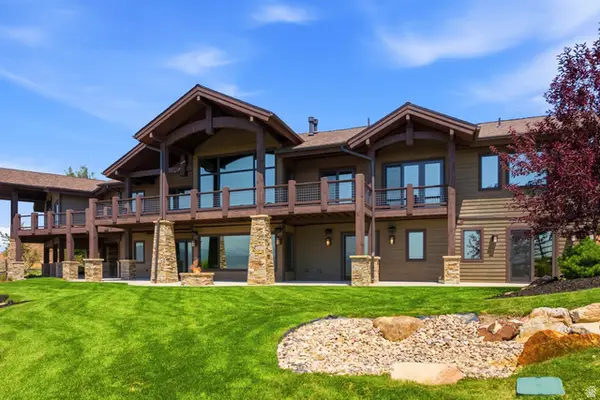 $3,250,000Pending3 beds 6 baths5,400 sq. ft.
1608 High Star Dr #11, Kamas, UT 84036
MLS# 2176932Listed by: BERKSHIRE HATHAWAY HOMESERVICES UTAH PROPERTIES (SADDLEVIEW)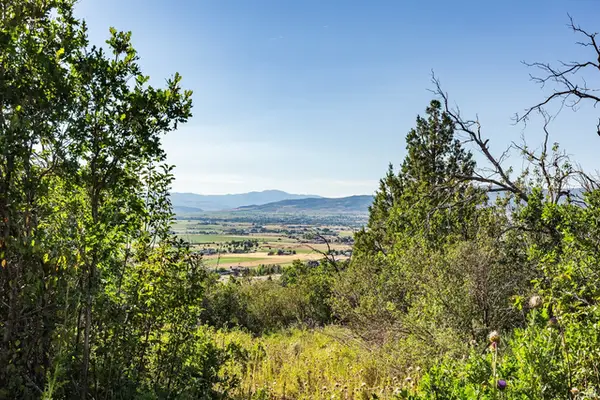 $150,000Active0.95 Acres
#73-A, Kamas, UT 84036
MLS# 2176795Listed by: SUMMIT SOTHEBY'S INTERNATIONAL REALTY


Protect your home and budget from life's surprises with an Assurant Home Warranty, backed by a partner that supports you through every step of homeownership. Explore Plans.
© 2023 - 2026 ERA Franchise Systems LLC. All rights reserved. ERA Franchise Systems LLC fully supports the principles of the Fair Housing Act and the Equal Opportunity Act. ERA, ERA Real Estate powered, and their respective logos are registered service marks of ERA Franchise Systems LLC. Each office is independently owned and operated.