
361 Aspen Road, Kamas, UT 84036
Local realty services provided by:ERA Brokers Consolidated
Listed by: audy smoot
Office: bhhs utah properties - sv
MLS#:12603336
Source:UT_PCBR
Price summary
- Price:$2,150,000
- Price per sq. ft.:$281.78
About this home
Nestled in the heart of Francis on a beautifully flat, fully landscaped lot, this 7,630 sq ft showpiece backs directly to a private 2+ acre riding arena -- a rare find in Kamas Valley. With 7 bedrooms, 8 bathrooms, soaring vaulted ceilings, and an updated kitchen outfitted with double ovens, granite countertops, and generous gathering spaces, every detail has been thoughtfully maintained. The oversized 3-car attached garage provide ample space for vehicles, toys, and gear -- perfect for the outdoor lifestyle this area is known for. The self-contained 2-bedroom, 2-bath basement apartment with its own private entrance offers exceptional flexibility -- ideal for multigenerational living, rental income, or guest accommodations. Enjoy sweeping valley views and the peace of a quiet, established neighborhood. At just $282/sq ft for over 7,600 finished square feet, this is one of the strongest values in the valley -- and one of its most versatile homes.
Contact an agent
Home facts
- Year built:2008
- Subdivision & Development:Wild Willow
- Listing ID #:12603336
- Added:61 day(s) ago
- Updated:September 21, 2026 at 02:40 PM
Rooms and interior
- Bedrooms:7
- Total bathrooms:8
- Full bathrooms:5
- Half bathrooms:3
- Flooring:Tile, Wood
- Dining Description:Breakfast Nook, Eat-In Kitchen, Formal Dining
- Kitchen Description:Dishwasher, Disposal, Microwave, Refrigerator
- Living area:7,630 sq. ft.
Heating and cooling
- Heating:Forced Air
Structure and exterior
- Roof:Asphalt, Shingle
- Year built:2008
- Building area:7,630 sq. ft.
- Lot area:0.64 Acres
- Lot Features:Level
- Architectural Style:Traditional
- Construction Materials:Stone, Wood Siding
- Exterior Features:Porch
- Foundation Description:Concrete Perimeter
Utilities
- Water:Public
- Sewer:Public Sewer
Finances and disclosures
- Price:$2,150,000
- Price per sq. ft.:$281.78
- Tax amount:$6,014 (2025)
Features and amenities
- Laundry features:Washer
- Amenities:Appliances, Ceiling Fan(S), Ceiling(S) - 9 Ft Plus, Garage Door Opener, Lock-Out, Smoke Alarm
Parking
- Parking description:3 Covered Parking Spaces, Attached
- Garage spaces:3
New listings near 361 Aspen Road
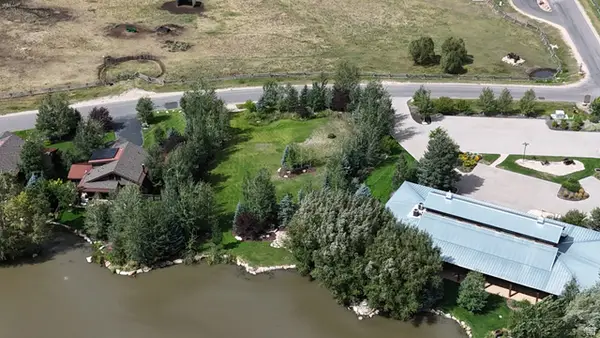 $679,000Active0.51 Acres
914 High Star Dr #14, Kamas, UT 84036
MLS# 2183823Listed by: BERKSHIRE HATHAWAY HOMESERVICES UTAH PROPERTIES (SADDLEVIEW)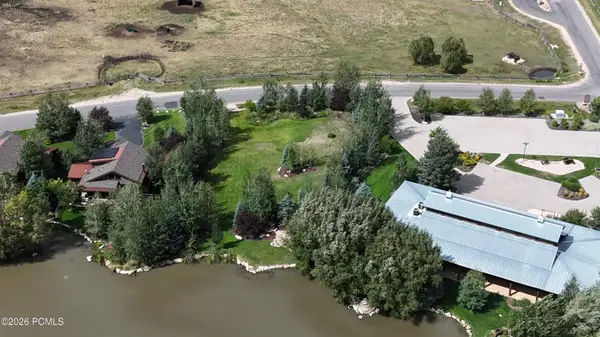 $679,000Active0.51 Acres
914 High Star Drive, Kamas, UT 84036
MLS# 12604102Listed by: BHHS UTAH PROPERTIES - SV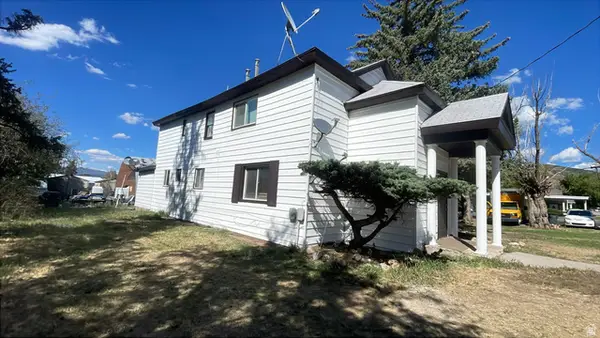 $800,000Active5 beds 4 baths2,488 sq. ft.
95 E Center St, Kamas, UT 84036
MLS# 2180810Listed by: AMERITRUE REAL ESTATE & MANAGEMENT PLLC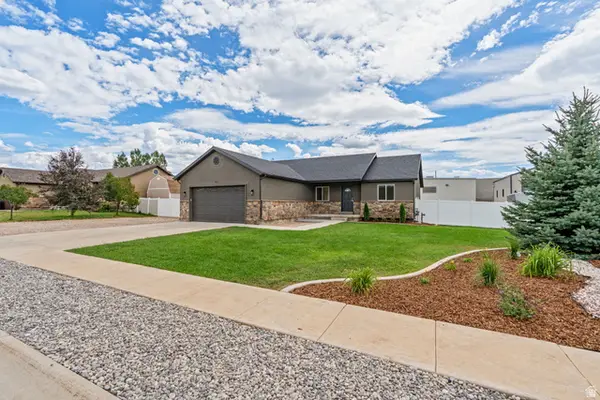 $699,950Active3 beds 2 baths1,502 sq. ft.
151 W 100 S, Kamas, UT 84036
MLS# 2180306Listed by: STANWORTH REAL ESTATE, LLC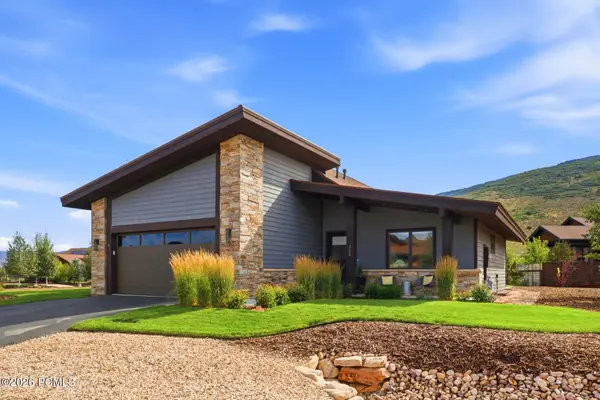 $1,628,000Active3 beds 2 baths2,171 sq. ft.
323 Big Meadow Drive, Kamas, UT 84036
MLS# 12603800Listed by: BHHS UTAH PROPERTIES - SV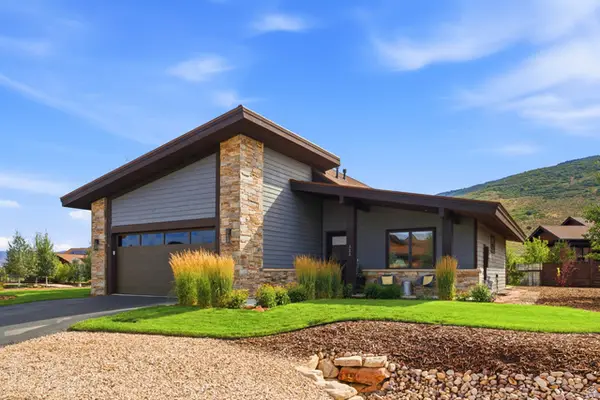 $1,628,000Active3 beds 2 baths2,171 sq. ft.
323 Big Meadow Dr #28, Kamas, UT 84036
MLS# 2179774Listed by: BERKSHIRE HATHAWAY HOMESERVICES UTAH PROPERTIES (SADDLEVIEW) $795,000Active1.48 Acres
1226 Dovetail Dr #13, Kamas, UT 84036
MLS# 2178973Listed by: SUMMIT SOTHEBY'S INTERNATIONAL REALTY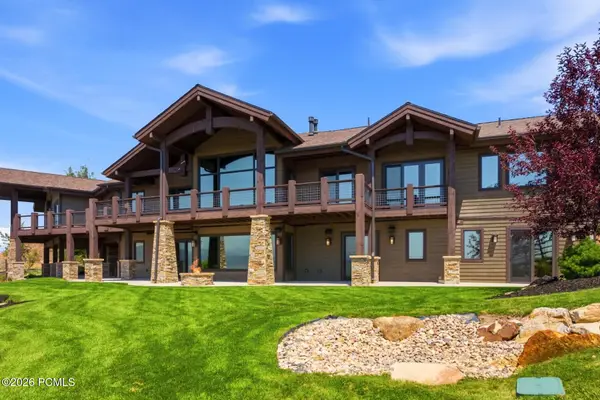 $3,250,000Pending3 beds 6 baths5,400 sq. ft.
1608 High Star Drive, Kamas, UT 84036
MLS# 12603602Listed by: BHHS UTAH PROPERTIES - SV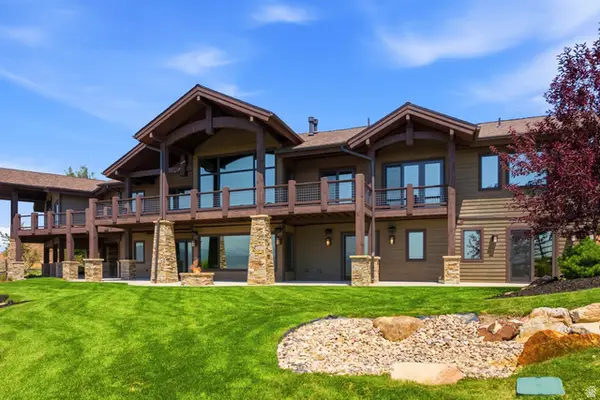 $3,250,000Pending3 beds 6 baths5,400 sq. ft.
1608 High Star Dr #11, Kamas, UT 84036
MLS# 2176932Listed by: BERKSHIRE HATHAWAY HOMESERVICES UTAH PROPERTIES (SADDLEVIEW)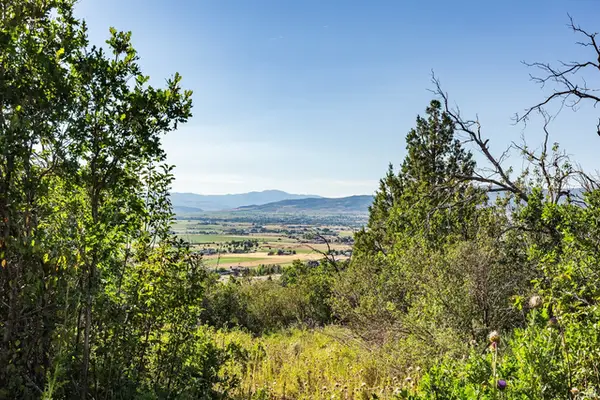 $150,000Active0.95 Acres
#73-A, Kamas, UT 84036
MLS# 2176795Listed by: SUMMIT SOTHEBY'S INTERNATIONAL REALTY


Protect your home and budget from life's surprises with an Assurant Home Warranty, backed by a partner that supports you through every step of homeownership. Explore Plans.
© 2023 - 2026 ERA Franchise Systems LLC. All rights reserved. ERA Franchise Systems LLC fully supports the principles of the Fair Housing Act and the Equal Opportunity Act. ERA, ERA Real Estate powered, and their respective logos are registered service marks of ERA Franchise Systems LLC. Each office is independently owned and operated.