
4058 E Harris Way #119, Kamas, UT 84036
Local realty services provided by:ERA Realty Center
4058 E Harris Way #119,Kamas, UT 84036
$2,499,000
- 4 Beds
- 4 Baths
- 3,129 sq. ft.
- Single family
- Active
Listed by: lynsie breisch, cherlyn jarvis
Office: real broker, llc.
MLS#:2176439
Source:SL
Price summary
- Price:$2,499,000
- Price per sq. ft.:$798.66
- Monthly HOA dues:$185
About this home
Experience contemporary mountain living in this stunning custom home located in the highly sought-after Jordanelle area of Park City. Offering striking modern architecture, this home is designed to showcase the beauty of its surroundings with soaring ceilings, expansive windows, and seamless indoor-outdoor living. Set on a premium homesite you'll enjoy the rare benefit of never having neighbors behind you, providing lasting privacy and peaceful mountain views. The open-concept floor plan is ideal for entertaining, featuring a spacious great room, designer kitchen, and multiple outdoor living areas perfect for enjoying Utah's four seasons. Every detail has been thoughtfully curated to create a home that is both sophisticated and comfortable. Located just minutes from Deer Valley East Village, Jordanelle Reservoir, championship golf, hiking and biking trails, and Historic Main Street Park City, this home offers exceptional access to world-class recreation while maintaining a tranquil mountain setting. Whether you're looking for a full-time residence, short term rental opportunity, or a luxury mountain getaway, this exceptional property combines timeless design, unmatched privacy, and one of the Wasatch Back's most desirable locations. Plans are from a previous home. Final plans and selections can be customized. Final price may change based on final plans and selections....
Contact an agent
Home facts
- Year built:2026
- Subdivision & Development:BENLOCH RANCH SUBDIVISION
- Listing ID #:2176439
- Added:47 day(s) ago
- Updated:September 21, 2026 at 11:35 AM
Rooms and interior
- Bedrooms:4
- Total bathrooms:4
- Full bathrooms:3
- Half bathrooms:1
- Rooms Total:13
- Flooring:Carpet, Hardwood, Tile
- Kitchen Description:Disposal, Microwave, Oven: Double, Range Hood, Range: Gas, Refrigerator
- Basement Description:Daylight, Full, Walk-Out Access
- Living area:3,129 sq. ft.
Heating and cooling
- Cooling:Central Air
- Heating:Forced Air, Gas: Central
Structure and exterior
- Roof:Metal
- Year built:2026
- Building area:3,129 sq. ft.
- Lot area:0.77 Acres
- Lot Features:Drip Irrigation, Road: Paved, Sidewalks, Terrain: Mountain
- Construction Materials:Cement Siding
- Exterior Features:Patio: Open, Walkout
- Levels:2 Story
Schools
- High school:Wasatch
- Middle school:Wasatch
- Elementary school:Heber Valley
Utilities
- Water:Culinary, Water Connected
- Sewer:Sewer Connected, Sewer: Connected
Finances and disclosures
- Price:$2,499,000
- Price per sq. ft.:$798.66
- Tax amount:$1
Features and amenities
- Amenities:Biking Trails, Closet: Walk-In, Hiking Trails, Humidifier, Instantaneous Hot Water, Vaulted Ceilings, Water Softener Owned
Parking
- Total parking spaces:2
- Parking description:2 Car Garage, Attached, Attached Garage
- Garage spaces:2
New listings near 4058 E Harris Way #119
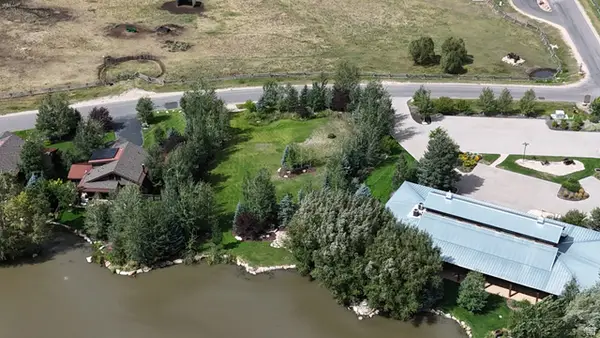 $679,000Active0.51 Acres
914 High Star Dr #14, Kamas, UT 84036
MLS# 2183823Listed by: BERKSHIRE HATHAWAY HOMESERVICES UTAH PROPERTIES (SADDLEVIEW)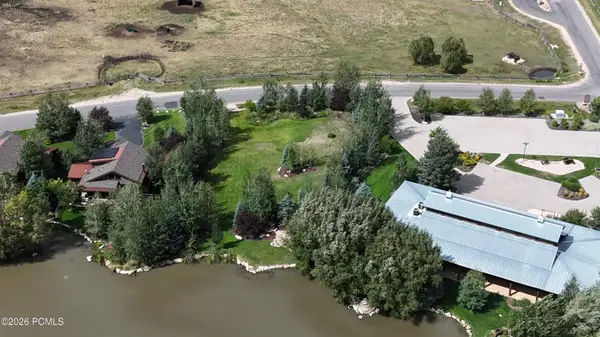 $679,000Active0.51 Acres
914 High Star Drive, Kamas, UT 84036
MLS# 12604102Listed by: BHHS UTAH PROPERTIES - SV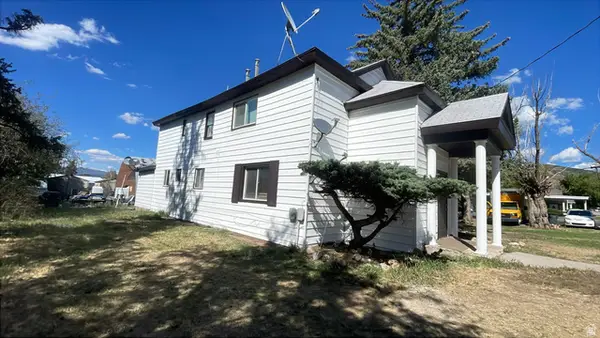 $800,000Active5 beds 4 baths2,488 sq. ft.
95 E Center St, Kamas, UT 84036
MLS# 2180810Listed by: AMERITRUE REAL ESTATE & MANAGEMENT PLLC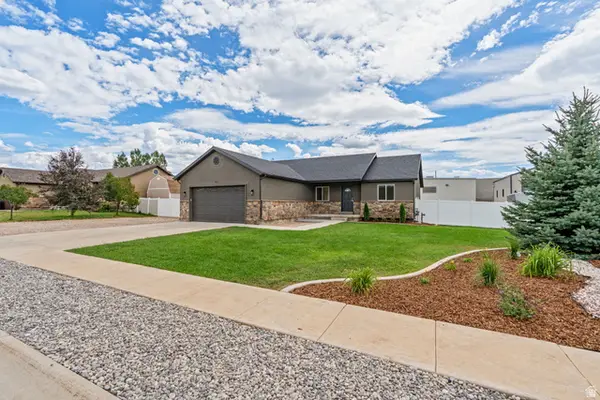 $699,950Active3 beds 2 baths1,502 sq. ft.
151 W 100 S, Kamas, UT 84036
MLS# 2180306Listed by: STANWORTH REAL ESTATE, LLC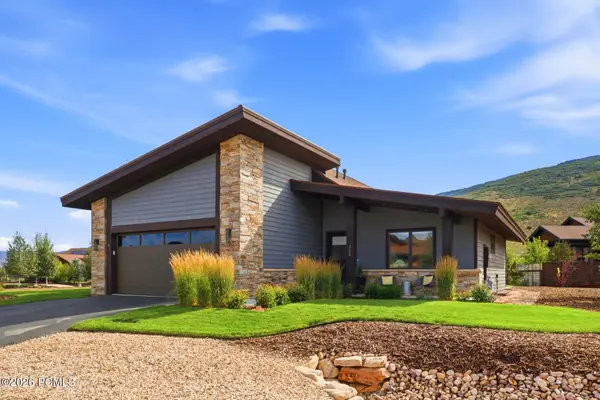 $1,628,000Active3 beds 2 baths2,171 sq. ft.
323 Big Meadow Drive, Kamas, UT 84036
MLS# 12603800Listed by: BHHS UTAH PROPERTIES - SV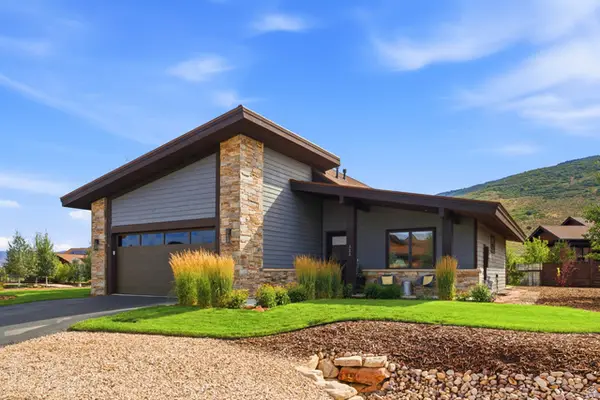 $1,628,000Active3 beds 2 baths2,171 sq. ft.
323 Big Meadow Dr #28, Kamas, UT 84036
MLS# 2179774Listed by: BERKSHIRE HATHAWAY HOMESERVICES UTAH PROPERTIES (SADDLEVIEW) $795,000Active1.48 Acres
1226 Dovetail Dr #13, Kamas, UT 84036
MLS# 2178973Listed by: SUMMIT SOTHEBY'S INTERNATIONAL REALTY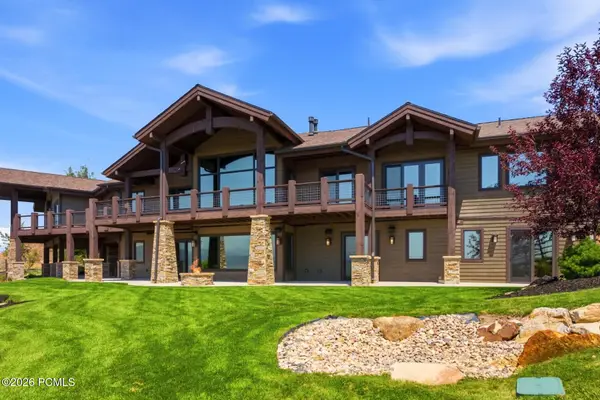 $3,250,000Pending3 beds 6 baths5,400 sq. ft.
1608 High Star Drive, Kamas, UT 84036
MLS# 12603602Listed by: BHHS UTAH PROPERTIES - SV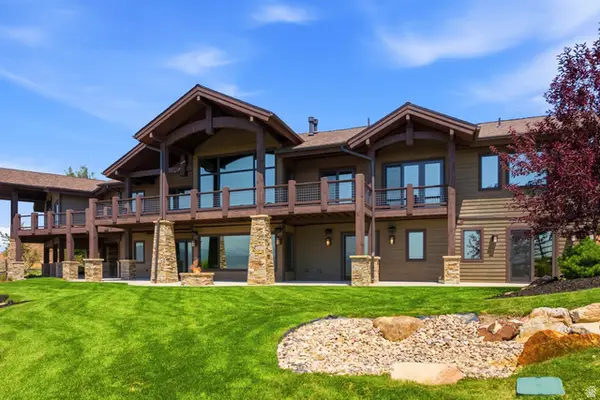 $3,250,000Pending3 beds 6 baths5,400 sq. ft.
1608 High Star Dr #11, Kamas, UT 84036
MLS# 2176932Listed by: BERKSHIRE HATHAWAY HOMESERVICES UTAH PROPERTIES (SADDLEVIEW)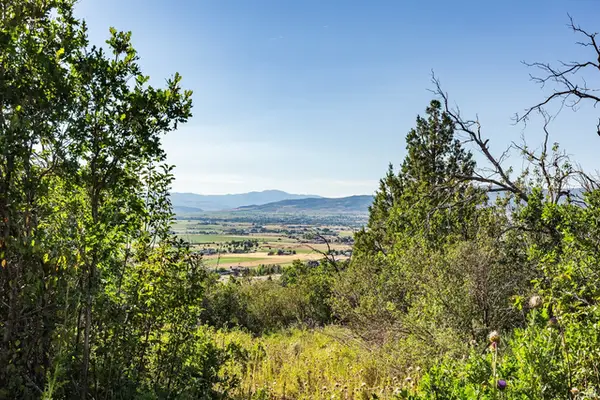 $150,000Active0.95 Acres
#73-A, Kamas, UT 84036
MLS# 2176795Listed by: SUMMIT SOTHEBY'S INTERNATIONAL REALTY


Protect your home and budget from life's surprises with an Assurant Home Warranty, backed by a partner that supports you through every step of homeownership. Explore Plans.
© 2023 - 2026 ERA Franchise Systems LLC. All rights reserved. ERA Franchise Systems LLC fully supports the principles of the Fair Housing Act and the Equal Opportunity Act. ERA, ERA Real Estate powered, and their respective logos are registered service marks of ERA Franchise Systems LLC. Each office is independently owned and operated.