
4141 S Woodland View Dr #156, Kamas, UT 84036
Local realty services provided by:ERA Brokers Consolidated
4141 S Woodland View Dr #156,Kamas, UT 84036
$2,499,000
- 4 Beds
- 5 Baths
- 2,000 sq. ft.
- Single family
- Active
Listed by: michelle tychsen
Office: equity real estate (luxury group)
MLS#:2189487
Source:SL
Price summary
- Price:$2,499,000
- Price per sq. ft.:$1,249.5
- Monthly HOA dues:$70.83
About this home
Discover modern luxury while enjoying plenty of elbow room on 5.27 acres in this peaceful gated community of Woodland Estates. Built in 2022, this 4 bed/5 bath residence blends contemporary farmhouse design with expansive outdoor freedom and rural vibes.
Contact an agent
Home facts
- Year built:2022
- Subdivision & Development:WOODLAND ESTATES PLAT B
- Listing ID #:2189487
- Added:1 day(s) ago
- Updated:October 08, 2026 at 12:11 PM
Rooms and interior
- Bedrooms:4
- Total bathrooms:5
- Full bathrooms:3
- Half bathrooms:2
- Rooms Total:17
- Flooring:Hardwood, Tile
- Kitchen Description:Disposal, Microwave, Oven: Double, Oven: Wall, Range Hood, Range/Oven: Free Stdng., Refrigerator
- Basement Description:Slab
- Living area:2,000 sq. ft.
Heating and cooling
- Cooling:Central Air
- Heating:Forced Air, Radiant Floor
Structure and exterior
- Roof:Asphalt
- Year built:2022
- Building area:2,000 sq. ft.
- Lot area:5.27 Acres
- Lot Features:Private, Road: Unpaved, Terrain: Grad Slope
- Construction Materials:Cement Siding
- Exterior Features:Entry (Foyer), Horse Property
- Levels:1 Story
Schools
- High school:Wasatch
- Middle school:Rocky Mountain
- Elementary school:J R Smith
Utilities
- Water:Private, Water Connected
- Sewer:Septic Tank, Sewer: Private, Sewer: Septic Tank
Finances and disclosures
- Price:$2,499,000
- Price per sq. ft.:$1,249.5
- Tax amount:$12,180
Features and amenities
- Laundry features:Dryer, Electric Dryer Hookups, Gas Dryer Hookups, Washer
- Amenities:Ceiling Fan, Controlled Access, Den/Office, Electric Air Cleaner, Floor Drains, French Doors, Gated, Humidifier, Snow Removal, Theater Room, Trash, Vaulted Ceilings, Video Door Bell(s), Water Softener Owned, Window Coverings
Parking
- Total parking spaces:9
- Parking description:3 Car Garage, Attached, Attached Garage, Extra Length, Extra Width, Garage Door Opener, Heated Garage
- Garage spaces:3
New listings near 4141 S Woodland View Dr #156
- New
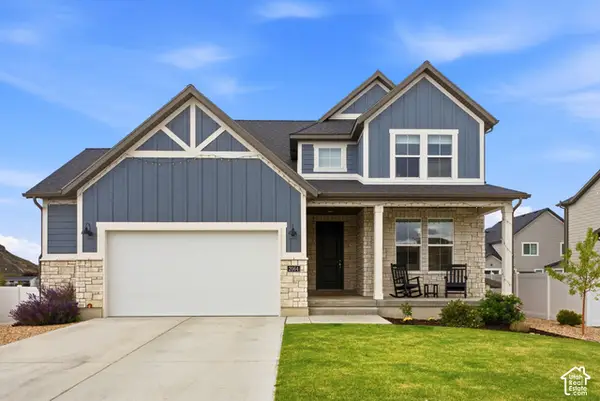 $799,000Active3 beds 3 baths2,090 sq. ft.
2064 Deer Park Dr, Francis, UT 84036
MLS# 2189903Listed by: EQUITY REAL ESTATE (LUXURY GROUP) - New
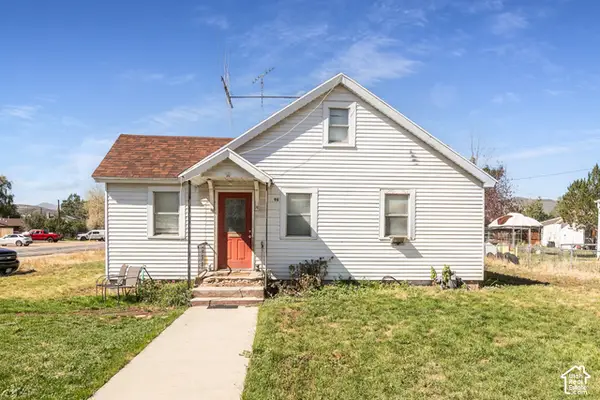 $799,900Active3 beds 1 baths1,566 sq. ft.
96 S Main St, Kamas, UT 84036
MLS# 2187884Listed by: BERKSHIRE HATHAWAY HOMESERVICES UTAH PROPERTIES (SADDLEVIEW) - New
 $1,400,000Active1.75 Acres
886 Wasatch View Drive, Kamas, UT 84036
MLS# 12604362Listed by: SUMMIT SOTHEBY'S INTERNATIONAL REALTY - New
 $799,990Active3 beds 1 baths1,566 sq. ft.
96 S Main Street, Kamas, UT 84036
MLS# 12604365Listed by: BHHS UTAH PROPERTIES - SV 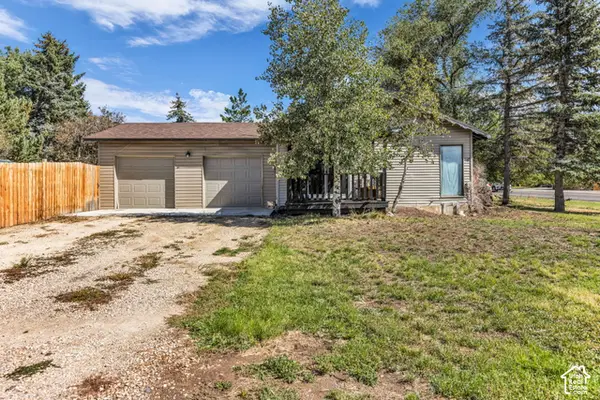 $659,900Active3 beds 2 baths1,502 sq. ft.
113 E 300 S, Kamas, UT 84036
MLS# 2187313Listed by: ENGEL & VOLKERS PARK CITY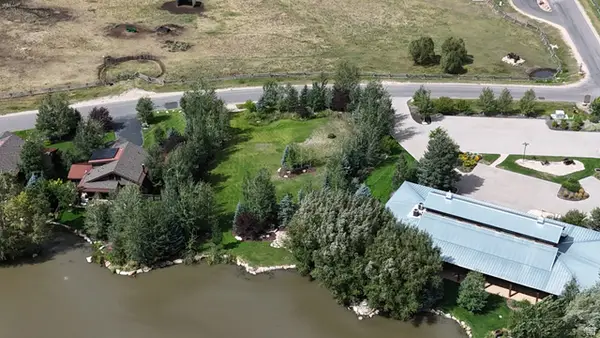 $679,000Active0.51 Acres
914 High Star Dr #14, Kamas, UT 84036
MLS# 2183823Listed by: BERKSHIRE HATHAWAY HOMESERVICES UTAH PROPERTIES (SADDLEVIEW)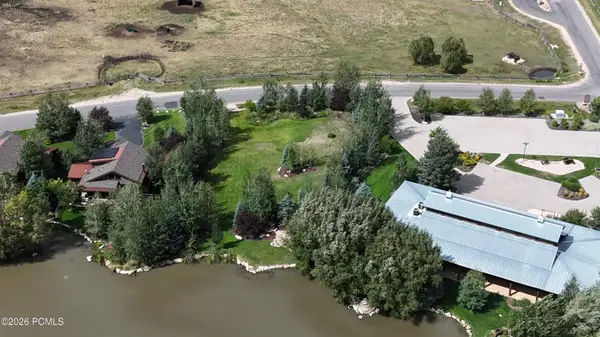 $679,000Active0.51 Acres
914 High Star Drive, Kamas, UT 84036
MLS# 12604102Listed by: BHHS UTAH PROPERTIES - SV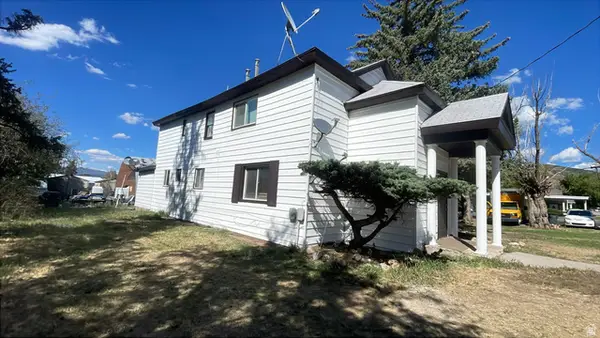 $760,000Active5 beds 4 baths2,488 sq. ft.
95 E Center St, Kamas, UT 84036
MLS# 2180810Listed by: AMERITRUE REAL ESTATE & MANAGEMENT PLLC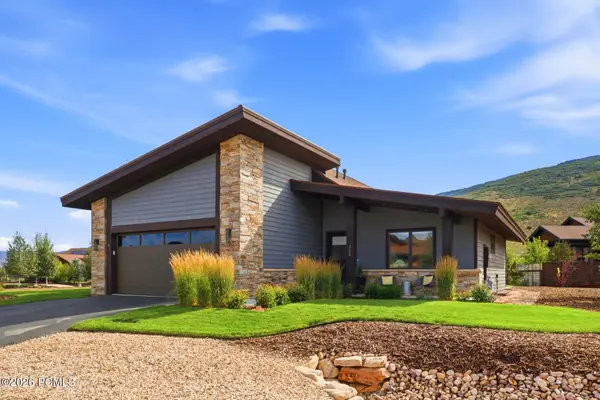 $1,599,000Active3 beds 2 baths2,171 sq. ft.
323 Big Meadow Drive, Kamas, UT 84036
MLS# 12603800Listed by: BHHS UTAH PROPERTIES - SV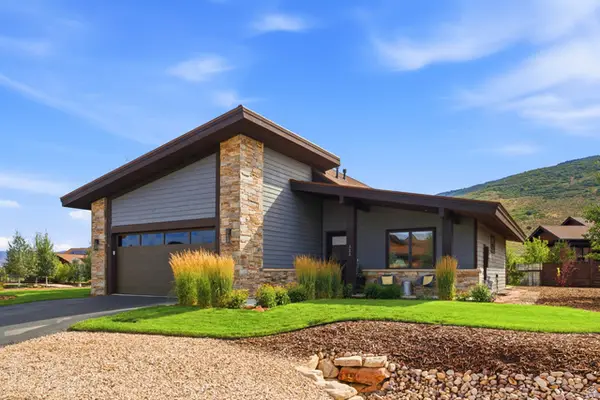 $1,599,000Active3 beds 2 baths2,171 sq. ft.
323 Big Meadow Dr #28, Kamas, UT 84036
MLS# 2179774Listed by: BERKSHIRE HATHAWAY HOMESERVICES UTAH PROPERTIES (SADDLEVIEW)


Protect your home and budget from life's surprises with an Assurant Home Warranty, backed by a partner that supports you through every step of homeownership. Explore Plans.
© 2023 - 2026 ERA Franchise Systems LLC. All rights reserved. ERA Franchise Systems LLC fully supports the principles of the Fair Housing Act and the Equal Opportunity Act. ERA, ERA Real Estate powered, and their respective logos are registered service marks of ERA Franchise Systems LLC. Each office is independently owned and operated.