
5891 E Caddis Circle, Kamas, UT 84036
Local realty services provided by:ERA Brokers Consolidated
Listed by: jake malecek, randi thompson
Office: summit sotheby's international realty
MLS#:12504537
Source:UT_PCBR
Price summary
- Price:$6,295,000
- Price per sq. ft.:$1,121.1
About this home
Some homes at Victory Ranch are defined by the house. Others are defined by the setting. 5891 E Caddis Circle delivers both.
Positioned to capture sweeping views across the Upper Provo River, dramatic rock cliffs, and the mountains of Deer Valley, this custom five-bedroom residence feels deeply connected to the landscape around it. Expansive windows and generous indoor-outdoor living spaces keep those views at the center of daily life, whether you're gathering with family, entertaining friends, or simply enjoying a quiet morning in the mountains.
Inside, five spacious bedroom suites give family and guests the privacy expected of a true mountain retreat, while natural materials and warm, refined finishes create a home that feels sophisticated without losing its sense of place.
And then there is Victory Ranch itself. Spend the morning fly fishing the Upper Provo, play a round on the Rees Jones-designed golf course, bike or hike through miles of private trails, explore the Ranch's expansive backcountry, or head toward Deer Valley for a ski day. Few communities offer this combination of recreation, privacy, service, and space.
The home has also benefited from significant recent investment, including updated HVAC systems, insulation, exterior staining, interior paint, electrical updates, water heaters, landscaping and irrigation, exterior lighting, electric shades, screens, and a custom front door completed between 2023 and 2025, allowing the next owner to focus less on projects and more on enjoying the property.
For the buyer looking for a substantial custom home, remarkable views, room for family and guests, and immediate access to one of the Wasatch Back's most compelling private-club lifestyles, 5891 E Caddis Circle is a home worth experiencing in person....
Contact an agent
Home facts
- Year built:2009
- Subdivision & Development:Victory Ranch
- Listing ID #:12504537
- Added:370 day(s) ago
- Updated:October 22, 2026 at 02:41 PM
Rooms and interior
- Bedrooms:5
- Total bathrooms:8
- Full bathrooms:2
- Half bathrooms:2
- Flooring:Stone, Tile, Wood
- Dining Description:Breakfast Bar, Breakfast Nook, Eat-In Kitchen, Semi-Formal Dining
- Kitchen Description:Dishwasher, Disposal, Freezer, Gas Range, Microwave, Oven, Refrigerator
- Living area:5,615 sq. ft.
Heating and cooling
- Cooling:Air Conditioning
- Heating:Forced Air, Radiant Floor, Steam
Structure and exterior
- Roof:Asphalt, Metal, Shingle
- Year built:2009
- Building area:5,615 sq. ft.
- Lot area:1.3 Acres
- Lot Features:Cul-De-Sac, Gradual Slope
- Architectural Style:Mountain Contemporary
- Construction Materials:Wood Siding
Utilities
- Water:Public
- Sewer:Public Sewer
Finances and disclosures
- Price:$6,295,000
- Price per sq. ft.:$1,121.1
- Tax amount:$40,161 (2024)
Features and amenities
- Laundry features:Washer
- Amenities:Appliances, Ceiling Fan(S), Ceiling(S) - 9 Ft Plus, Clubhouse, Fitness Room, Garage Door Opener, Pool, Shuttle Service, Smoke Alarm, Steam Room, Steam Room/Shower, Water Heater - Gas, Water Softener - Owned, Wet Bar
- Pool features:Pool
Parking
- Parking description:3 Covered Parking Spaces, Attached
- Garage spaces:3
New listings near 5891 E Caddis Circle
 $569,500Active3 beds 3 baths1,700 sq. ft.
187 E 160 S, Kamas, UT 84036
MLS# 2189973Listed by: SUMMIT SOTHEBY'S INTERNATIONAL REALTY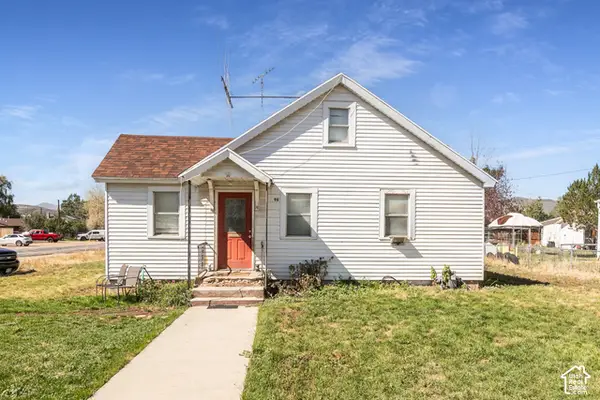 $799,900Pending3 beds 1 baths1,566 sq. ft.
96 S Main St, Kamas, UT 84036
MLS# 2187884Listed by: BERKSHIRE HATHAWAY HOMESERVICES UTAH PROPERTIES (SADDLEVIEW) $1,400,000Active1.75 Acres
886 Wasatch View Drive, Kamas, UT 84036
MLS# 12604362Listed by: SUMMIT SOTHEBY'S INTERNATIONAL REALTY $799,990Pending3 beds 1 baths1,566 sq. ft.
96 S Main Street, Kamas, UT 84036
MLS# 12604365Listed by: BHHS UTAH PROPERTIES - SV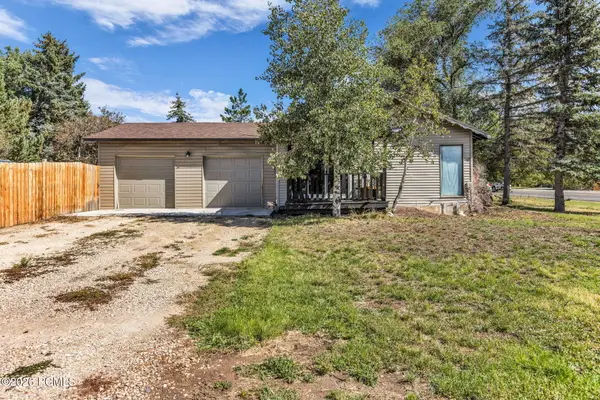 $645,000Active3 beds 2 baths1,502 sq. ft.
113 E 300 S, Kamas, UT 84036
MLS# 12604328Listed by: ENGEL & VOLKERS PARK CITY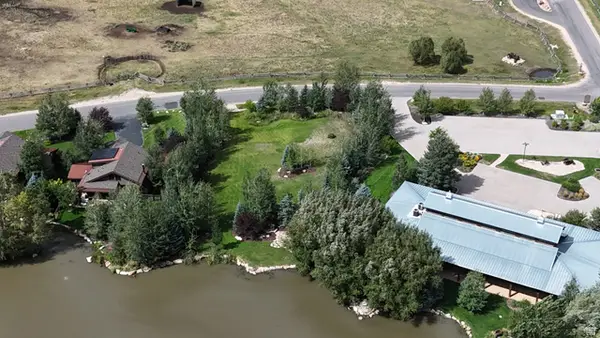 $679,000Active0.51 Acres
914 High Star Dr #14, Kamas, UT 84036
MLS# 2183823Listed by: BERKSHIRE HATHAWAY HOMESERVICES UTAH PROPERTIES (SADDLEVIEW)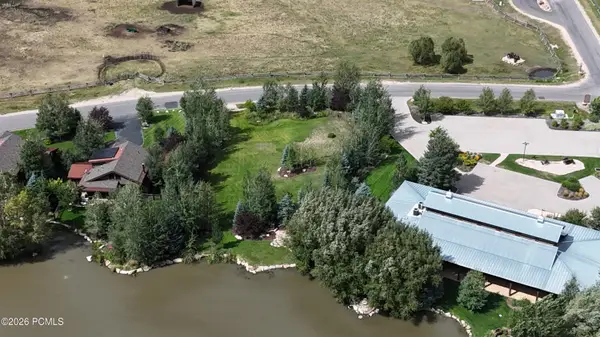 $679,000Active0.51 Acres
914 High Star Drive, Kamas, UT 84036
MLS# 12604102Listed by: BHHS UTAH PROPERTIES - SV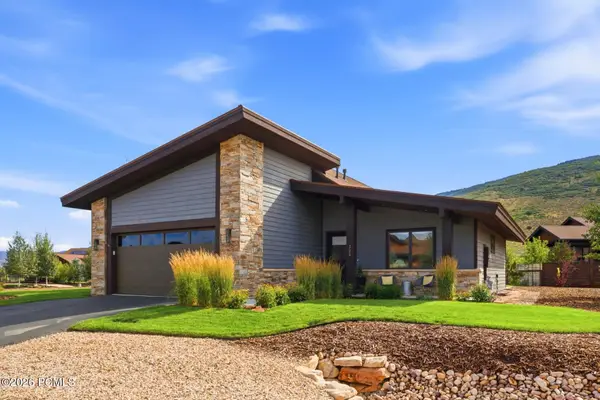 $1,599,000Active3 beds 2 baths2,171 sq. ft.
323 Big Meadow Drive, Kamas, UT 84036
MLS# 12603800Listed by: BHHS UTAH PROPERTIES - SV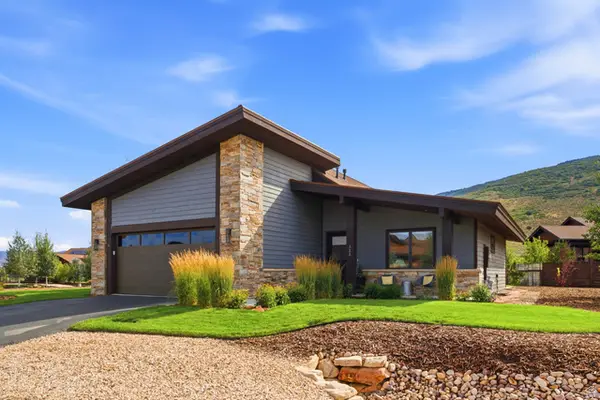 $1,599,000Active3 beds 2 baths2,171 sq. ft.
323 Big Meadow Dr #28, Kamas, UT 84036
MLS# 2179774Listed by: BERKSHIRE HATHAWAY HOMESERVICES UTAH PROPERTIES (SADDLEVIEW) $795,000Active1.48 Acres
1226 Dovetail Dr #13, Kamas, UT 84036
MLS# 2178973Listed by: SUMMIT SOTHEBY'S INTERNATIONAL REALTY


Protect your home and budget from life's surprises with an Assurant Home Warranty, backed by a partner that supports you through every step of homeownership. Explore Plans.
© 2023 - 2026 ERA Franchise Systems LLC. All rights reserved. ERA Franchise Systems LLC fully supports the principles of the Fair Housing Act and the Equal Opportunity Act. ERA, ERA Real Estate powered, and their respective logos are registered service marks of ERA Franchise Systems LLC. Each office is independently owned and operated.