
7317 N Cinch Way, Kamas, UT 84036
Local realty services provided by:ERA Realty Center
Listed by: michael wood, christopher maddox
Office: summit sotheby's international realty
MLS#:2171689
Source:SL
Price summary
- Price:$7,250,000
- Price per sq. ft.:$1,252.38
- Monthly HOA dues:$589.67
About this home
Perched in one of Utah's most coveted neighborhoods of Victory Ranch, 7317 N Cinch Way is a refined mountain contemporary residence that blends architectural sophistication with the warmth and serenity in the natural landscape of Utah. Thoughtfully designed for both elevated living and effortless entertaining, this home offers a wide variety of features throughout the home: - Private deck, for the sunrise views over the valley - Guest suites designed for comfort and privacy, each with elegant finishes and mountain charm Indoor–outdoor flow with sliding glass walls opening to covered patios, fire features, and outdoor dining spaces - Architectural craftsmanship blending natural stone, wood, and steel for timeless mountain‑modern appeal - Three‑car garage with generous storage for outdoor gear and recreational equipment - Quiet, private setting within one of Utah’s most prestigious gated communities
Lifestyle & Community: Victory Ranch offers a lifestyle unlike any other — 4,000+ acres of preserved wilderness, 18‑hole Rees Jones golf course, world‑class fly fishing on the Upper Provo River, backcountry trails, shooting club, yurt camps, and private ski access to Deer Valley. Residents enjoy the Victory Ranch Clubhouse, spa, fitness center, and The Freestone Lodge, all designed to elevate every moment of mountain living. A Home That Embodies Elevated Western Luxury. With its commanding views, sophisticated design, and seamless connection to nature, 7317 N Cinch Way stands as a rare Mountain Modern offering in Victory Ranch — a home where tranquility meets adventure, and every detail reflects the art of mountain living....
Contact an agent
Home facts
- Year built:2027
- Subdivision & Development:VICTORY RANCH
- Listing ID #:2171689
- Added:101 day(s) ago
- Updated:October 24, 2026 at 11:28 AM
Rooms and interior
- Bedrooms:5
- Total bathrooms:6
- Full bathrooms:5
- Half bathrooms:1
- Rooms Total:23
- Flooring:Carpet, Hardwood, Tile
- Kitchen Description:Disposal, Microwave, Oven: Double, Range: Gas, Refrigerator
- Basement Description:Full
- Living area:5,789 sq. ft.
Heating and cooling
- Cooling:Central Air
- Heating:Forced Air, Gas: Central
Structure and exterior
- Roof:Metal
- Year built:2027
- Building area:5,789 sq. ft.
- Lot area:1.59 Acres
- Lot Features:Adjacent to Golf Course, Cul-De-Sac, Cul-de-sac, Near Golf Course, Road: Paved, Terrain: Grad Slope
- Construction Materials:Stone
- Exterior Features:Lighting
- Levels:3 Story
Schools
- High school:Wasatch
- Middle school:Timpanogos Middle
- Elementary school:Heber Valley
Utilities
- Water:Culinary, Water Connected
- Sewer:Sewer Connected, Sewer: Connected, Sewer: Public
Finances and disclosures
- Price:$7,250,000
- Price per sq. ft.:$1,252.38
- Tax amount:$10,510
Features and amenities
- Amenities:Closet: Walk-In, Controlled Access, Den/Office, Gated, Hiking Trails, On Site Security, Pets Permitted, Pool, Sauna, Security, Snow Removal, Tennis Court(s), Vaulted Ceilings
Parking
- Total parking spaces:3
- Parking description:3 Car Garage, Attached, Attached Garage, Garage Door Opener
- Garage spaces:3
New listings near 7317 N Cinch Way
 $510,000Pending3 beds 2 baths1,295 sq. ft.
10 E 610 S, Kamas, UT 84036
MLS# 2192866Listed by: BERKSHIRE HATHAWAY HOMESERVICES UTAH PROPERTIES (SADDLEVIEW) $569,500Active3 beds 3 baths1,700 sq. ft.
187 E 160 S, Kamas, UT 84036
MLS# 2189973Listed by: SUMMIT SOTHEBY'S INTERNATIONAL REALTY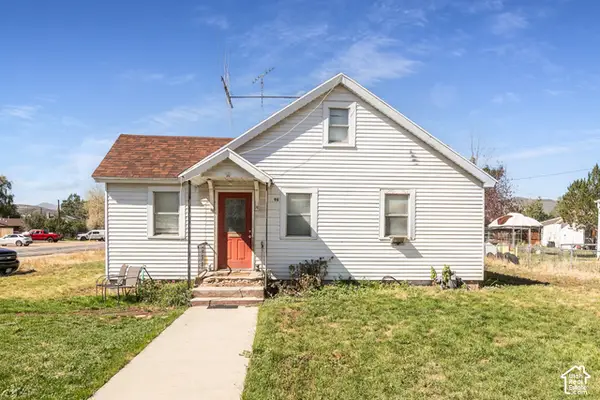 $799,900Pending3 beds 1 baths1,566 sq. ft.
96 S Main St, Kamas, UT 84036
MLS# 2187884Listed by: BERKSHIRE HATHAWAY HOMESERVICES UTAH PROPERTIES (SADDLEVIEW) $1,400,000Active1.75 Acres
886 Wasatch View Drive, Kamas, UT 84036
MLS# 12604362Listed by: SUMMIT SOTHEBY'S INTERNATIONAL REALTY $799,990Pending3 beds 1 baths1,566 sq. ft.
96 S Main Street, Kamas, UT 84036
MLS# 12604365Listed by: BHHS UTAH PROPERTIES - SV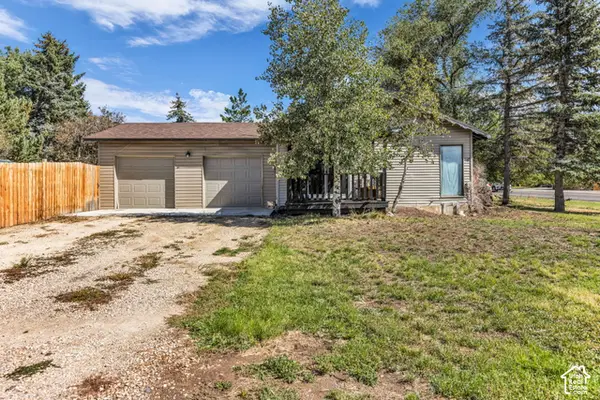 $645,000Active3 beds 2 baths1,502 sq. ft.
113 E 300 S, Kamas, UT 84036
MLS# 2187313Listed by: ENGEL & VOLKERS PARK CITY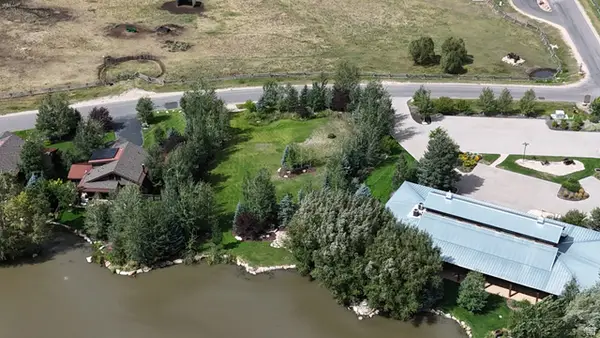 $679,000Active0.51 Acres
914 High Star Dr #14, Kamas, UT 84036
MLS# 2183823Listed by: BERKSHIRE HATHAWAY HOMESERVICES UTAH PROPERTIES (SADDLEVIEW)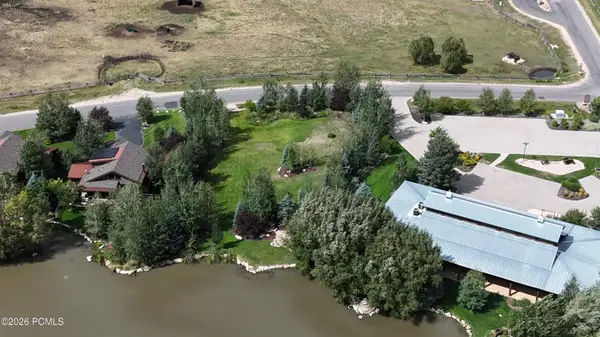 $679,000Active0.51 Acres
914 High Star Drive, Kamas, UT 84036
MLS# 12604102Listed by: BHHS UTAH PROPERTIES - SV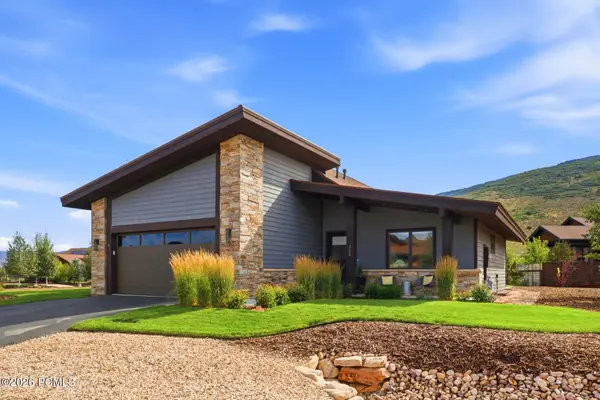 $1,599,000Active3 beds 2 baths2,171 sq. ft.
323 Big Meadow Drive, Kamas, UT 84036
MLS# 12603800Listed by: BHHS UTAH PROPERTIES - SV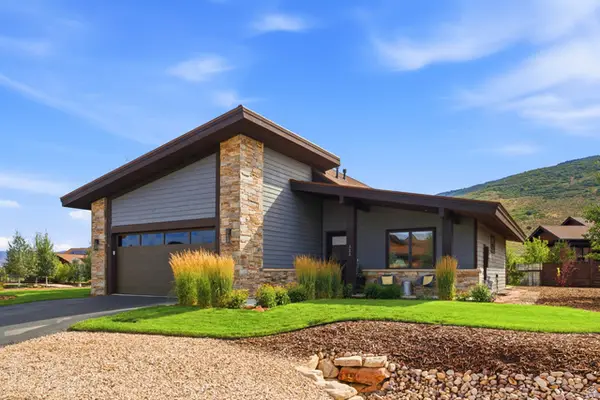 $1,599,000Active3 beds 2 baths2,171 sq. ft.
323 Big Meadow Dr #28, Kamas, UT 84036
MLS# 2179774Listed by: BERKSHIRE HATHAWAY HOMESERVICES UTAH PROPERTIES (SADDLEVIEW)


Protect your home and budget from life's surprises with an Assurant Home Warranty, backed by a partner that supports you through every step of homeownership. Explore Plans.
© 2023 - 2026 ERA Franchise Systems LLC. All rights reserved. ERA Franchise Systems LLC fully supports the principles of the Fair Housing Act and the Equal Opportunity Act. ERA, ERA Real Estate powered, and their respective logos are registered service marks of ERA Franchise Systems LLC. Each office is independently owned and operated.