
8808 Shingle Mill Dr #774, Kamas, UT 84036
Local realty services provided by:ERA Brokers Consolidated
8808 Shingle Mill Dr #774,Kamas, UT 84036
$875,000
- 5 Beds
- 3 Baths
- 3,192 sq. ft.
- Single family
- Active
Listed by: erich behr
Office: windermere real estate (park ave)
MLS#:2179963
Source:SL
Price summary
- Price:$875,000
- Price per sq. ft.:$274.12
- Monthly HOA dues:$54.17
About this home
Exquisitely appointed and fully furnished 5-bedroom (sleeps 12) turnkey cabin on phenomenally accessible lot in beautiful Pine Mountain. If you are looking for a professionally-built family friendly cabin nestled in the South side of the Weber Canyon, this is the place for you. Every detail has been thought of and taken care of in this log cabin, from the vast outdoor decks to the vaulted lodge living room; there is nothing to do but enjoy this home. The log home on .86 spruce- and aspen-wooded acres has 5 bedrooms, each level with its own bathroom and social space for gathering. There are 2 and a half bathrooms, upper and lower living rooms, laundry, toy storage/ garage, and expansive decks front and back made to be enjoyed by any size family gathering. There is plenty of storage for all your personal items and the mechanical, plumbing and electrical systems are all of the highest quality and upkeep to make your enjoyment trouble free. Outside, the yard is gently sloped with open space where the kids can spend endless hours of entertainment. With its close proximity to the East gate of Pine Mountain, it's only a 5-minute groomed ride from the parking lot in winter for your snow country adventure. When you're done partaking in all the home has to offer, you're only minutes form great hiking, fishing, and recreating in Smith and Morehouse reservoir and the Uinta National Forest where endless opportunities for enjoyment abound....
Contact an agent
Home facts
- Year built:1996
- Subdivision & Development:PINE MOUNTAIN
- Listing ID #:2179963
- Added:64 day(s) ago
- Updated:October 24, 2026 at 11:29 AM
Rooms and interior
- Bedrooms:5
- Total bathrooms:3
- Full bathrooms:2
- Half bathrooms:1
- Rooms Total:14
- Flooring:Carpet, Hardwood, Tile
- Kitchen Description:Disposal, Microwave, Range Hood, Range/Oven: Free Stdng., Refrigerator
- Basement Description:Full, Walk-Out Access
- Living area:3,192 sq. ft.
Heating and cooling
- Heating:Forced Air, Propane, Wood
Structure and exterior
- Roof:Metal
- Year built:1996
- Building area:3,192 sq. ft.
- Lot area:0.86 Acres
- Lot Features:Private, Terrain: Grad Slope, Wooded
- Architectural Style:Cabin
- Construction Materials:Log
- Exterior Features:Covered, Patio: Covered
- Levels:3 Story
Schools
- High school:South Summit
- Middle school:South Summit
- Elementary school:South Summit
Utilities
- Water:Culinary, Private, Water Connected
- Sewer:Septic Tank, Sewer: Septic Tank
Finances and disclosures
- Price:$875,000
- Price per sq. ft.:$274.12
- Tax amount:$5,430
Features and amenities
- Laundry features:Dryer, Electric Dryer Hookups, Washer
- Amenities:Ceiling Fan, Gated, Smart Thermostat(s), Vaulted Ceilings, Video Camera(s), Wood Stove
Parking
- Total parking spaces:4
- Parking description:Workshop
New listings near 8808 Shingle Mill Dr #774
 $510,000Pending3 beds 2 baths1,295 sq. ft.
10 E 610 S, Kamas, UT 84036
MLS# 2192866Listed by: BERKSHIRE HATHAWAY HOMESERVICES UTAH PROPERTIES (SADDLEVIEW) $569,500Active3 beds 3 baths1,700 sq. ft.
187 E 160 S, Kamas, UT 84036
MLS# 2189973Listed by: SUMMIT SOTHEBY'S INTERNATIONAL REALTY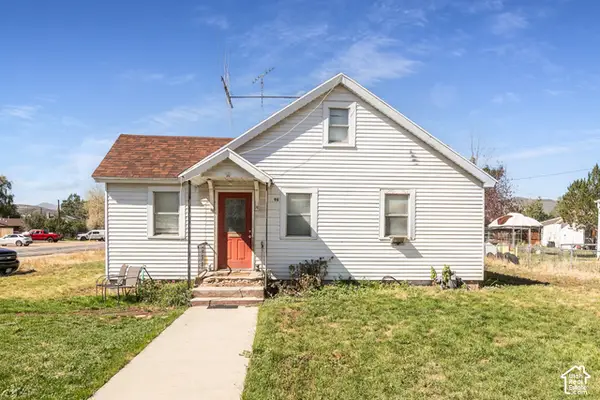 $799,900Pending3 beds 1 baths1,566 sq. ft.
96 S Main St, Kamas, UT 84036
MLS# 2187884Listed by: BERKSHIRE HATHAWAY HOMESERVICES UTAH PROPERTIES (SADDLEVIEW) $1,400,000Active1.75 Acres
886 Wasatch View Drive, Kamas, UT 84036
MLS# 12604362Listed by: SUMMIT SOTHEBY'S INTERNATIONAL REALTY $799,990Pending3 beds 1 baths1,566 sq. ft.
96 S Main Street, Kamas, UT 84036
MLS# 12604365Listed by: BHHS UTAH PROPERTIES - SV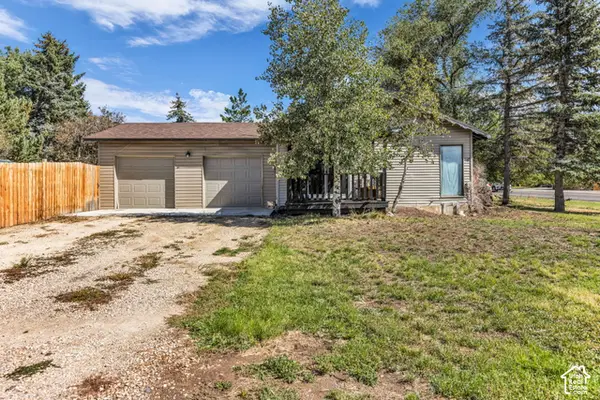 $645,000Active3 beds 2 baths1,502 sq. ft.
113 E 300 S, Kamas, UT 84036
MLS# 2187313Listed by: ENGEL & VOLKERS PARK CITY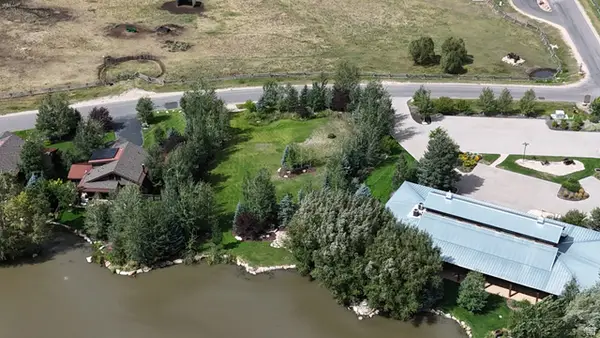 $679,000Active0.51 Acres
914 High Star Dr #14, Kamas, UT 84036
MLS# 2183823Listed by: BERKSHIRE HATHAWAY HOMESERVICES UTAH PROPERTIES (SADDLEVIEW)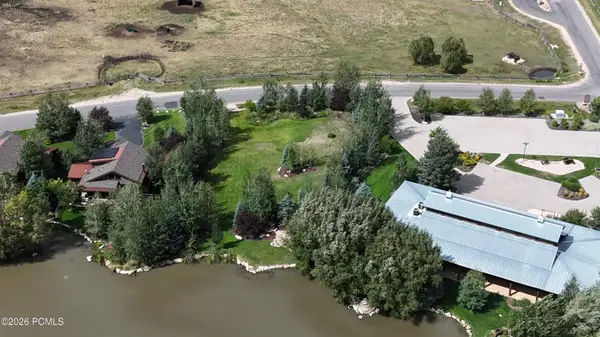 $679,000Active0.51 Acres
914 High Star Drive, Kamas, UT 84036
MLS# 12604102Listed by: BHHS UTAH PROPERTIES - SV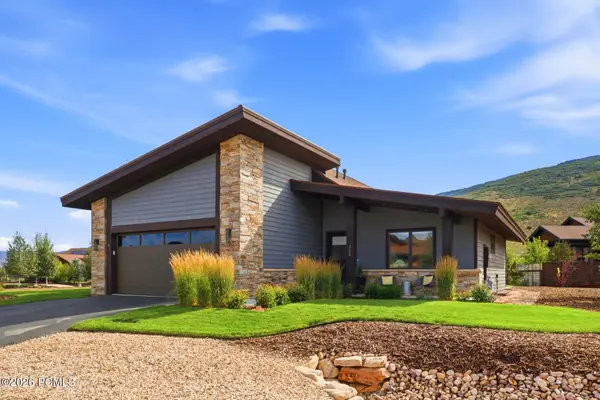 $1,599,000Active3 beds 2 baths2,171 sq. ft.
323 Big Meadow Drive, Kamas, UT 84036
MLS# 12603800Listed by: BHHS UTAH PROPERTIES - SV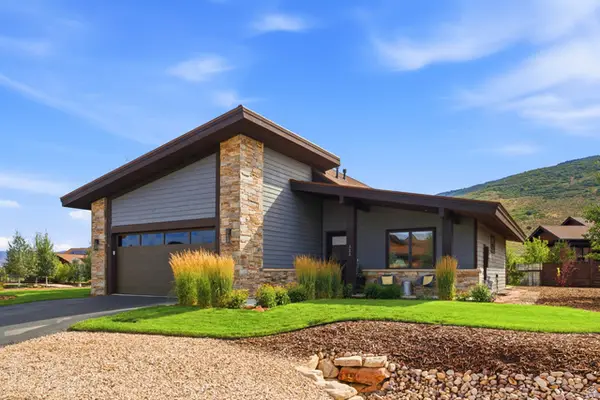 $1,599,000Active3 beds 2 baths2,171 sq. ft.
323 Big Meadow Dr #28, Kamas, UT 84036
MLS# 2179774Listed by: BERKSHIRE HATHAWAY HOMESERVICES UTAH PROPERTIES (SADDLEVIEW)


Protect your home and budget from life's surprises with an Assurant Home Warranty, backed by a partner that supports you through every step of homeownership. Explore Plans.
© 2023 - 2026 ERA Franchise Systems LLC. All rights reserved. ERA Franchise Systems LLC fully supports the principles of the Fair Housing Act and the Equal Opportunity Act. ERA, ERA Real Estate powered, and their respective logos are registered service marks of ERA Franchise Systems LLC. Each office is independently owned and operated.