
9280 N Uinta Circle, Kamas, UT 84036
Local realty services provided by:ERA Brokers Consolidated
9280 N Uinta Circle,Kamas, UT 84036
$9,250,000
- 6 Beds
- 9 Baths
- 8,237 sq. ft.
- Single family
- Active
Listed by: michael canzano
Office: bhhs utah properties - sv
MLS#:12604925
Source:UT_PCBR
Price summary
- Price:$9,250,000
- Price per sq. ft.:$1,122.98
About this home
Mountain Contemporary Masterpiece in Tuhaye, situated on a cul-de-sac street with convenient access to all Talisker Club amenities. This fully custom residence was meticulously designed and built, featuring a level of detail, fixtures, and finishes rarely matched on the market. Spanning over 8,200 square feet, the home offers exceptional spaces for both personal living and large-scale entertaining. The residence features six en-suite bedrooms, a private office, nine bathrooms, and a three-car garage. The gourmet kitchen is outfitted with Sub-Zero and Wolf appliances, undercounter beverage centers, dual islands, and custom cabinetry. Designer lighting, tile, and plumbing fixtures appear throughout, complemented by radiant heat, a residential elevator, automated shades, and a whole-home Lutron lighting system.
Additional highlights include a dramatic floating stair system with glass railings, a lighted onyx bar top, a dedicated media room, a lower-level family room with wet bar, a wellness room with dry sauna, a bunk room with custom cabinetry, a versatile multi-purpose room ideal as a children's playroom, game room, or additional living space, three laundry locations, and a large flex space. Outdoor living is equally refined, with a deck featuring large-format porcelain tile, a fireplace and a lower-level patio complete with a sunken hot tub and fire pit. Talisker Club membership is included with the purchase, providing access to four distinct private club locations around Park City:
• Tuhaye -- Mark O'Meara Signature 18-hole Mountain Course, Ridge 9-hole short course, pools, fitness, spa, tennis, pickleball, Base Camp, sports simulators, bowling lanes, and both casual and fine dining • Empire Pass at Deer Valley -- ski-in/ski-out Talisker Tower Clubhouse and the new Hot Creek Cabin • Courchevel on Park City's Main Street -- fine dining and a private members-only bar • Backcountry Outpost -- high-alpine snowmobiling, snow tubing, hiking, mountain biking...
Contact an agent
Home facts
- Year built:2026
- Subdivision & Development:Tuhaye
- Listing ID #:12604925
- Added:1 day(s) ago
- Updated:November 11, 2026 at 04:11 AM
Rooms and interior
- Bedrooms:6
- Total bathrooms:9
- Full bathrooms:2
- Half bathrooms:2
- Flooring:Tile, Wood
- Dining Description:Breakfast Bar, Semi-Formal Dining
- Kitchen Description:Dishwasher, Disposal, Freezer, Gas Range, Microwave, Oven, Refrigerator
- Living area:8,237 sq. ft.
Heating and cooling
- Cooling:Air Conditioning, Central Air
- Heating:Boiler, Forced Air, Natural Gas, Radiant
- Central air:Yes
Structure and exterior
- Roof:Metal
- Year built:2026
- Building area:8,237 sq. ft.
- Lot area:0.72 Acres
- Lot Features:Adjacent Common Area Land, Gradual Slope, Natural Vegetation
- Architectural Style:Mountain Contemporary
- Construction Materials:Stone, Wood Siding
- Exterior Features:Drip Irrigation, Lawn Sprinkler - Timer
- Foundation Description:Concrete Perimeter
Utilities
- Water:Public
- Sewer:Public Sewer
Finances and disclosures
- Price:$9,250,000
- Price per sq. ft.:$1,122.98
- Tax amount:$26,761 (2026)
Features and amenities
- Laundry features:Washer
- Amenities:Appliances, Audio System, Fire Pressure System, Garage Door Opener, Sauna, Security System - Prewired, Smoke Alarm, Spa/Hot Tub, Thermostat - Programmable, Vaulted Ceiling(S), Water Heater - Gas, Water Purifier, Water Softener - Owned, Wet Bar
Parking
- Parking description:3 Covered Parking Spaces, Attached
- Garage spaces:3
New listings near 9280 N Uinta Circle
 $510,000Pending3 beds 2 baths1,295 sq. ft.
10 E 610 S, Kamas, UT 84036
MLS# 2192866Listed by: BERKSHIRE HATHAWAY HOMESERVICES UTAH PROPERTIES (SADDLEVIEW) $569,500Active3 beds 3 baths1,700 sq. ft.
187 E 160 S, Kamas, UT 84036
MLS# 2189973Listed by: SUMMIT SOTHEBY'S INTERNATIONAL REALTY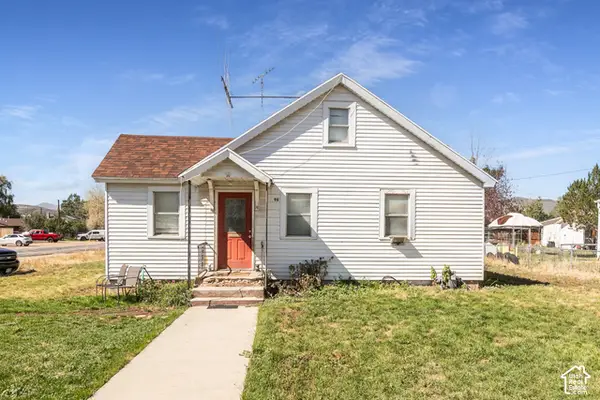 $799,900Pending3 beds 1 baths1,566 sq. ft.
96 S Main St, Kamas, UT 84036
MLS# 2187884Listed by: BERKSHIRE HATHAWAY HOMESERVICES UTAH PROPERTIES (SADDLEVIEW) $1,400,000Active1.75 Acres
886 Wasatch View Drive, Kamas, UT 84036
MLS# 12604362Listed by: SUMMIT SOTHEBY'S INTERNATIONAL REALTY $799,990Pending3 beds 1 baths1,566 sq. ft.
96 S Main Street, Kamas, UT 84036
MLS# 12604365Listed by: BHHS UTAH PROPERTIES - SV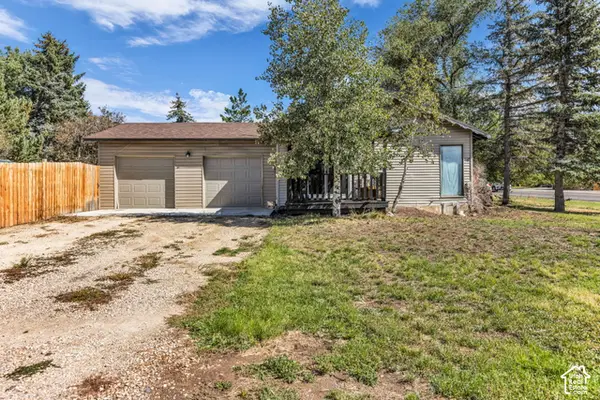 $645,000Active3 beds 2 baths1,502 sq. ft.
113 E 300 S, Kamas, UT 84036
MLS# 2187313Listed by: ENGEL & VOLKERS PARK CITY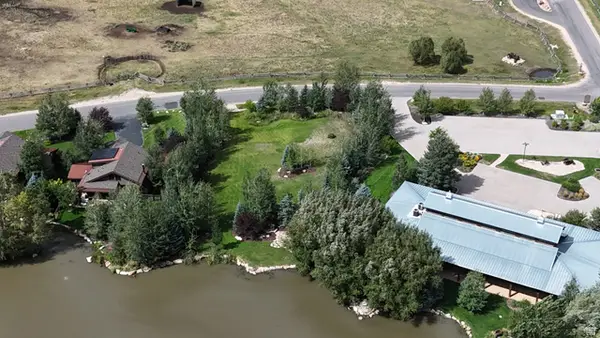 $679,000Active0.51 Acres
914 High Star Dr #14, Kamas, UT 84036
MLS# 2183823Listed by: BERKSHIRE HATHAWAY HOMESERVICES UTAH PROPERTIES (SADDLEVIEW)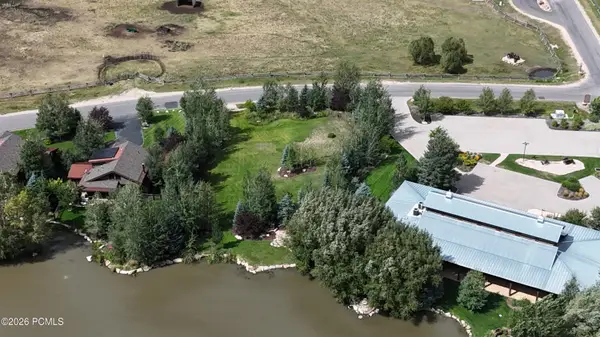 $679,000Active0.51 Acres
914 High Star Drive, Kamas, UT 84036
MLS# 12604102Listed by: BHHS UTAH PROPERTIES - SV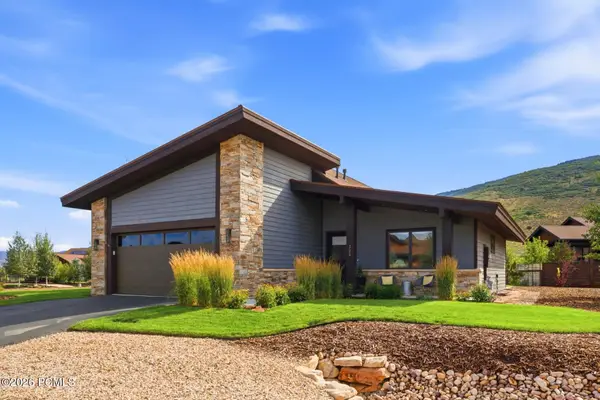 $1,599,000Active3 beds 2 baths2,171 sq. ft.
323 Big Meadow Drive, Kamas, UT 84036
MLS# 12603800Listed by: BHHS UTAH PROPERTIES - SV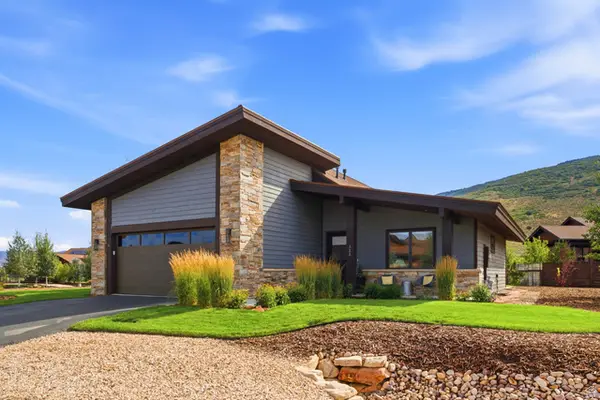 $1,599,000Active3 beds 2 baths2,171 sq. ft.
323 Big Meadow Dr #28, Kamas, UT 84036
MLS# 2179774Listed by: BERKSHIRE HATHAWAY HOMESERVICES UTAH PROPERTIES (SADDLEVIEW)


Protect your home and budget from life's surprises with an Assurant Home Warranty, backed by a partner that supports you through every step of homeownership. Explore Plans.
© 2023 - 2026 ERA Franchise Systems LLC. All rights reserved. ERA Franchise Systems LLC fully supports the principles of the Fair Housing Act and the Equal Opportunity Act. ERA, ERA Real Estate powered, and their respective logos are registered service marks of ERA Franchise Systems LLC. Each office is independently owned and operated.