
4175 E Mountain View Dr, Kanab, UT 84741
Local realty services provided by:ERA Utah Properties
4175 E Mountain View Dr,Kanab, UT 84741
$419,000
- 4 Beds
- 3 Baths
- 2,280 sq. ft.
- Single family
- Active
Office: red rock real estate (kanab)
MLS#:1409436
Source:UT_KLS
Price summary
- Price:$419,000
- Price per sq. ft.:$183.77
About this home
BRAND NEW 4-bedroom, 3-bath home on 1.02 acres with commercial/residential zoning! Offering 2,280 sq ft, this thoughtfully designed home features a bright, open floor plan with oversized windows and beautiful views. The modern kitchen includes quartz countertops, a large island and spacious walk-in pantry, opening to the dining and great room. An additional living space offers flexibility for a second living room, office or playroom. The primary suite sits on its own side of the home and features a walk-in closet, quartz countertops, separate walk-in shower and soaking tub positioned to enjoy the views. Three additional bedrooms and 2 full bathrooms provide plenty of space throughout. Step outside to enjoy the back deck, wide-open views and a 1.02-acre lot that's a blank canvas for your ideas. Commercial/residential zoning adds even more possibilities. Brand new, never lived in and ready for its first owner!
Contact an agent
Home facts
- Year built:2026
- Subdivision & Development:Vermilion Cliffs Estates
- Listing ID #:1409436
- Added:8 day(s) ago
- Updated:September 12, 2026 at 10:09 PM
Rooms and interior
- Bedrooms:4
- Total bathrooms:3
- Full bathrooms:3
- Rooms Total:11
- Flooring:Flooring- Carpet, Flooring- Linoleum/Vinyl
- Kitchen Description:Dishwasher, Garbage Disposal, Microwave, Oven/Range- Electric, Refrigerator
- Living area:2,280 sq. ft.
Heating and cooling
- Cooling:Central Air
- Heating:Forced Air/Central
Structure and exterior
- Roof:Asphalt, Shingle
- Year built:2026
- Building area:2,280 sq. ft.
- Lot area:1.02 Acres
- Lot Features:Landscape- Partial, RV/Boat Parking, View of Mountains, View of Valley
- Architectural Style:Traditional
- Construction Materials:Fiber Board
- Exterior Features:Landscape- Partial
- Foundation Description:Crawl Space, Permanently Attached
- Levels:0
Utilities
- Water:Water Source: City/Municipal
Finances and disclosures
- Price:$419,000
- Price per sq. ft.:$183.77
- Tax amount:$686
Features and amenities
- Amenities:Ceiling Fans, Vaulted Ceilings, Window Coverings
New listings near 4175 E Mountain View Dr
- New
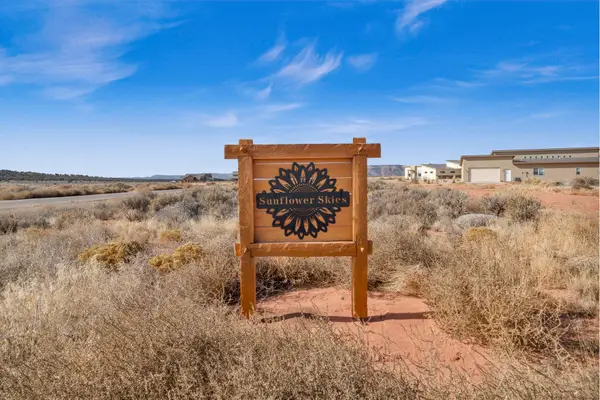 $145,000Active2.21 Acres
Lot 69 Peaceful Circle, Kanab, UT 84741
MLS# 118055Listed by: SUMMIT SOTHEBY'S INT'L RLTY (AUTO MALL) - New
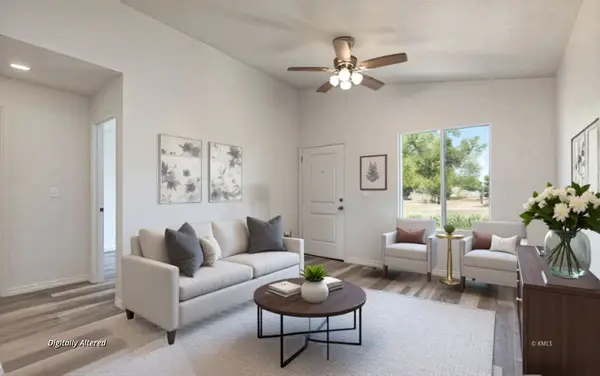 $312,000Active2 beds 2 baths819 sq. ft.
573 W Chamberlain Dr, Kanab, UT 84741
MLS# 1409439Listed by: LRG Collective - New
 $530,000Active3 beds 2 baths1,511 sq. ft.
1734 S Lee Dr, Kanab, UT 84741
MLS# 2183699Listed by: DISTINCTION REAL ESTATE - New
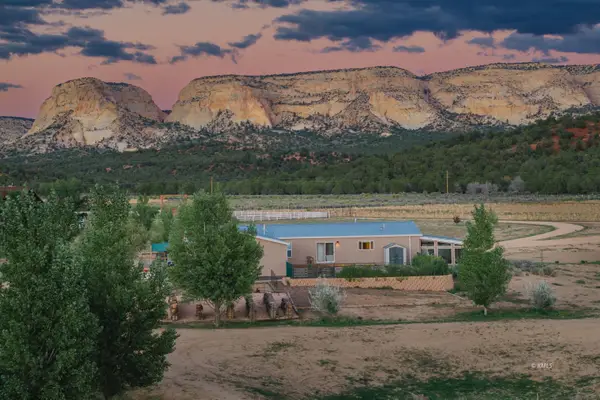 $759,000Active4 beds 3 baths2,280 sq. ft.
6697 N Johnson Canyon, Kanab, UT 84741
MLS# 1409438Listed by: Red Rock Real Estate (Kanab) - New
 $135,000Active3 beds 1 baths972 sq. ft.
1239 S Hamblin Dr, Kanab, UT 84741
MLS# 26-275860Listed by: EQUITY REAL ESTATE (ST GEORGE) - New
 $780,000Active4 beds 3 baths2,110 sq. ft.
547 N Rainmaker Rd, Kanab, UT 84741
MLS# 1409437Listed by: Red Rock Real Estate (Kanab) - New
 $305,000Active3 beds 3 baths1,476 sq. ft.
300 E 300 N #C-8, Kanab, UT 84741
MLS# 1409435Listed by: Red Rock Real Estate (Kanab) - New
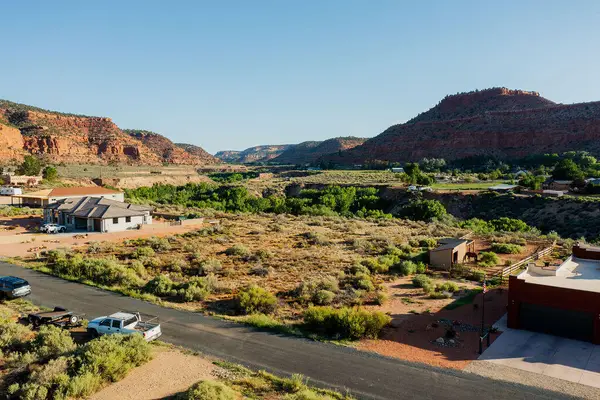 $275,000Active1.03 Acres
50 N Dry Gulch Dr #Lot 50, Kanab, UT 84741
MLS# 26-275621Listed by: CB REALTY (UNION HEIGHTS) - New
 $890,000Active3 beds 6 baths1,410 sq. ft.
700 W Gravel Rd N, Kanab, UT 84741
MLS# 2182555Listed by: CLEAR CHOICE REAL ESTATE COMPANY


Protect your home and budget from life's surprises with an Assurant Home Warranty, backed by a partner that supports you through every step of homeownership. Explore Plans.
© 2023 - 2026 ERA Franchise Systems LLC. All rights reserved. ERA Franchise Systems LLC fully supports the principles of the Fair Housing Act and the Equal Opportunity Act. ERA, ERA Real Estate powered, and their respective logos are registered service marks of ERA Franchise Systems LLC. Each office is independently owned and operated.