
700 W Gravel Rd N, Kanab, UT 84741
Local realty services provided by:ERA Brokers Consolidated
700 W Gravel Rd N,Kanab, UT 84741
$890,000
- 3 Beds
- 6 Baths
- 1,410 sq. ft.
- Single family
- Active
Listed by: marlin denning
Office: clear choice real estate company
MLS#:2182555
Source:SL
Price summary
- Price:$890,000
- Price per sq. ft.:$631.21
- Monthly HOA dues:$41.67
About this home
AIRBNB or NIGHTLY RENTAL POTENTIAL. Welcome to this off-grid oasis, set on a heavily wooded 20-acre parcel surrounded by oak, pine, cedar, and aspen trees. This property offers a blend of rustic charm and modern amenities, Main Cabin Bedrooms: 3 Bathrooms: 2 Porch: Large and inviting Off-Grid Features -Power: Solar system with a underground battery storage vault, and generator -Water: Private well -Septic: Large system, Additional Structures -Outbuildings: Two, each with bathrooms and food prep areas -Bunk Room: Cozy two-person space -Storage: One container for tools, one 20-foot container partially embedded into the mountain for additional storage, Outdoor Amenities, 40 foot high cube conex storage container, Cooking Area: Covered outdoor barbecue with refrigerators, Picnic Tables: Five large, heavy-duty 25-foot tables, Amphitheater: Rustic design for gatherings, Basketball Court: Fully lit for nighttime games, Volleyball Court: Sand court with lights, Soccer/Game Field: Approximately 80' x 120', with night lighting, water sprinklers, and a bathroom, Garden: Large area with hose bib, Race Track: Dirt track for fun and games, Zip Lines: Two across the pond, and one 600-foot long across the property, all professionally installed. Private Pond with sandy beach and platform in the middle for swimming and play. Water Storage: 8000-gallon underground tank and small runoff reservoir for pond filling. Recreation, Horseshoe Pits, Gathering Area: Large space by the cabin with a fire ring, Playground Equipped with monkey bars, swings, and more, Swing set: Heavy-duty design, Dog Runs: Secure and spacious Security and Utility, 8 1/2-foot tall fence encircling the property for safety from wild animals, RV Hookups: Five electrical hookups with sewer clean out, Sprinkler System: Automatic for easy maintenance, Trails: Miles of horse and ATV trails. Community Features, HOA Amenities: Additional cabins and ponds for owner use on 2000 acres of common ground , More Information: Visit www.Deerspringsranch.org for CC&Rs, maps, bylaws, cabin reservations, and meeting details. This property is perfect for families, outdoor enthusiasts, and anyone looking for a serene escape with all the conveniences of modern living. Don't miss this rare opportunity to own a piece of paradise! Seller financing is available with acceptable terms....
Contact an agent
Home facts
- Year built:2010
- Subdivision & Development:DEER SPRINGS RANCH PLAT B
- Listing ID #:2182555
- Added:52 day(s) ago
- Updated:October 24, 2026 at 11:28 AM
Rooms and interior
- Bedrooms:3
- Total bathrooms:6
- Full bathrooms:5
- Rooms Total:12
- Flooring:Laminate, Vinyl
- Kitchen Description:Disposal, Kitchen: Second, Microwave, Range Hood, Range/Oven: Free Stdng., Refrigerator
- Living area:1,410 sq. ft.
Heating and cooling
- Heating:Active Solar, Electric, Wood
Structure and exterior
- Roof:Asphalt
- Year built:2010
- Building area:1,410 sq. ft.
- Lot area:19.88 Acres
- Lot Features:Flat, Road: Unpaved, Secluded, Sprinkler: Auto-Partial, Terrain: Grad Slope, Terrain: Hilly, Terrain: Mountain, Wooded
- Architectural Style:Cabin
- Construction Materials:Log
- Exterior Features:Deck: Covered, Horse Property, Lighting, Out Buildings, Secured Building
- Levels:1 Story
Schools
- High school:None/Other
- Middle school:None/Other
- Elementary school:None/Other
Utilities
- Water:Water Connected, Well
- Sewer:Septic Tank, Sewer: Septic Tank
Finances and disclosures
- Price:$890,000
- Price per sq. ft.:$631.21
- Tax amount:$755
Features and amenities
- Laundry features:Dryer, Electric Dryer Hookups, Gas Dryer Hookups, Washer
- Amenities:Hiking Trails, Playground, Storage, Storage Shed(s), Swing Set, Vaulted Ceilings, Window Coverings, Workbench
Parking
- Parking description:Covered, Parking: Uncovered, Rv Parking, Secured, Secured Parking, Workbench, Workshop
New listings near 700 W Gravel Rd N
- New
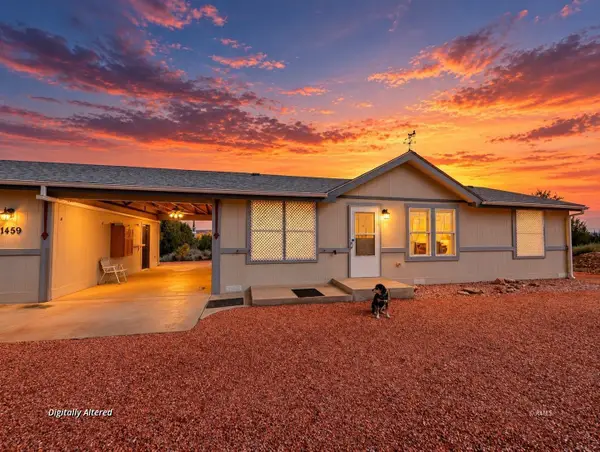 $304,000Active3 beds 2 baths960 sq. ft.
1459 S Stewart Dr, Kanab, UT 84741
MLS# 1409480Listed by: LRG Collective - New
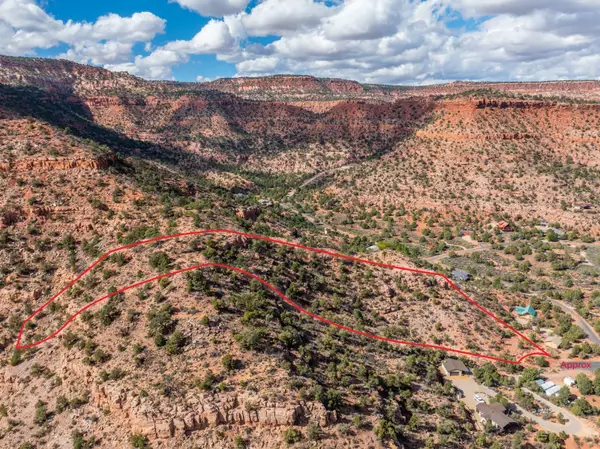 $225,000Active4.9 Acres
1057 W Vermillion Dr, Kanab, UT 84741
MLS# 1409479Listed by: Coldwell Banker Realty (Kanab) - New
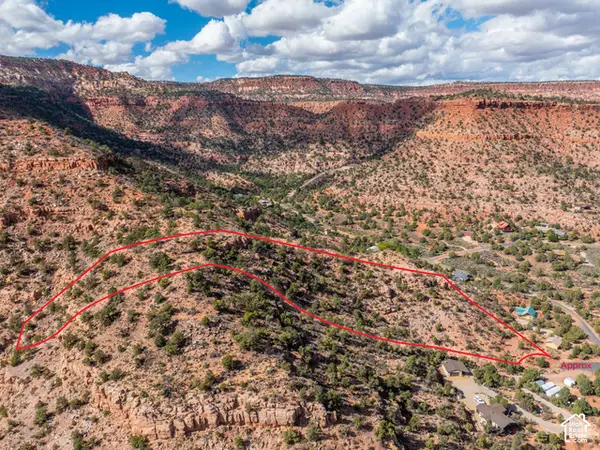 $225,000Active4.9 Acres
1057 W Vermillion Dr #81, Kanab, UT 84741
MLS# 2192610Listed by: COLDWELL BANKER REALTY (KANAB) - New
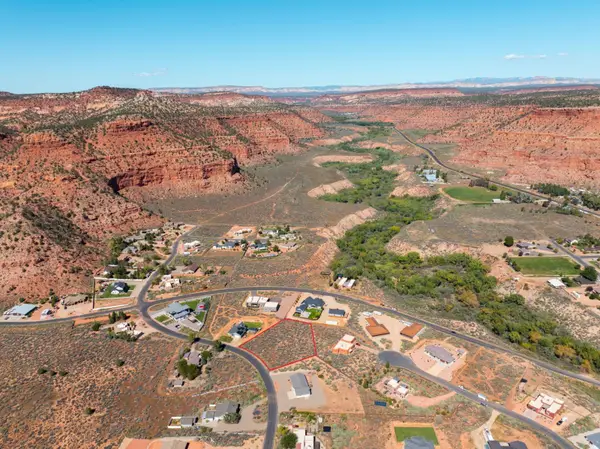 $220,000Active1 Acres
Gunsmoke Pass, Kanab, UT 84741
MLS# 1409477Listed by: Love Realty Utah - New
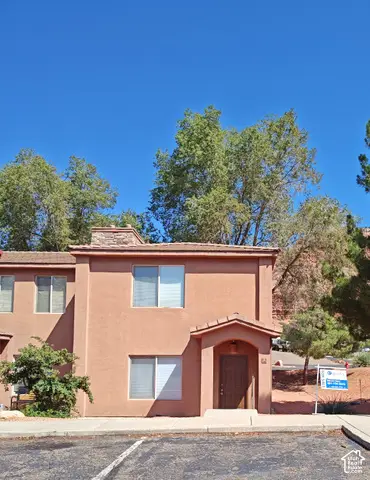 $300,000Active3 beds 3 baths1,476 sq. ft.
300 E 300 N #A8, Kanab, UT 84741
MLS# 2191772Listed by: EQUITY REAL ESTATE (PREMIER ELITE) - New
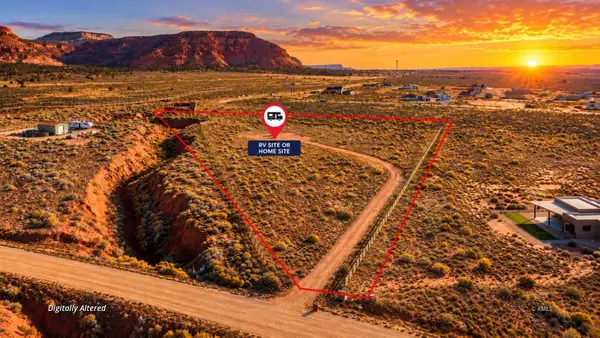 $299,000Active5 Acres
1555 S Lost Springs Dr, Kanab, UT 84741
MLS# 1409476Listed by: LRG Collective - New
 $299,000Active5 Acres
1555 S Lost Dr, Kanab, UT 84741
MLS# 2191769Listed by: LRG COLLECTIVE - New
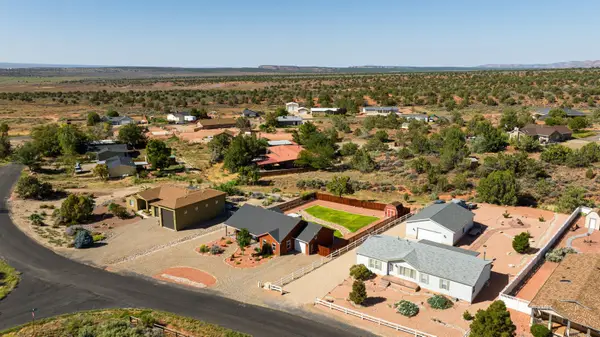 $530,000Active3 beds 2 baths1,511 sq. ft.
1734 Lee Dr, Kanab, UT 84741
MLS# 1409474Listed by: KW Ascend Keller Williams Realty - New
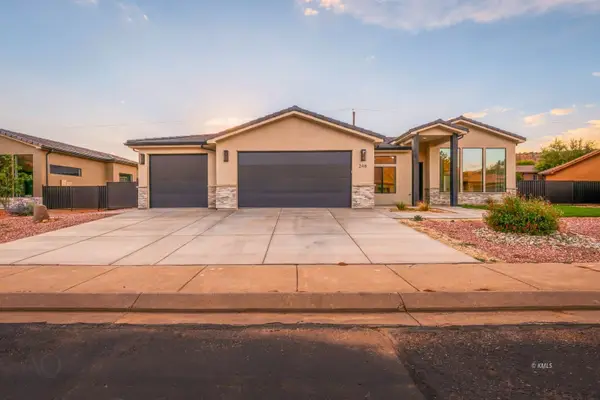 $515,000Active3 beds 2 baths1,642 sq. ft.
248 W Ladera Ln, Kanab, UT 84741
MLS# 1409475Listed by: Red Rock Real Estate (Kanab) - New
 $305,000Active3 beds 2 baths1,116 sq. ft.
170 S 200 W #12, Kanab, UT 84784
MLS# 1409473Listed by: Red Rock Real Estate (Kanab)


Protect your home and budget from life's surprises with an Assurant Home Warranty, backed by a partner that supports you through every step of homeownership. Explore Plans.
© 2023 - 2026 ERA Franchise Systems LLC. All rights reserved. ERA Franchise Systems LLC fully supports the principles of the Fair Housing Act and the Equal Opportunity Act. ERA, ERA Real Estate powered, and their respective logos are registered service marks of ERA Franchise Systems LLC. Each office is independently owned and operated.