
583 E El Valle Dr, Kanab, UT 84741
Local realty services provided by:ERA Brokers Consolidated
Listed by: becky glover
Office: red rock real estate (kanab)
MLS#:1409462
Source:UT_KLS
Price summary
- Price:$735,900
- Price per sq. ft.:$374.69
- Monthly HOA dues:$170
About this home
The VERMILLION plan is named after our famous Vermillion Cliffs that surround La Estancia in beautiful Tom's Canyon. It reaches new heights with this spectacular build blending the warmth of a desert oasis with the sleekness of modern contemporary lines. Multiple patio areas and an open sky deck offer enlarged indoor/outdoor living areas to unwind, entertain, and to take in the breathtaking views of Southern Utah's Vermillion Cliffs. The architecture has been thoughtfully crafted in a style, providing a private entry and office space at the front of the home, while boasting large glass windows at the back of the home to showcase the surrounding views. Throughout the home, the interior has been designed to maximize space to accommodate storage for active family experiences yet provide ample relaxing and gathering places. Escape to a private oasis in the master bedroom, bath, and sitting area and enjoy the unmatched views from the height of the sky deck in this magical area of the home. The VERMILLION is a home that will provide all the comforts and enjoyment you expect from a luxury build....
Contact an agent
Home facts
- Year built:2026
- Subdivision & Development:La Estancia
- Listing ID #:1409462
- Added:1 day(s) ago
- Updated:October 05, 2026 at 09:03 PM
Rooms and interior
- Bedrooms:3
- Total bathrooms:2
- Full bathrooms:2
- Rooms Total:10
- Flooring:Flooring- Carpet, Flooring- Laminate, Flooring- Tile
- Bathrooms Description:Garden Tub
- Kitchen Description:Dishwasher, Garbage Disposal, Microwave, Oven/Range- Electric, Refrigerator
- Living area:1,964 sq. ft.
Heating and cooling
- Cooling:Central Air, Electric, Heat Pump
- Heating:Electric, Forced Air/Central, Heat Pump
Structure and exterior
- Roof:Coated, Flat
- Year built:2026
- Building area:1,964 sq. ft.
- Lot area:0.21 Acres
- Lot Features:Curb & Gutter, Fenced- Partial, Gutters & Downspouts, Landscape- Full, Sprinklers- Automatic, Sprinklers- Drip System, View of Mountains
- Construction Materials:Stone, Stucco
- Exterior Features:Fenced- Partial, Landscape- Full, Sprinklers- Automatic, Sprinklers- Drip System, Swimming Pool- Assoc.
- Foundation Description:Slab on Grade
- Levels:1 Story
Schools
- High school:Kanab
- Elementary school:Kanab
Utilities
- Water:Water Source: City/Municipal
- Sewer:Sewer: Hooked-up
Finances and disclosures
- Price:$735,900
- Price per sq. ft.:$374.69
- Tax amount:$1,482
Features and amenities
- Amenities:Ceiling Fans, Window Coverings
- Pool features:Association, Concrete/Gunite, Fenced, Heated, In Ground, Indoor, Private
Parking
- Parking description:Attached Garage
- Garage spaces:3
New listings near 583 E El Valle Dr
- New
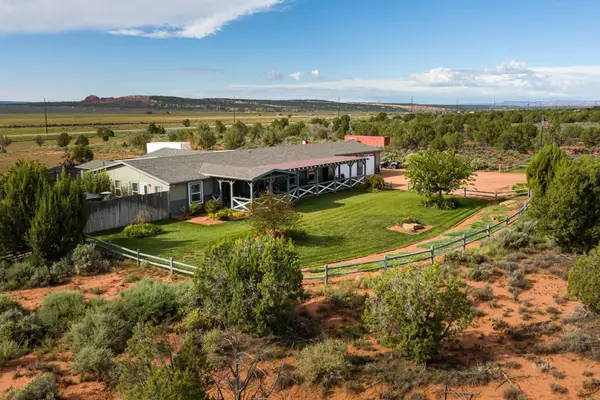 Listed by ERA$999,000Active5 beds 4 baths3,632 sq. ft.
8900 E Serenity Rd, Kanab, UT 84741
MLS# 1409461Listed by: ERA Utah Properties - New
 $308,000Active3 beds 3 baths1,476 sq. ft.
300 E 300 N #G8, Kanab, UT 84741
MLS# 1409459Listed by: Red Rock Real Estate (Kanab) - New
 $294,000Active3 beds 2 baths2,484 sq. ft.
300 E 300 N #F6, Kanab, UT 84741
MLS# 1409460Listed by: Red Rock Real Estate (Kanab) - New
 $735,000Active4 beds 3 baths3,260 sq. ft.
822 E Country Club Dr, Kanab, UT 84741
MLS# 1409458Listed by: Red Rock Real Estate (Kanab) - New
 $85,000Active0.26 Acres
Sedona Valleyrd, Kanab, UT 84741
MLS# 1409457Listed by: Red Rock Real Estate (Kanab) - New
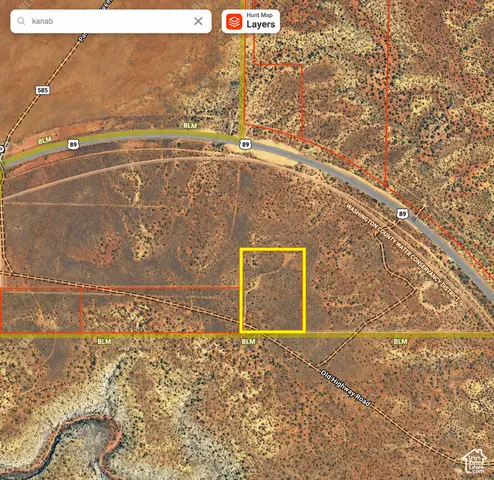 $98,000Active13.55 Acres
#7, Kanab, UT 84741
MLS# 2188301Listed by: REALTYPATH LLC - New
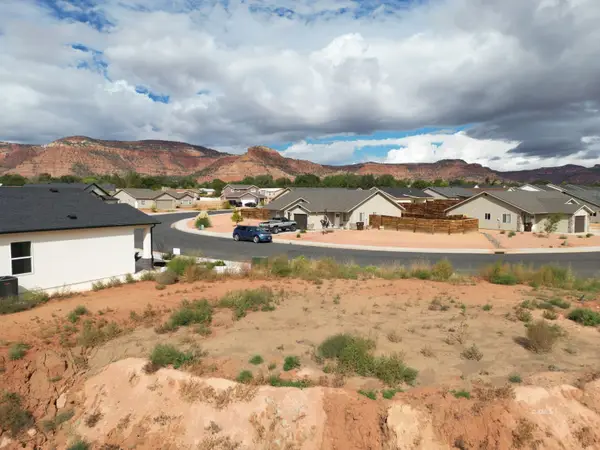 $95,000Active0.31 Acres
1675 SE Creekside Dr, Kanab, UT 84741
MLS# 1409456Listed by: Stratum Real Estate Group (Kanab) - New
 $249,200Active1.85 Acres
251 W 100 S, Kanab, UT 84741
MLS# 1409455Listed by: Red Rock Real Estate (Kanab) - New
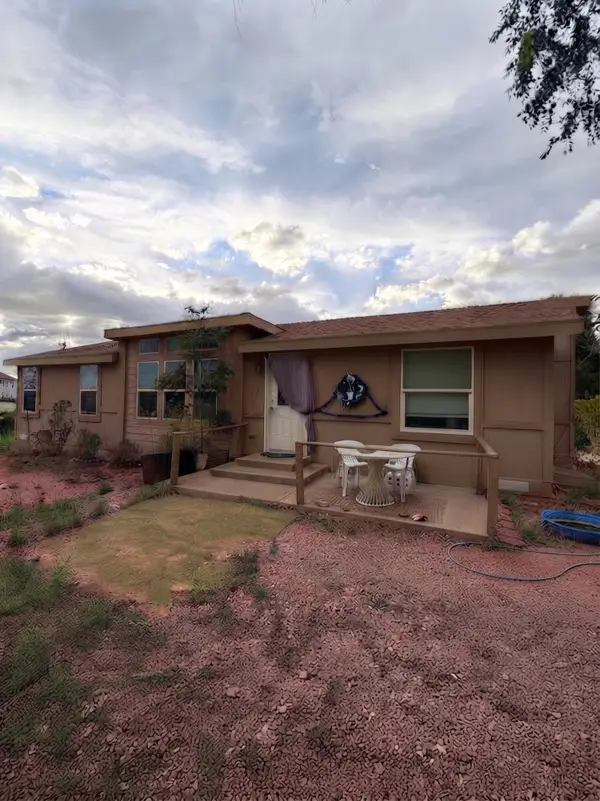 $720,000Active3 beds 2 baths1,136 sq. ft.
595 W Rider Dr, Kanab, UT 84741
MLS# 26-276589Listed by: EXP REALTY, LLC (CEDAR CITY)


Protect your home and budget from life's surprises with an Assurant Home Warranty, backed by a partner that supports you through every step of homeownership. Explore Plans.
© 2023 - 2026 ERA Franchise Systems LLC. All rights reserved. ERA Franchise Systems LLC fully supports the principles of the Fair Housing Act and the Equal Opportunity Act. ERA, ERA Real Estate powered, and their respective logos are registered service marks of ERA Franchise Systems LLC. Each office is independently owned and operated.