
822 E Country Club Dr, Kanab, UT 84741
Local realty services provided by:ERA Brokers Consolidated
822 E Country Club Dr,Kanab, UT 84741
$735,000
- 4 Beds
- 3 Baths
- 3,260 sq. ft.
- Single family
- Active
Office: red rock real estate (kanab)
MLS#:1409458
Source:UT_KLS
Price summary
- Price:$735,000
- Price per sq. ft.:$225.46
- Monthly HOA dues:$100
About this home
A home this beautifully crafted deserves to be experienced. From the moment you step inside, it's clear that every detail was chosen with intention. Built in 2018 and offering 3,260 square feet, this 4-bedroom, 3-bath home combines exceptional craftsmanship, elevated finishes and a setting that is unmistakably Southern Utah.Vaulted ceilings and beautiful exposed beams create an immediate sense of warmth and scale, while thoughtfully placed windows frame incredible views from nearly every room. The red hills feel almost close enough to touch, creating an ever-changing backdrop of color and light throughout the day.At the heart of the home, the kitchen was designed to be both beautiful and functional, featuring high-end finishes, an induction cooktop, double ovens and plenty of space to gather. The quality continues throughout the home with carefully selected materials, beautiful architectural details and a floor plan that feels comfortable, open and inviting.Four bedrooms and three bathrooms provide flexibility for family, guests, a home office or additional living space, with both a main level and upstairs. Two water heaters provide nearly instant hot water, while the two-car garage is finished with a clean epoxy floor.Outside, the home is just as impressive. Beautifully maintained landscaping, curb and gutter, exterior lighting and those remarkable red-rock surroundings create incredible curb appeal day and night. Step outside and the red hills are literally moments away, giving you the scenery and outdoor lifestyle Southern Utah is known for right outside your door.This isn't simply a beautiful house. It's a showcase of craftsmanship, thoughtful design and pride of ownership in one of Kanab's most striking settings. Impeccably maintained and truly move-in ready, this is a home where the quality is evident everywhere you look....
Contact an agent
Home facts
- Year built:2018
- Subdivision & Development:The Cove At Coral Cliffs
- Listing ID #:1409458
- Added:1 day(s) ago
- Updated:October 02, 2026 at 10:01 PM
Rooms and interior
- Bedrooms:4
- Total bathrooms:3
- Full bathrooms:2
- Rooms Total:12
- Flooring:Flooring- Carpet, Flooring- Tile
- Kitchen Description:Dishwasher, Freezer, Garbage Disposal, Microwave, Oven/Range- Electric, Refrigerator
- Living area:3,260 sq. ft.
Heating and cooling
- Cooling:Central Air, Electric, Refrigerated Air
- Heating:Electric, Forced Air/Central
Structure and exterior
- Roof:Tile
- Year built:2018
- Building area:3,260 sq. ft.
- Lot area:0.24 Acres
- Lot Features:Curb & Gutter, Fenced- Full, Garden Area, Gutters & Downspouts, Landscape- Full, Lawn, Sidewalks, Sprinklers- Automatic, Trees, View of Mountains
- Architectural Style:Traditional
- Construction Materials:Stone, Stucco
- Exterior Features:Fenced- Full, Garden Area, Landscape- Full, Lawn, Sidewalks, Sprinklers- Automatic
- Foundation Description:Slab on Grade
- Levels:0
Utilities
- Water:Water Source: City/Municipal
- Sewer:Sewer: Hooked-up
Finances and disclosures
- Price:$735,000
- Price per sq. ft.:$225.46
- Tax amount:$2,841
Features and amenities
- Laundry features:Washer & Dryer
- Amenities:Ceiling Fans, Vaulted Ceilings, Window Coverings
Parking
- Parking description:Attached Garage, Auto Door(s), Remote Opener, two car garage with storage room
- Garage spaces:2
New listings near 822 E Country Club Dr
- New
 $85,000Active0.26 Acres
Sedona Valleyrd, Kanab, UT 84741
MLS# 1409457Listed by: Red Rock Real Estate (Kanab) - New
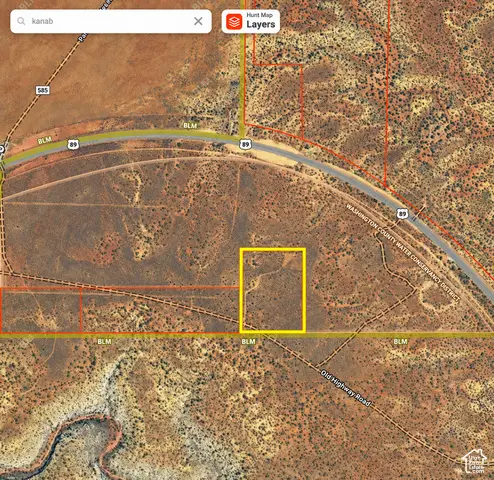 $98,000Active13.55 Acres
#7, Kanab, UT 84741
MLS# 2188301Listed by: REALTYPATH LLC - New
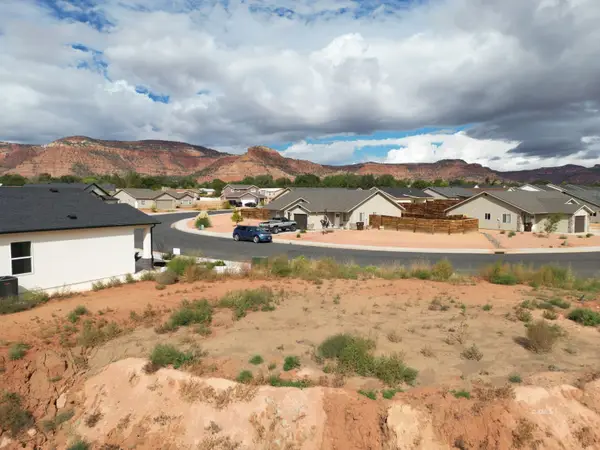 $95,000Active0.31 Acres
1675 SE Creekside Dr, Kanab, UT 84741
MLS# 1409456Listed by: Stratum Real Estate Group (Kanab) - New
 $249,200Active1.85 Acres
251 W 100 S, Kanab, UT 84741
MLS# 1409455Listed by: Red Rock Real Estate (Kanab) - New
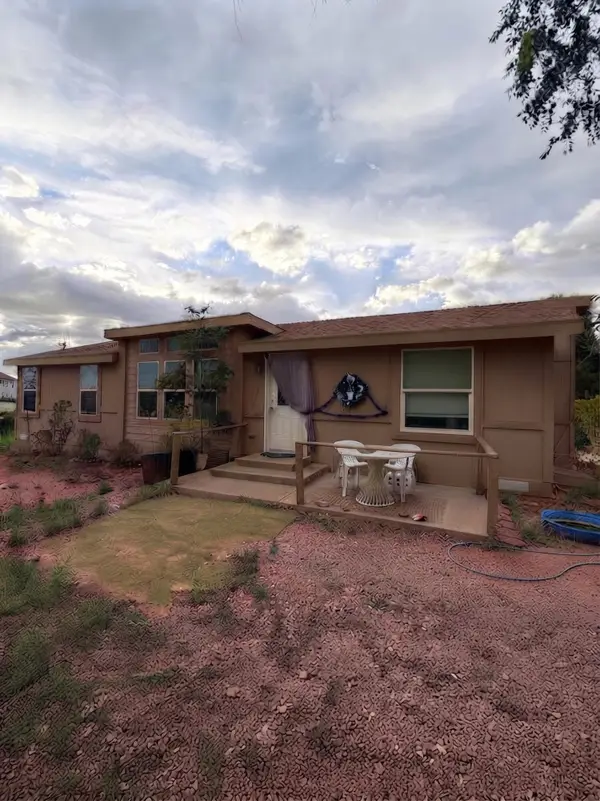 $720,000Active3 beds 2 baths1,136 sq. ft.
595 W Rider Dr, Kanab, UT 84741
MLS# 26-276589Listed by: EXP REALTY, LLC (CEDAR CITY) - New
 $849,000Active4 beds 3 baths2,504 sq. ft.
215 S Copper Ridge Rd., Kanab, UT 84741
MLS# 1409454Listed by: Red Rock Real Estate (Kanab) - New
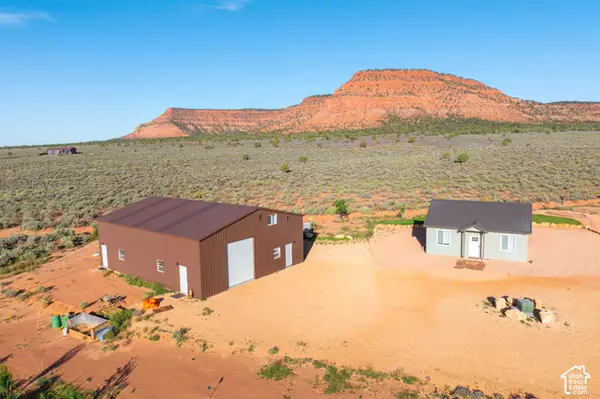 $849,000Active2 beds 2 baths1,850 sq. ft.
215 S Copper Rd E, Kanab, UT 84741
MLS# 2187727Listed by: RED ROCK REAL ESTATE LLC (KANAB) - New
 $424,900Active3 beds 2 baths2,568 sq. ft.
442 N 250 E, Kanab, UT 84741
MLS# 1409453Listed by: Red Rock Real Estate (Kanab) - New
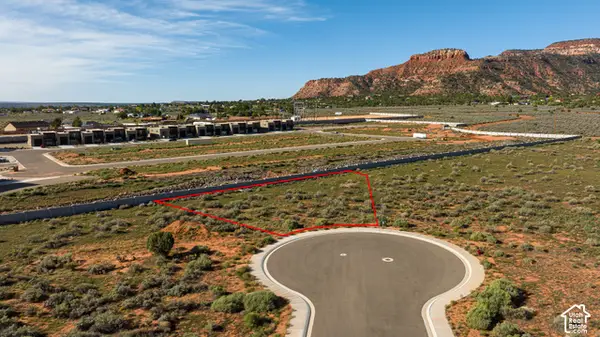 $349,000Active0.63 Acres
7 Tocho Cir #7, Kanab, UT 84741
MLS# 2187437Listed by: LRG COLLECTIVE


Protect your home and budget from life's surprises with an Assurant Home Warranty, backed by a partner that supports you through every step of homeownership. Explore Plans.
© 2023 - 2026 ERA Franchise Systems LLC. All rights reserved. ERA Franchise Systems LLC fully supports the principles of the Fair Housing Act and the Equal Opportunity Act. ERA, ERA Real Estate powered, and their respective logos are registered service marks of ERA Franchise Systems LLC. Each office is independently owned and operated.