
1025 N Brook Haven Dr Dr E, Kaysville, UT 84037
Local realty services provided by:ERA Brokers Consolidated
1025 N Brook Haven Dr Dr E,Kaysville, UT 84037
$595,000
- 4 Beds
- 4 Baths
- 3,301 sq. ft.
- Townhouse
- Active
Listed by: cynthia golpe, elijah c golpe
Office: fathom realty (orem)
MLS#:2177678
Source:SL
Price summary
- Price:$595,000
- Price per sq. ft.:$180.25
- Monthly HOA dues:$220
About this home
Welcome to BrookHaven, one of Kaysville's highly desirable gated communities, offering security, privacy, and a wonderful neighborhood atmosphere. This beautifully maintained home features a spacious grand primary suite with soaring vaulted ceilings, a generous walk-in closet, and a luxurious en-suite bathroom complete with a relaxing jetted tub and separate glass-enclosed shower. The updated kitchen is designed to impress with granite countertops, stainless steel appliances, and upgraded hardwood flooring that adds warmth and elegance throughout the main living areas. A versatile bonus room provides the perfect space for a formal dining room, home office, or flex room to fit your lifestyle. Enjoy outdoor living from the covered front porch, expansive Trex deck, and additional patio-ideal for entertaining or simply relaxing. The home also includes a high-efficiency furnace that is pre-wired for a generator, providing added peace of mind. An oversized two-car garage with built-in shelving offers plenty of room for storage and organization. Don't miss this opportunity to own a beautiful home in the sought-after BrookHaven community! Square footage figures are provided as a courtesy estimate only and were obtained from county records. Buyer is advised to obtain an independent measurement....
Contact an agent
Home facts
- Year built:1987
- Subdivision & Development:BROOK HAVEN HOMEOWNE
- Listing ID #:2177678
- Added:48 day(s) ago
- Updated:September 27, 2026 at 11:19 AM
Rooms and interior
- Bedrooms:4
- Total bathrooms:4
- Full bathrooms:3
- Half bathrooms:1
- Rooms Total:17
- Flooring:Carpet, Hardwood, Tile
- Bathrooms Description:Bath: Sep. Tub/Shower, Jetted Tub
- Kitchen Description:Disposal, Kitchen: Updated, Microwave, Range Hood, Range/Oven: Free Stdng., Refrigerator
- Basement Description:Daylight, Full, Slab, Walk-Out Access
- Living area:3,301 sq. ft.
Heating and cooling
- Cooling:Central Air
- Heating:Forced Air, Gas: Central
Structure and exterior
- Roof:Asphalt, Pitched
- Year built:1987
- Building area:3,301 sq. ft.
- Lot area:0.01 Acres
- Lot Features:Curb & Gutter, Road: Paved, Secluded, Sidewalks, Sprinkler: Auto-Full, Terrain: Hilly, Wooded
- Architectural Style:Tri/Multi-Level
- Construction Materials:Aluminum, Asphalt, Brick, Cedar, Cement Siding, Concrete, Container, Stucco
- Exterior Features:Balcony, Basement Entrance, Covered, Entry (Foyer), Lighting, Patio: Covered, Walkout
- Levels:3 Story
Schools
- High school:Davis
- Middle school:Kaysville
- Elementary school:Burton
Utilities
- Water:Culinary, Secondary, Water Connected
- Sewer:Sewer Connected, Sewer: Connected
Finances and disclosures
- Price:$595,000
- Price per sq. ft.:$180.25
- Tax amount:$2,726
Features and amenities
- Laundry features:Dryer, Electric Dryer Hookups, Washer
- Amenities:Alarm: Fire, Ceiling Fan, Central Vacuum, Closet: Walk-In, Den/Office, Floor Drains, French Doors, Gas Logs, Insurance, Jetted Tub, Maintenance, Pets Permitted, Satellite Dish, Snow Removal, Theater Room, Vaulted Ceilings, Window Coverings
Parking
- Total parking spaces:4
- Parking description:2 Car Garage, Extra Height, Extra Length, Extra Width, Garage Door Opener, Storage Above
- Garage spaces:2
New listings near 1025 N Brook Haven Dr Dr E
- New
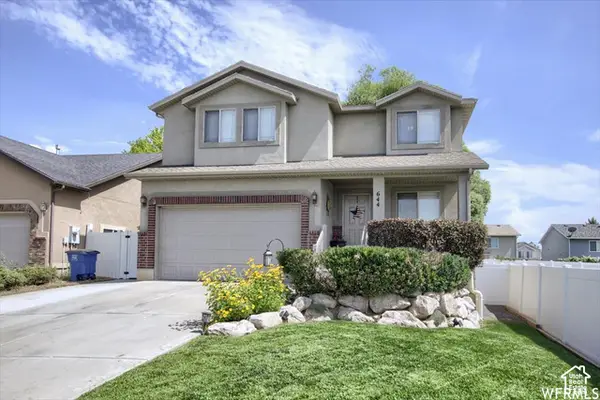 $624,900Active5 beds 4 baths3,069 sq. ft.
644 N Stonne Ln, Kaysville, UT 84037
MLS# 2186555Listed by: ASCENT REAL ESTATE GROUP LLC - New
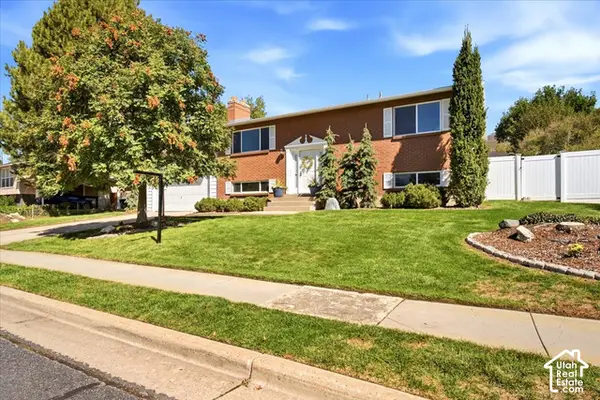 $574,875Active4 beds 2 baths2,243 sq. ft.
353 S 1000 E, Kaysville, UT 84037
MLS# 2187181Listed by: REAL BROKER, LLC - New
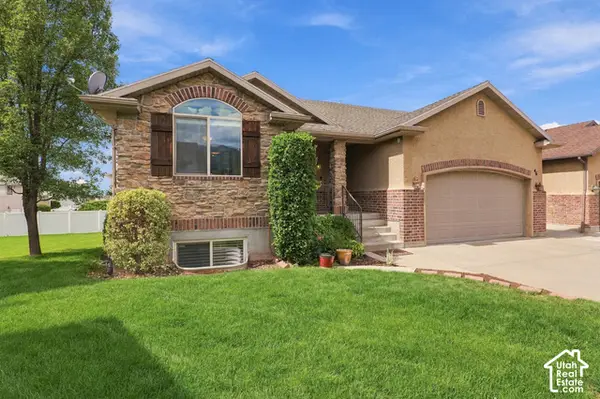 $595,000Active3 beds 3 baths2,687 sq. ft.
46 E Whitaker Cir, Kaysville, UT 84037
MLS# 2187088Listed by: KENT REAL ESTATE LLC - New
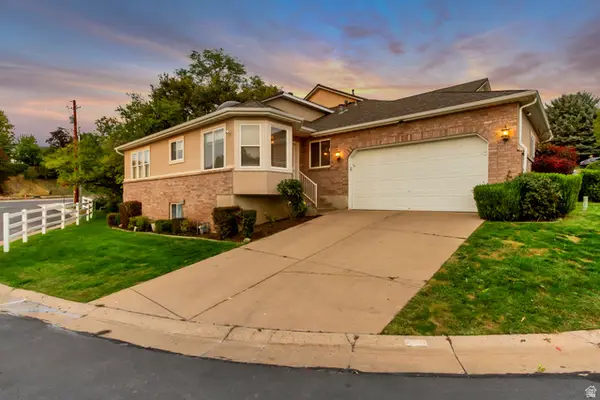 $557,000Active3 beds 4 baths3,215 sq. ft.
979 Brook Haven Dr, Kaysville, UT 84037
MLS# 2187058Listed by: FATHOM REALTY (UNION PARK) - New
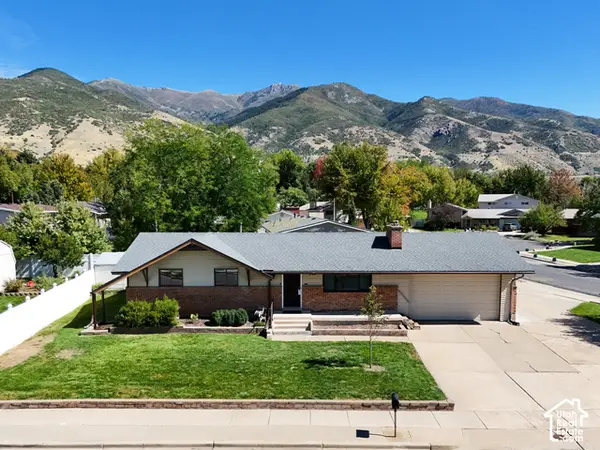 $525,000Active5 beds 3 baths3,030 sq. ft.
235 S 900 E, Kaysville, UT 84037
MLS# 2186899Listed by: EXP REALTY, LLC - New
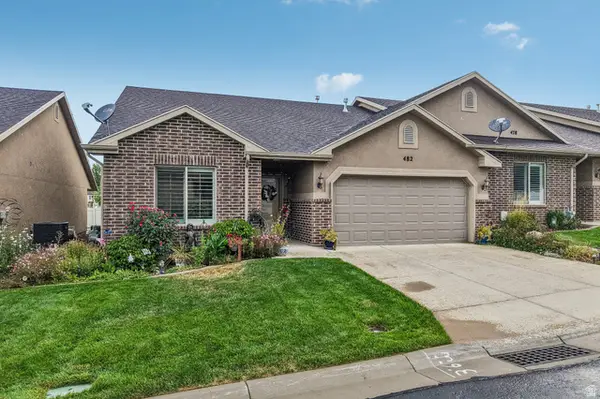 $439,900Active2 beds 2 baths1,535 sq. ft.
482 Hyde Park Ln, Kaysville, UT 84037
MLS# 2186761Listed by: REAL BROKER, LLC - New
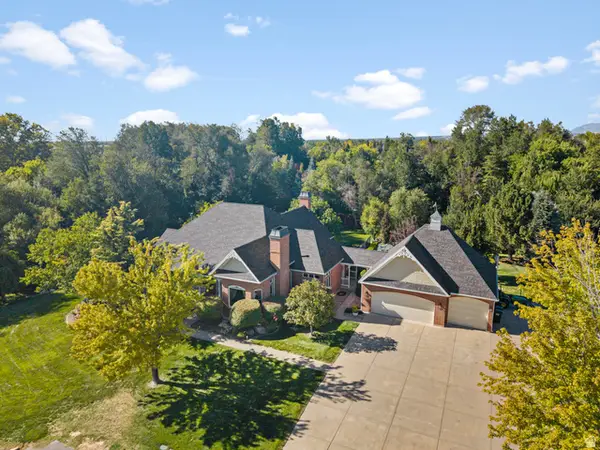 $2,299,000Active5 beds 5 baths6,132 sq. ft.
1818 S Blooming Grove Ln, Kaysville, UT 84037
MLS# 2186483Listed by: ASCENT REAL ESTATE GROUP LLC 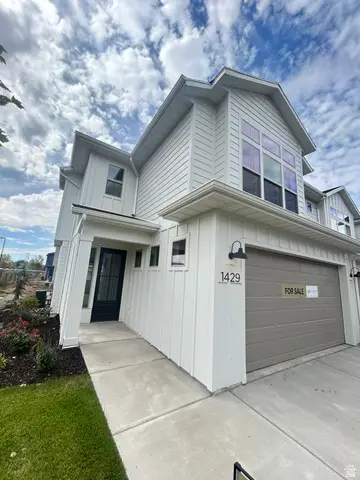 $549,000Pending3 beds 3 baths1,823 sq. ft.
1429 W Pleasant View Dr #40, Kaysville, UT 84037
MLS# 2186420Listed by: HENRY WALKER REAL ESTATE, LLC- New
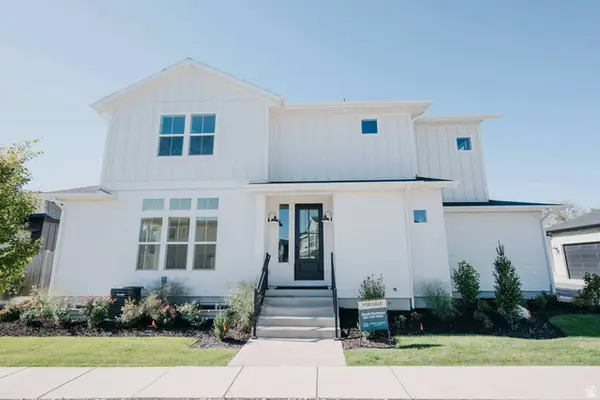 $621,900Active3 beds 4 baths2,647 sq. ft.
1440 W Pleasant View Dr #3, Kaysville, UT 84037
MLS# 2185690Listed by: HENRY WALKER REAL ESTATE, LLC - New
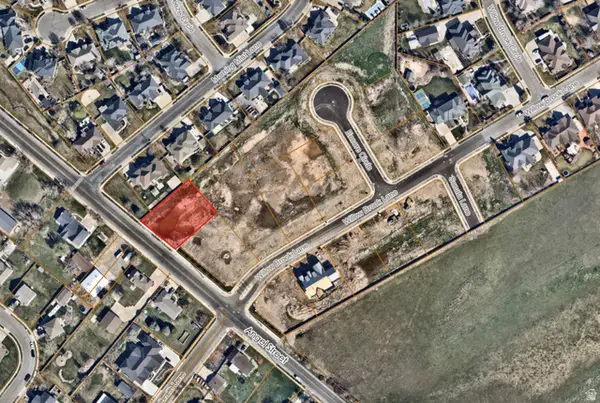 $549,900Active0.4 Acres
353 S Angel St #15, Kaysville, UT 84037
MLS# 2186302Listed by: WILSON REALTY GROUP


Protect your home and budget from life's surprises with an Assurant Home Warranty, backed by a partner that supports you through every step of homeownership. Explore Plans.
© 2023 - 2026 ERA Franchise Systems LLC. All rights reserved. ERA Franchise Systems LLC fully supports the principles of the Fair Housing Act and the Equal Opportunity Act. ERA, ERA Real Estate powered, and their respective logos are registered service marks of ERA Franchise Systems LLC. Each office is independently owned and operated.